585 Creekmill Sw Court, Airdrie, Alberta T4B 5J8
$699,900
Bedrooms
Bathrooms
Sq Ft
Year Built
About This Property
Welcome to Cobblestone Creek, one of Airdries newest up and coming communities where residents experience life at a different pace. This family friendly neighbourhood offers many green spaces and parks and has recently opened state of the art tennis, pickleball and basketball courts. Introducing the STANLEY; a stunning BRAND-NEW home built by Excel Homes, an award-winning builder with over 35 years of experience, more than 15,000 homes constructed, and 75 industry and design awards. Excel continues to deliver exceptional quality, innovation, and long-lasting peace of mind. this beautifully upgraded home features a FULLY DEVELOPED BASEMENT WITH A LEGAL ONE-BEDROOM SUITE. Offering 2032 sq ft of thoughtfully designed living space, the Stanley delivers an open, family-friendly layout with impressive finishes throughout. The main level features 9’ ceilings, luxury vinyl plank flooring, and a welcoming flow from the spacious foyer into the main living area. The family sized kitchen includes a long island overlooking the dining nook & great room area. Your new kitchen features crisp white cabinetry, pot/pan drawers, striking stone countertops, and stainless-steel appliances including a chimney hood fan, and built-in microwave. The family-sized dining nook sits beside the bright great room—an ideal setup for entertaining and family gatherings—with patio doors leading to your SOUTH FACING backyard. Upstairs offers three generous bedrooms centered around a dramatic bonus room with vaulted ceilings, perfectly positioned to provide privacy for the spacious primary suite. The elegant ensuite features dual sinks, abundant storage, a soaker tub, and a separate shower. You’ll appreciate the size of this walk-in closet! A full 4-piece family bath and a conveniently located laundry room complete this level, with all bathrooms finished in stone counters for a cohesive, upscale feel. The basement suite features its own private entrance, a good-sized bedroom, a bright open family room, a full kitchen, and a 4-piece bath, all built to upstairs standards, complete with permits. The home includes separate utilities for the upper floor and the suite—ideal for multigenerational living or future rental income. This BUILT GREEN® HOME has a GOLD STAR RATING & is equipped with modern essentials including a Smart Home package, radon rough-in, Energy Star appliances, dual-pane Low-E windows, a high-efficiency furnace, and solar panel rough-in. A quick possession is available on this beautifully upgraded, ideally located home—an exceptional opportunity to own a brand-new Excel home in a premier setting. Front yard sod is included.
Essential Information
Parking
Exterior
Community Information
Interior
Construction & Details
Inclusions
Appliances
Listing Details
Location
Loading map...
MLS® Number: A2356424
Listing Brokerage: CIR Realty
Data is deemed reliable but is not guaranteed accurate by Pillar 9™.
Monthly Payment Estimate
~$2,916/mo
Based on 20% down, 5.5% interest rate, 25-year amortization
Similar Properties
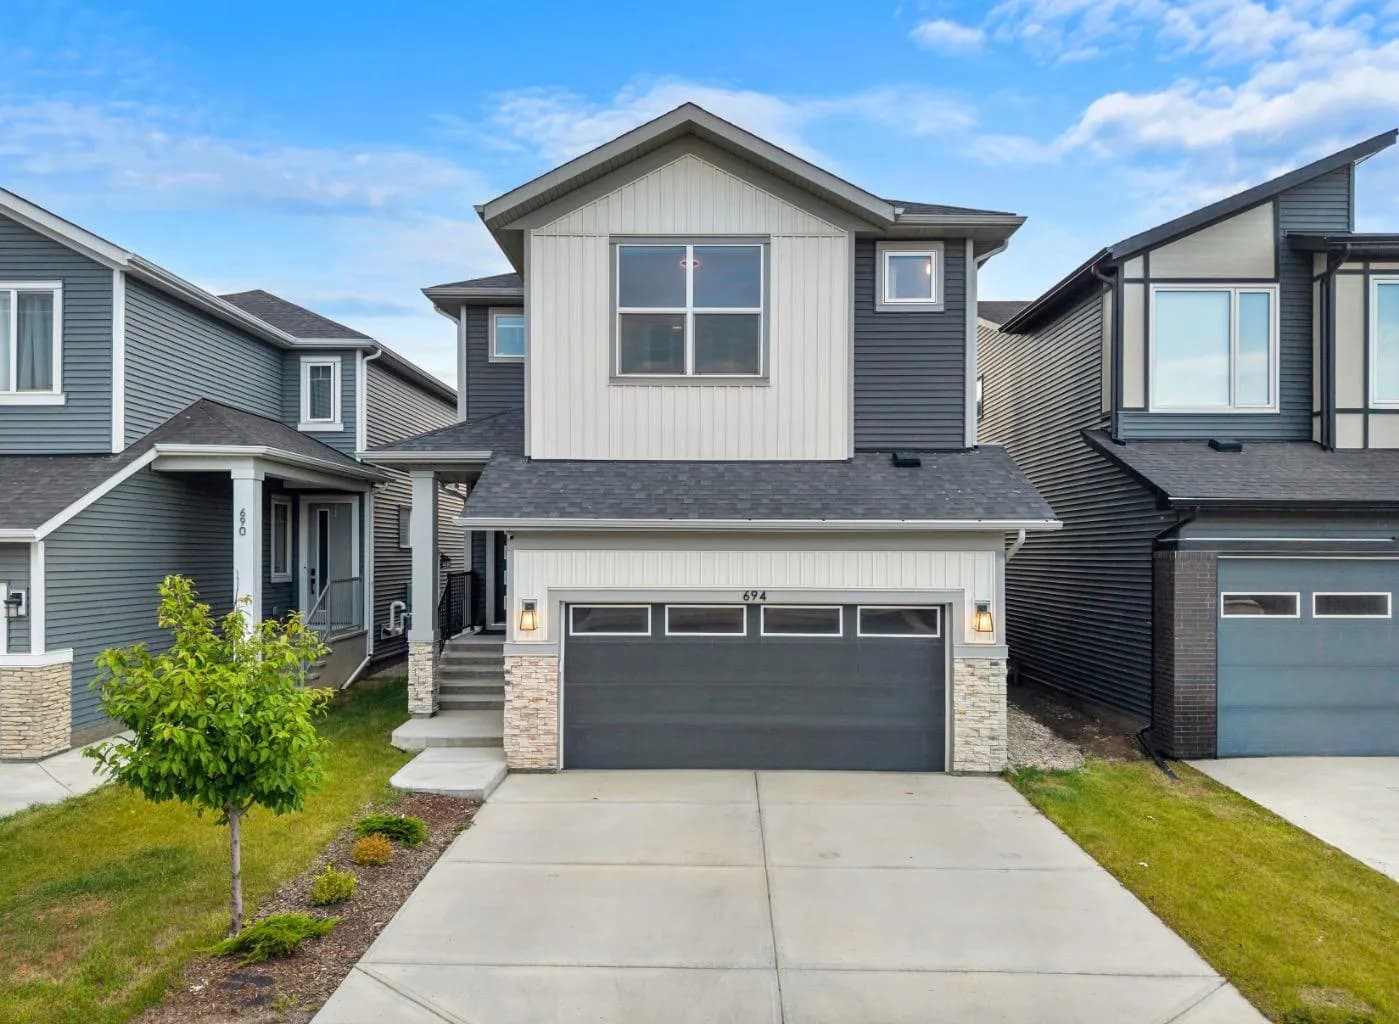
$909,000
$352/sq ft
694 Creekmill Sw Court, Airdrie, Alberta T4B 5L3
Cobblestone Creek, Airdrie
Listed 79 days ago
Listed by Sutton Landmark Realty
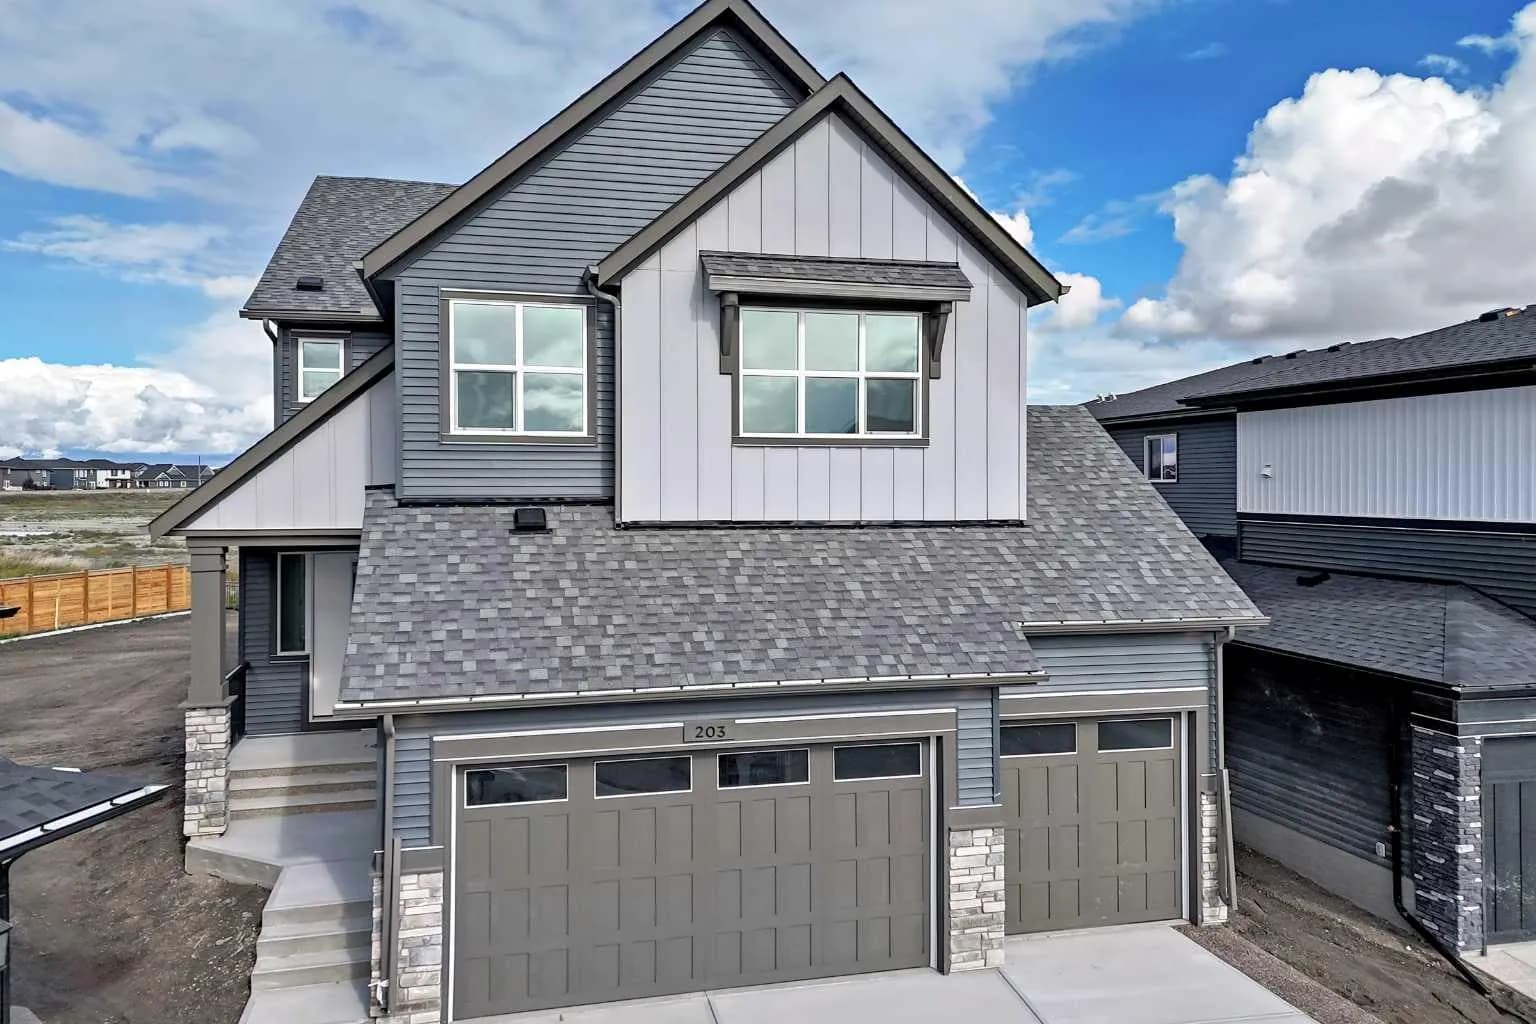
$899,800
$337/sq ft
203 Langwell Se Common, Airdrie, Alberta T4A 3R4
Lanark, Airdrie
Listed 59 days ago
Listed by CIR Realty
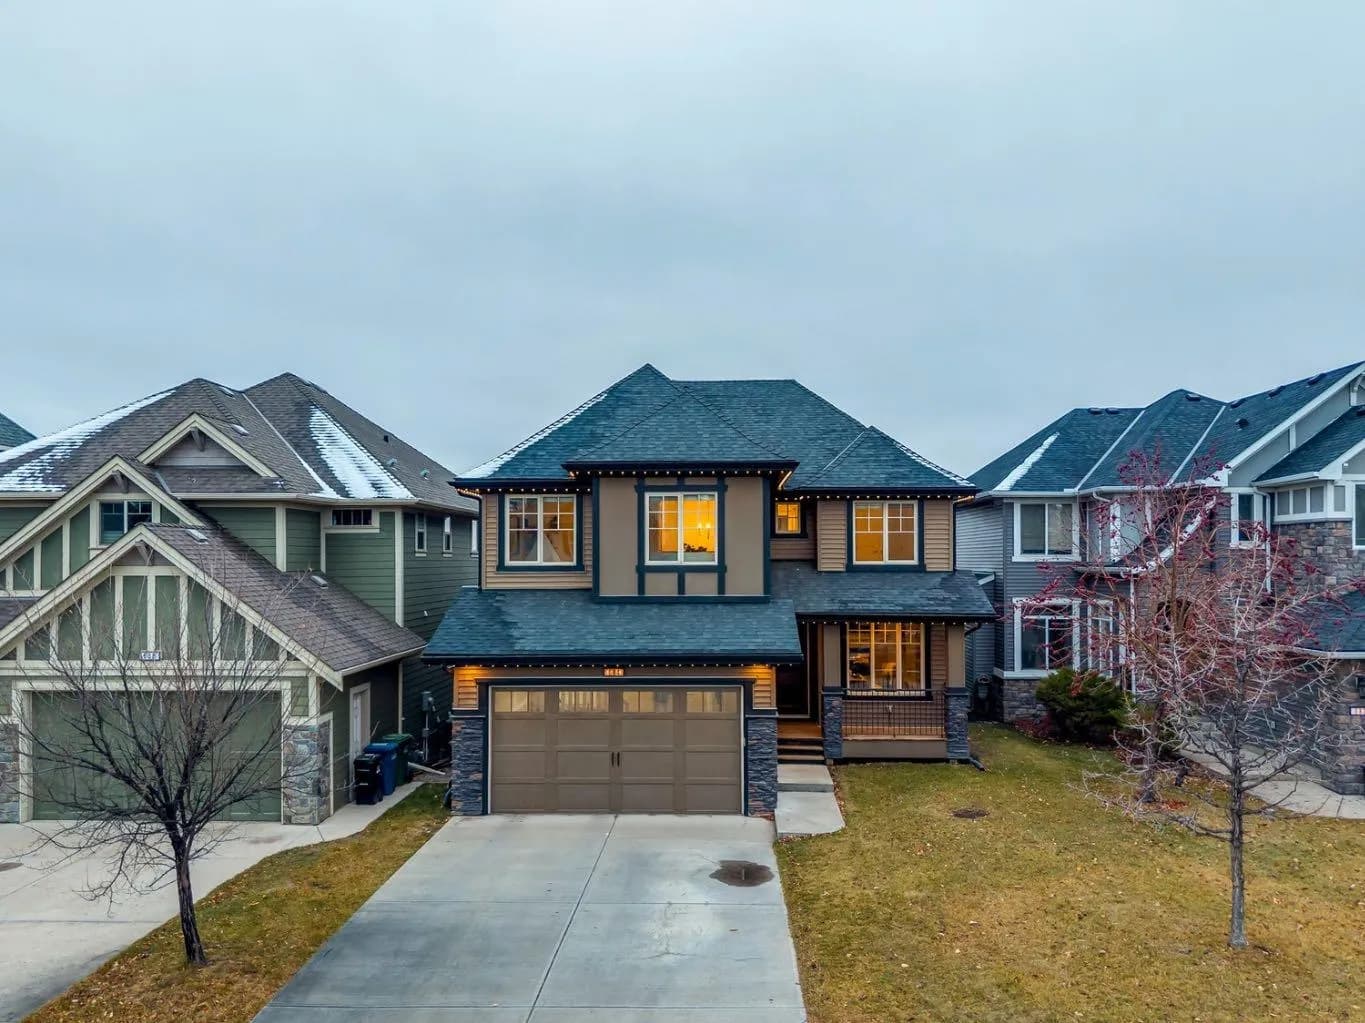
$899,000
$368/sq ft
684 Coopers Sw Drive, Airdrie, Alberta T4B 2R9
Coopers Crossing, Airdrie
Listed 7 days ago
Listed by RE/MAX House of Real Estate