684 Coopers Sw Drive, Airdrie, Alberta T4B 2R9
$899,000
Bedrooms
Bathrooms
Sq Ft
Year Built
About This Property
Welcome to this beautifully appointed executive home in the community of Cooper’s Crossing, where thoughtful design, quality craftsmanship and attention to detail are showcased throughout. Offering over 3,500 sq. ft. of developed living space, this impressive home features elegant finishes, custom millwork and functional living spaces designed for both everyday comfort and entertaining. The main floor welcomes you with rich hardwood flooring, crown mouldings and an impressive custom built-in office nook complete with a bench seat and decorative wall accents. A striking double-sided fireplace creates a warm connection between the office and inviting living room, highlighted by an impressive feature wall and beautiful architectural details. The chef-inspired kitchen features warm wood cabinetry, a large centre island, quartz countertops and backsplash. A spacious walk-in pantry provides convenient access to the mudroom, complete with custom built-in cabinetry and bench seating. The adjacent dining area offers plenty of room for gatherings and opens onto a private balcony with a BBQ gas line. A unique spiral staircase provides direct access to the backyard, creating seamless indoor-outdoor living. Upstairs, you'll find three spacious bedrooms, a full 4pc bathroom, convenient laundry room and an expansive bonus room featuring vaulted ceilings and built-in surround sound. The impressive primary retreat is a true standout, boasting vaulted ceilings, a generous walk-in closet, and a beautifully appointed ensuite featuring dual vanities, a relaxing soaker tub, a floor-to-ceiling tiled shower with rain shower head, and dedicated makeup area. The fully developed walk-out basement extends the living space with a spacious family room and games area, complete with a dry bar, two additional bedrooms and a full bathroom. A covered concrete patio offers excellent potential for creating your own outdoor retreat, with an ideal setting for a future hot tub. Outside, enjoy the generous backyard with plenty of green space and direct access to the community pathway system. Take advantage of peaceful evening walks along the pathways leading down to the nearby pond. Additional features include gemstone lighting, newer HWT/Furnace, central air conditioning, hardwood flooring throughout the main level, and quality carpet and tile finishes upstairs. Wide baseboards throughout the main and upper levels further complement the home's refined finishings. Ideally located close to Cooper’s Plaza Promenade, parks, top-rated schools and an array of local amenities, this exceptional home offers the perfect blend of convenience, comfort and executive living. From the custom cabinetry and detailed trim work to the thoughtfully designed layout and inviting indoor-outdoor living spaces, every detail reflects quality craftsmanship and pride of ownership. A wonderful opportunity to own a truly beautiful home in one of Cooper’s Crossing’s most desirable locations. Don't miss your chance to make it yours!
Essential Information
Parking
Exterior
Community Information
Interior
Construction & Details
Inclusions
Appliances
Listing Details
Location
Loading map...
MLS® Number: A2353861
Listing Brokerage: RE/MAX House of Real Estate
Data is deemed reliable but is not guaranteed accurate by Pillar 9™.
Monthly Payment Estimate
~$3,746/mo
Based on 20% down, 5.5% interest rate, 25-year amortization
Similar Properties
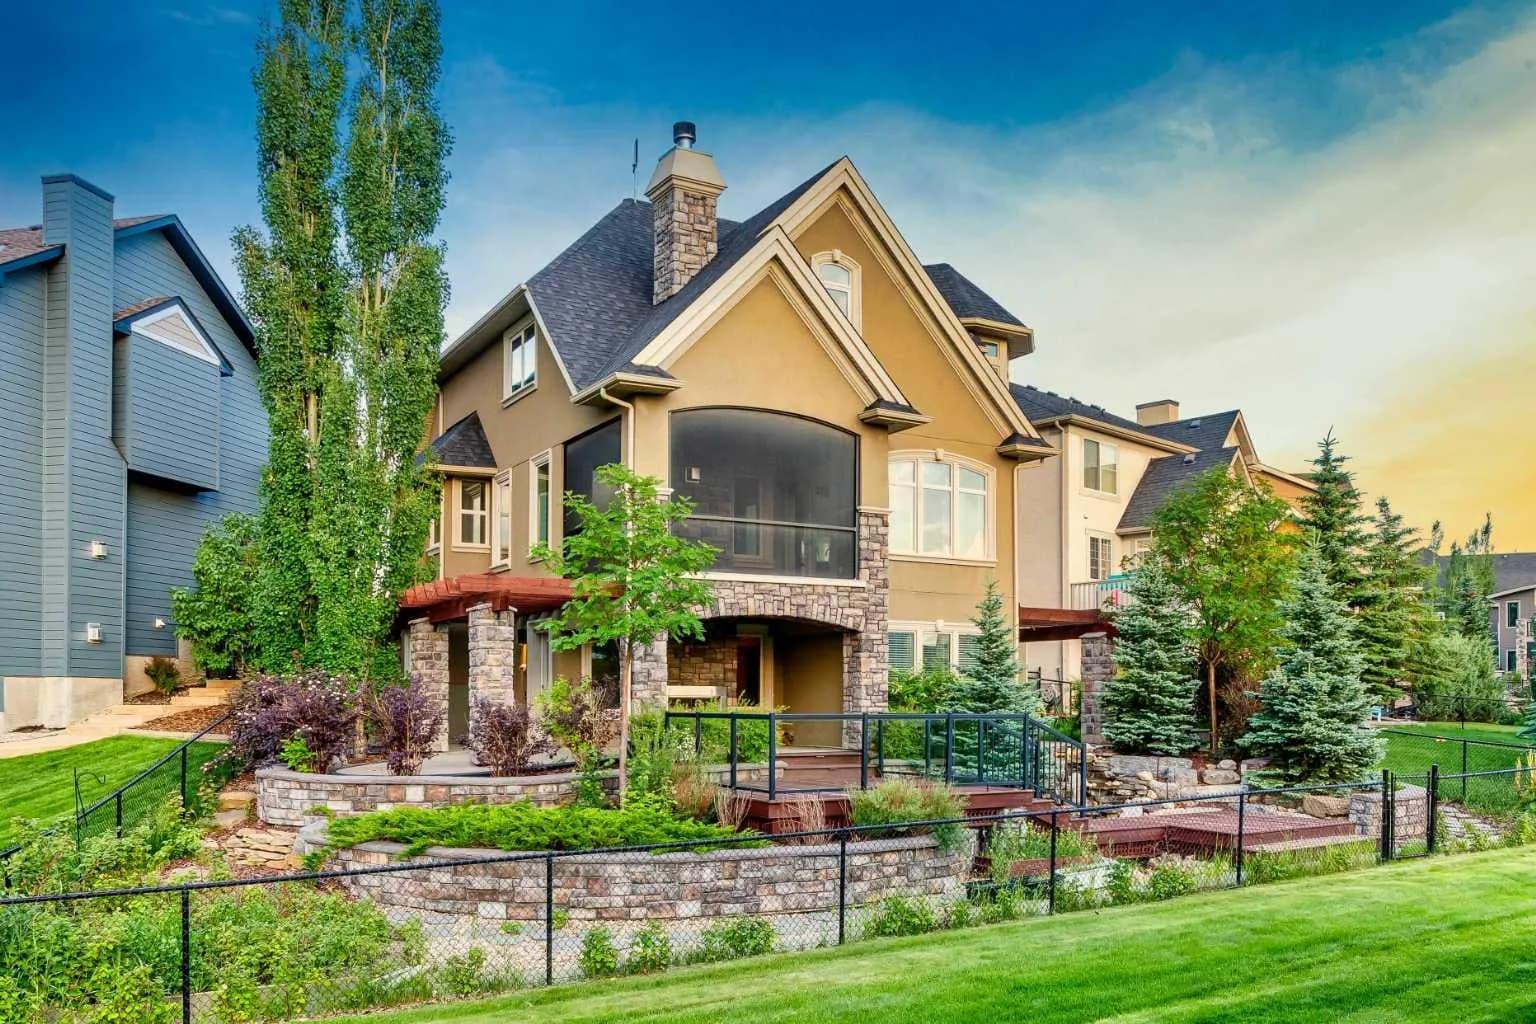
$1,125,000
$367/sq ft
135 Coopers Sw Hill, Airdrie, Alberta T4B 3B8
Coopers Crossing, Airdrie
Listed 18 days ago
Listed by Real Broker
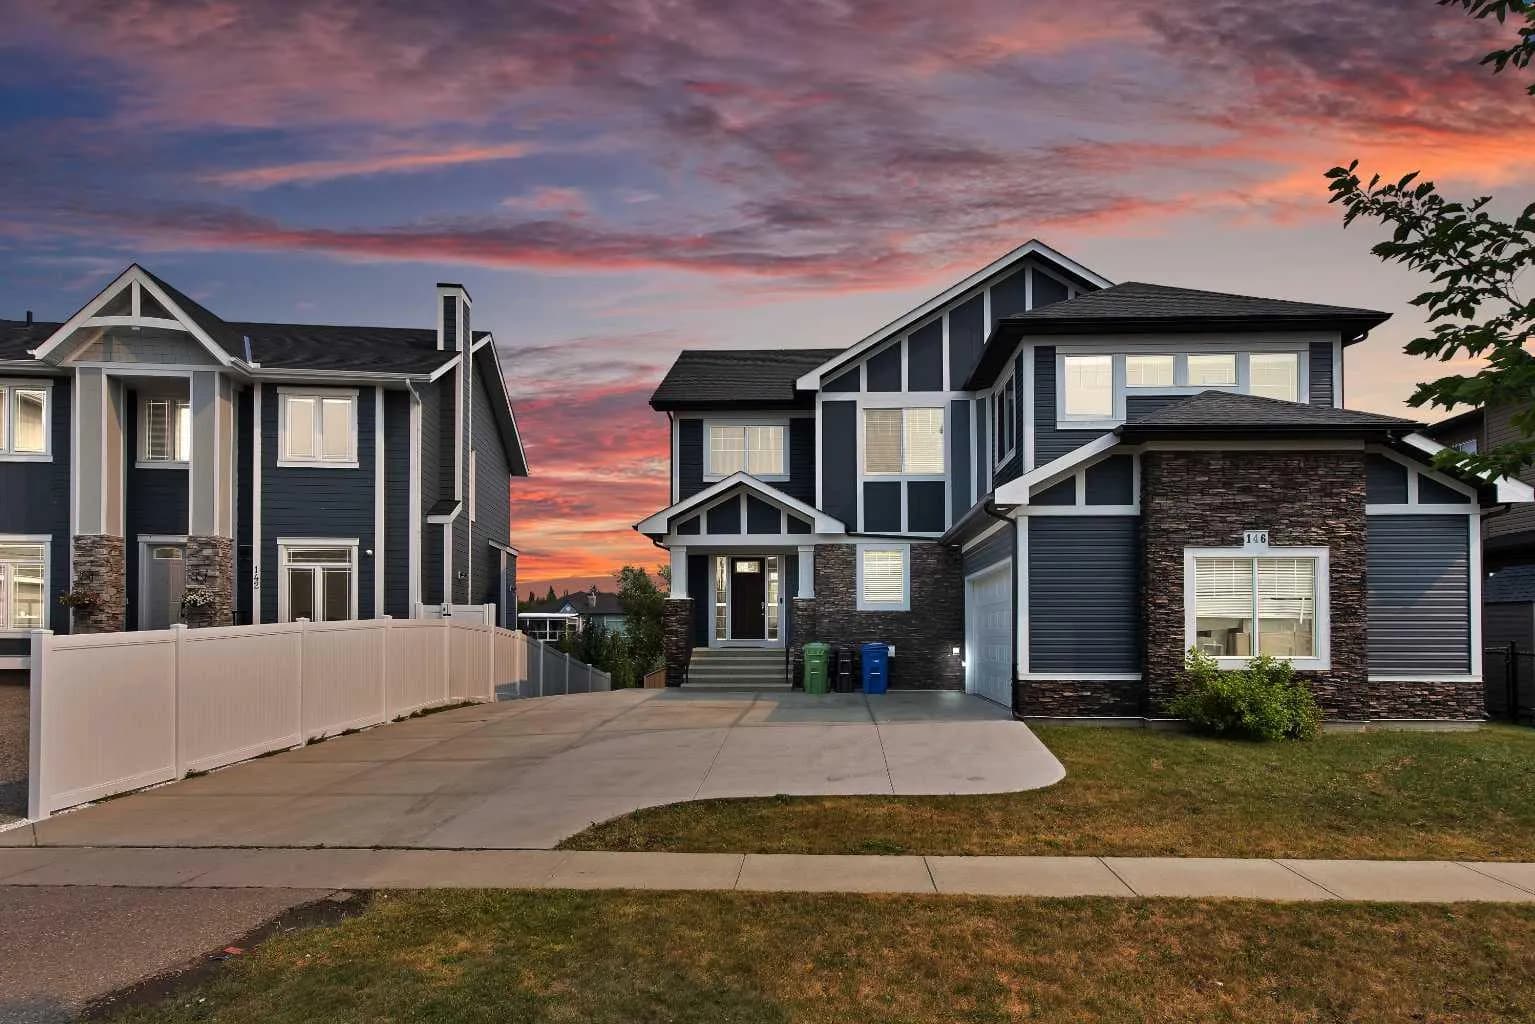
$1,099,900
$450/sq ft
146 Canoe Sw Crescent, Airdrie, Alberta T4B 2N9
Canals, Airdrie
Listed 87 days ago
Listed by Prep Realty Inc.
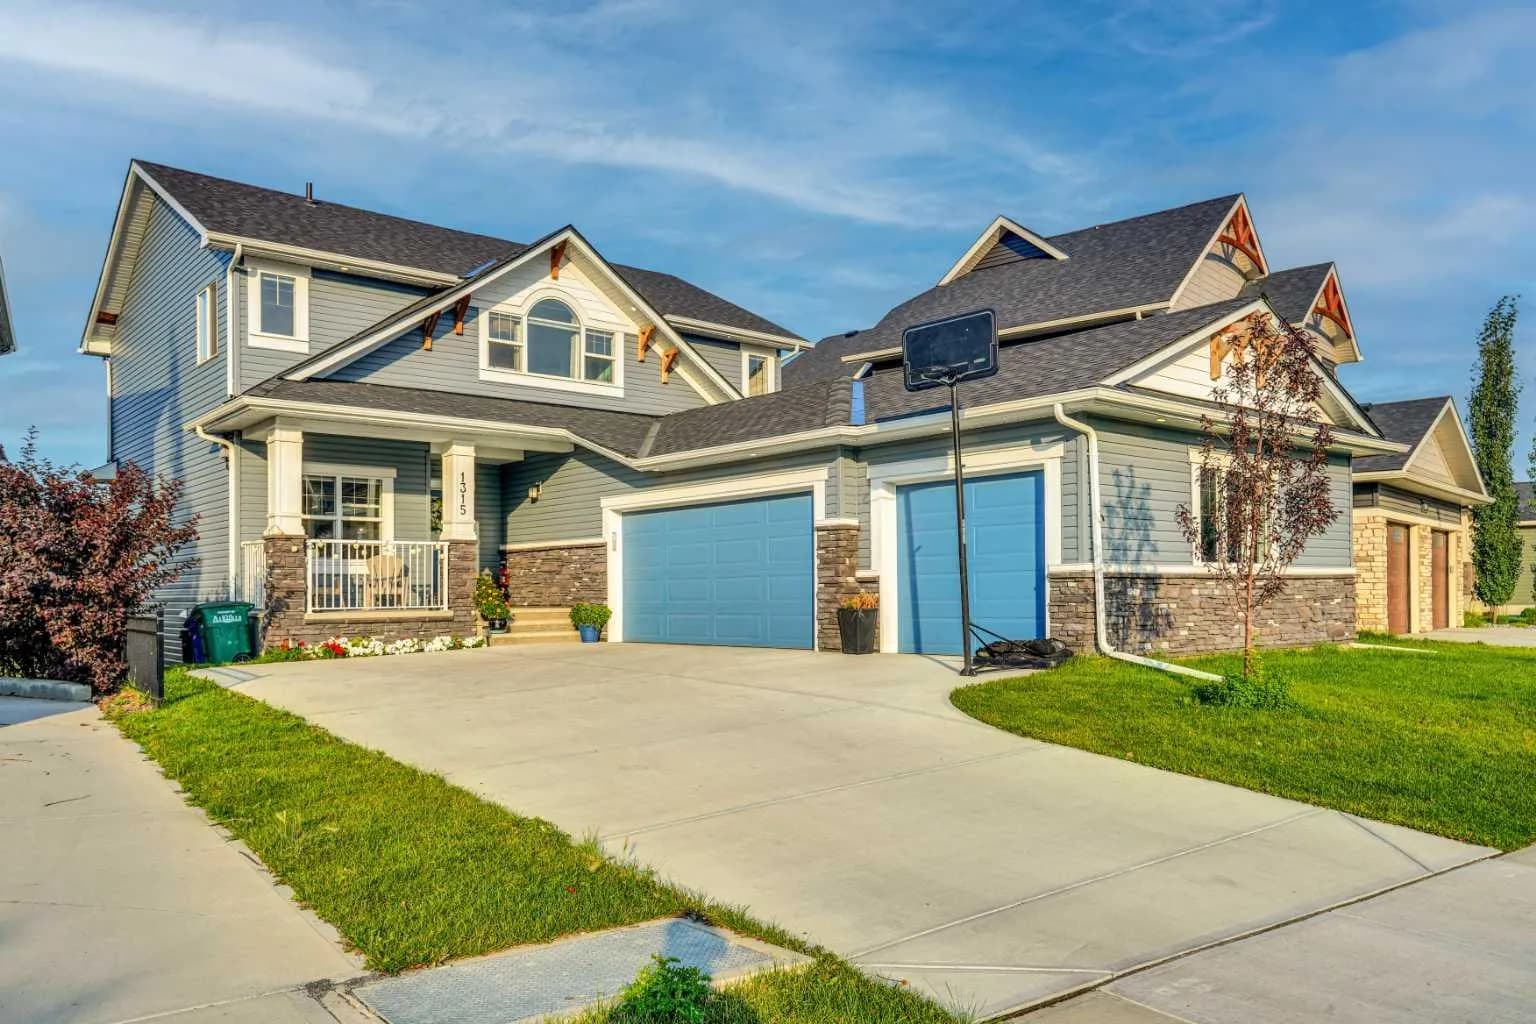
$1,095,555
$437/sq ft
1315 Bayside Sw Drive, Airdrie, Alberta T4B 4G7
Bayside, Airdrie
Listed 77 days ago
Listed by Pro Broker