4131 Edgevalley Nw Landing, Calgary, Alberta T3A 5H5
$1,825,000
Bedrooms
Bathrooms
Sq Ft
Year Built
About This Property
Exceptional curb appeal, timeless elegance and an extraordinary setting define this extensively renovated estate in the prestigious Ravines of Edgemont. Situated on a beautifully landscaped 10,000+ sq. ft. lot backing SW onto green space, this distinguished residence offers nearly 4,000 sq. ft. of developed living space, 5 bedrooms, 3.5 baths and an oversized double garage with room for workshop. Its striking side-entry garage facade, refined interiors and thoughtful upgrades create a home of enduring quality and refined luxury. A grand entrance with a stunning custom wrought iron front door introduces beautifully appointed interiors featuring rich hardwood flooring, exquisite millwork, crown mouldings and an elegant staircase with wrought iron detailing. A gracious front living room and executive main-floor office with built-ins complement the open living spaces, offering an ideal balance of sophisticated entertaining and everyday comfort. The beautifully renovated kitchen features elegant custom cabinetry, quartz countertops and premium Sub-Zero, Wolf and Miele appliances. An inviting breakfast nook and family room are connected by a stunning double-sided fireplace, while the formal dining room provides a beautiful setting for special occasions. Upstairs, the serene primary retreat features a luxurious renovated spa-like ensuite with mountain views, heated tile floors and a frameless glass shower, along with a beautifully appointed dressing room. Two additional, expansive upper bedrooms are connected by a 5-piece jack n' jill bathroom and offer charming custom built-in cabinetry, integrated desks and inviting window seats, combining character with exceptional functionality. The fully developed walk-out level offers recreation space for additional family lounging by the fireplace. Two additional bedrooms - one generously sized and currently used as a gym - and a full bathroom complete this level along with extensive storage space. Extensive improvements include a 40-year asphalt shingle roof, triple-pane windows, new garden doors, solid-core interior doors, updated plumbing, two high-efficiency furnaces, central air conditioning and smart home technology for lighting, security, sound and climate control. Additional upgrades include liquid vinyl paint on entire exterior, soffits and eavestroughs, designer garage doors and an expansive rebuilt low-maintenance deck with sleek glass railings. Beautifully redesigned front gardens, mature landscaping, irrigation and architectural lighting further elevate the property.The private backyard is a peaceful sanctuary overlooking open green space, with expansive outdoor entertaining areas. In one of NW Calgary's most desirable established neighbourhoods, residents enjoy Edgemont's ravine pathways, natural reserves, excellent schools and convenient access to Nose Hill Park, shopping and major roadways. An exceptional residence where timeless elegance, exquisite renovations and a coveted setting come together beautifully.
Essential Information
Parking
Exterior
Community Information
Interior
Construction & Details
Inclusions
Appliances
Listing Details
Location
Loading map...
MLS® Number: A2355351
Listing Brokerage: Sotheby's International Realty Canada
Data is deemed reliable but is not guaranteed accurate by Pillar 9™.
Monthly Payment Estimate
~$7,604/mo
Based on 20% down, 5.5% interest rate, 25-year amortization
Similar Properties

$2,350,000
$999/sq ft
3423 23 Nw Street, Calgary, Alberta T3L 0T8
Charleswood, Calgary
Listed 169 days ago
Listed by CIR Realty
$2,349,900
$940/sq ft
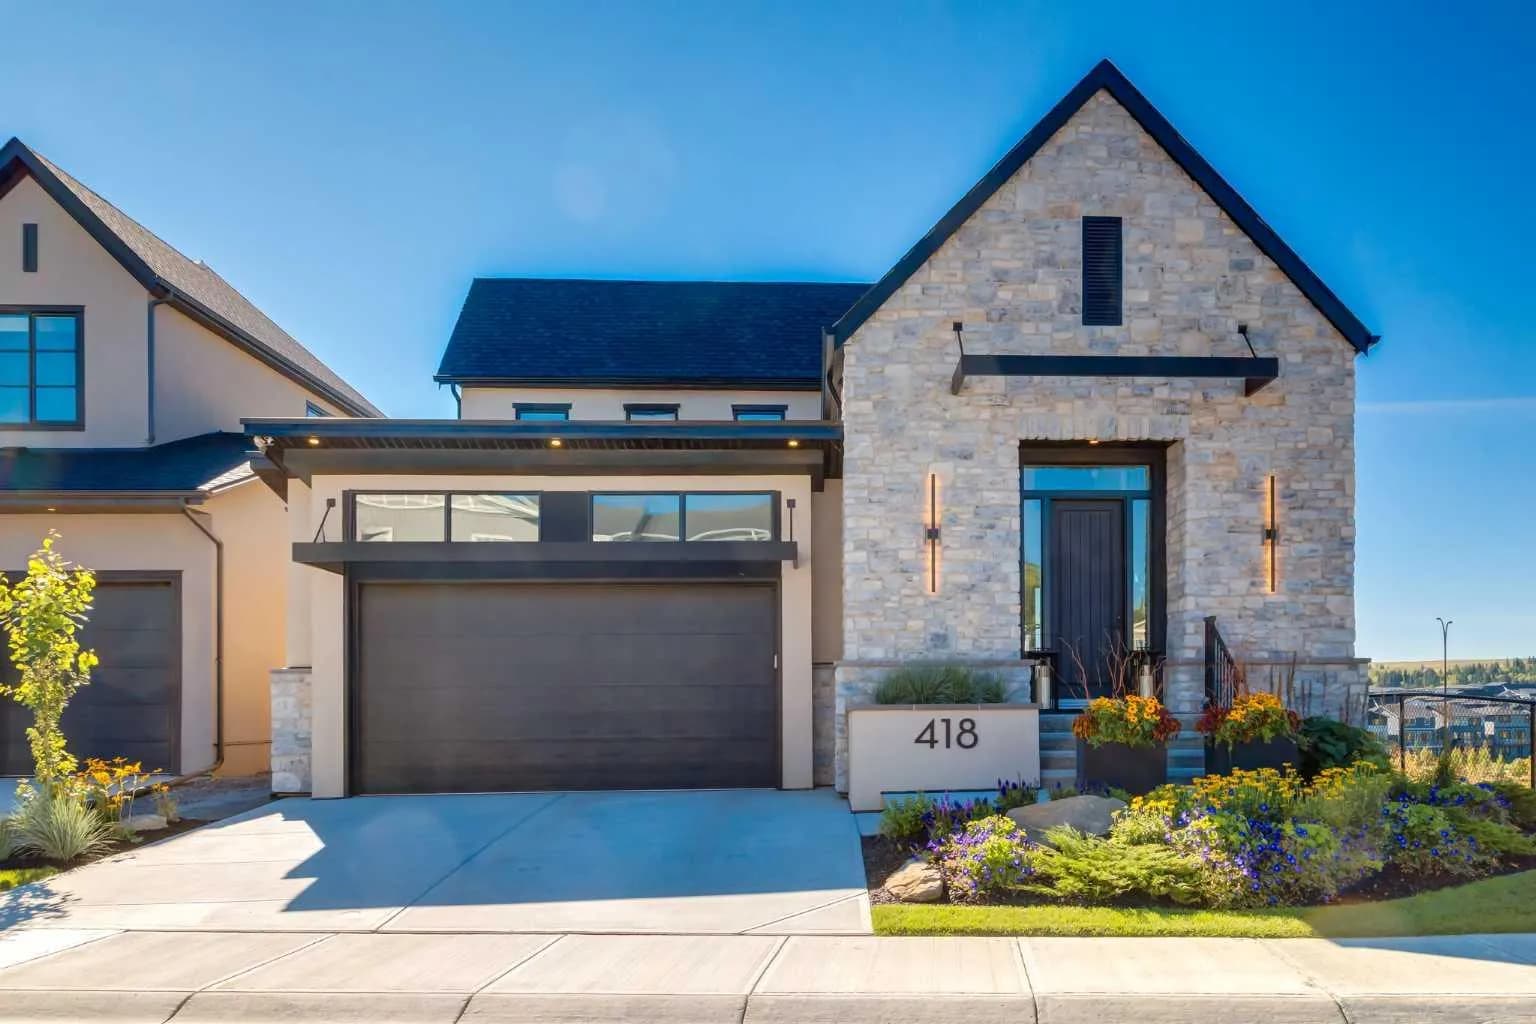
418 Crimson Ridge Nw Place, Calgary, Alberta T3L 0K8
Haskayne, Calgary
Listed 50 days ago
Listed by Real Broker
$2,349,000
$1,227/sq ft
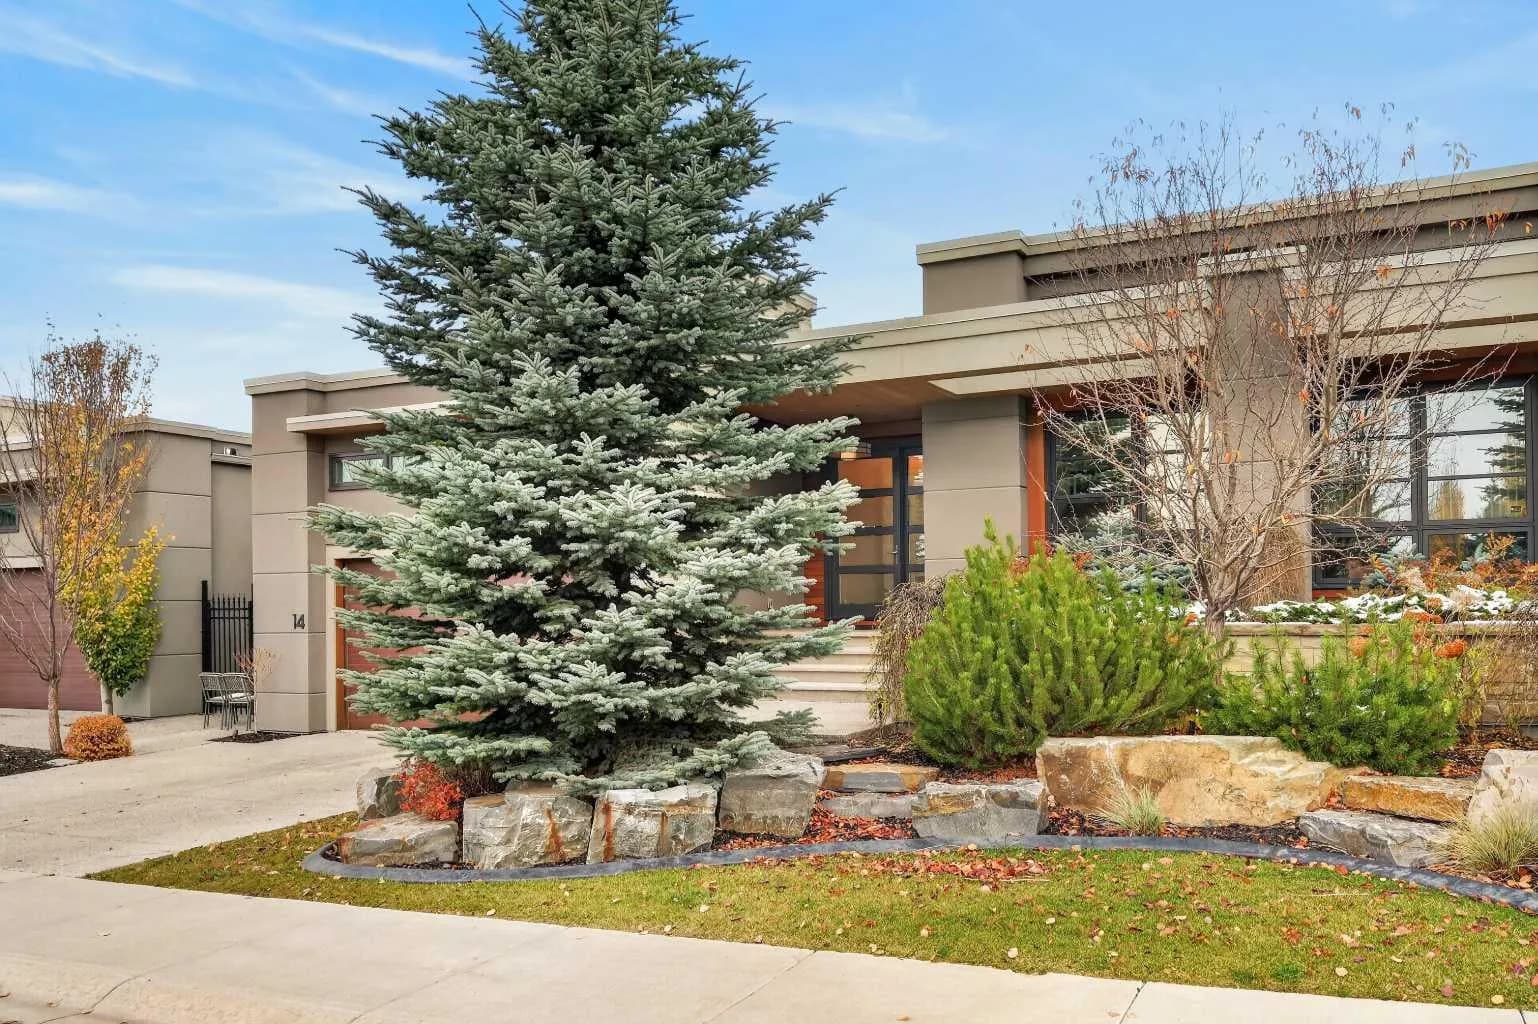
14 Aspen Ridge Sw Square, Calgary, Alberta T3H 1V2
Aspen Woods, Calgary
Listed 5 days ago
Listed by Century 21 Bamber Realty LTD.