14 Aspen Ridge Sw Square, Calgary, Alberta T3H 1V2
$2,349,000
Bedrooms
Bathrooms
Sq Ft
Year Built
About This Property
*** Open House *** Saturday Nov 7 (1-3pm ) Exceptional craftsmanship, timeless design and effortless living define this elegant bungalow villa by award-winning Rockwood Custom Homes, located in the prestigious Aspen Heights community. Enjoy an outstanding westside location close to Aspen Landing Shopping Centre, Westside Recreation Centre, excellent public and private schools, walking paths and convenient transit. Offering over 3,500 sq. ft. of developed living space, including 1,914 sq. ft. on the main level, the home features 9-foot ceilings throughout and a spectacular 14-foot ceiling in the private office. Custom built-in cabinetry and oversized windows make this an ideal work-from-home space, while expansive windows and a thoughtfully positioned skylight fill the principal living areas with natural light. The beautifully designed kitchen is both sophisticated and functional, featuring a generous central island, integrated Sub-Zero refrigerator/freezer, 48-inch Dacor gas cooktop, Wolf 30-inch wall oven and combination convection/microwave oven. The adjoining living and dining areas are ideal for everyday living and entertaining, enhanced by a striking contemporary open-flame gas fireplace. The spacious primary suite offers a peaceful retreat with a generous walk-in closet and luxurious five-piece ensuite with a curbless shower ready for steam, freestanding soaker tub, dual vanities and in-floor heating. The well-appointed pantry and laundry area provides extensive custom cabinetry and enclosed storage, keeping everyday essentials beautifully organized. A stylish powder room featuring a Hubbardton Forge pendant completes the main level. The fully developed lower level offers a spacious entertainment area and full bar, a dedicated fitness room with cork flooring (also ideal as a hobby room or second office), two generously sized bedrooms with thoughtfully designed closet storage, and a full bathroom. The heated double attached garage features impressive ceiling height for a vehicle lift, additional storage and durable epoxy flooring. The landscaped backyard is a private retreat, with mature evergreens, shrubs and perennial gardens. An expansive two-tier deck with an epoxy-coated exposed-aggregate surface provides inviting space for outdoor entertaining or relaxation. Enjoy an exceptional lock-and-leave lifestyle. The $550 monthly homeowners’ association fee includes lawn and shrub maintenance, snow removal and exterior upkeep, including painting and some roof monitoring. An additional annual Aspen Heights community fee of approximately $970 supports the maintenance of common areas and the central park. Whether travelling, spending time at the lake or simply enjoying freedom from routine property maintenance, this home offers the opportunity to lock the door and leave with confidence. A remarkable combination of luxury, privacy and low-maintenance living in one of Calgary’s most desirable westside communities.
Essential Information
Parking
Exterior
Community Information
Interior
Construction & Details
Inclusions
Appliances
Listing Details
Location
Loading map...
MLS® Number: A2354717
Listing Brokerage: Century 21 Bamber Realty LTD.
Data is deemed reliable but is not guaranteed accurate by Pillar 9™.
Monthly Payment Estimate
~$9,788/mo
Based on 20% down, 5.5% interest rate, 25-year amortization
Similar Properties
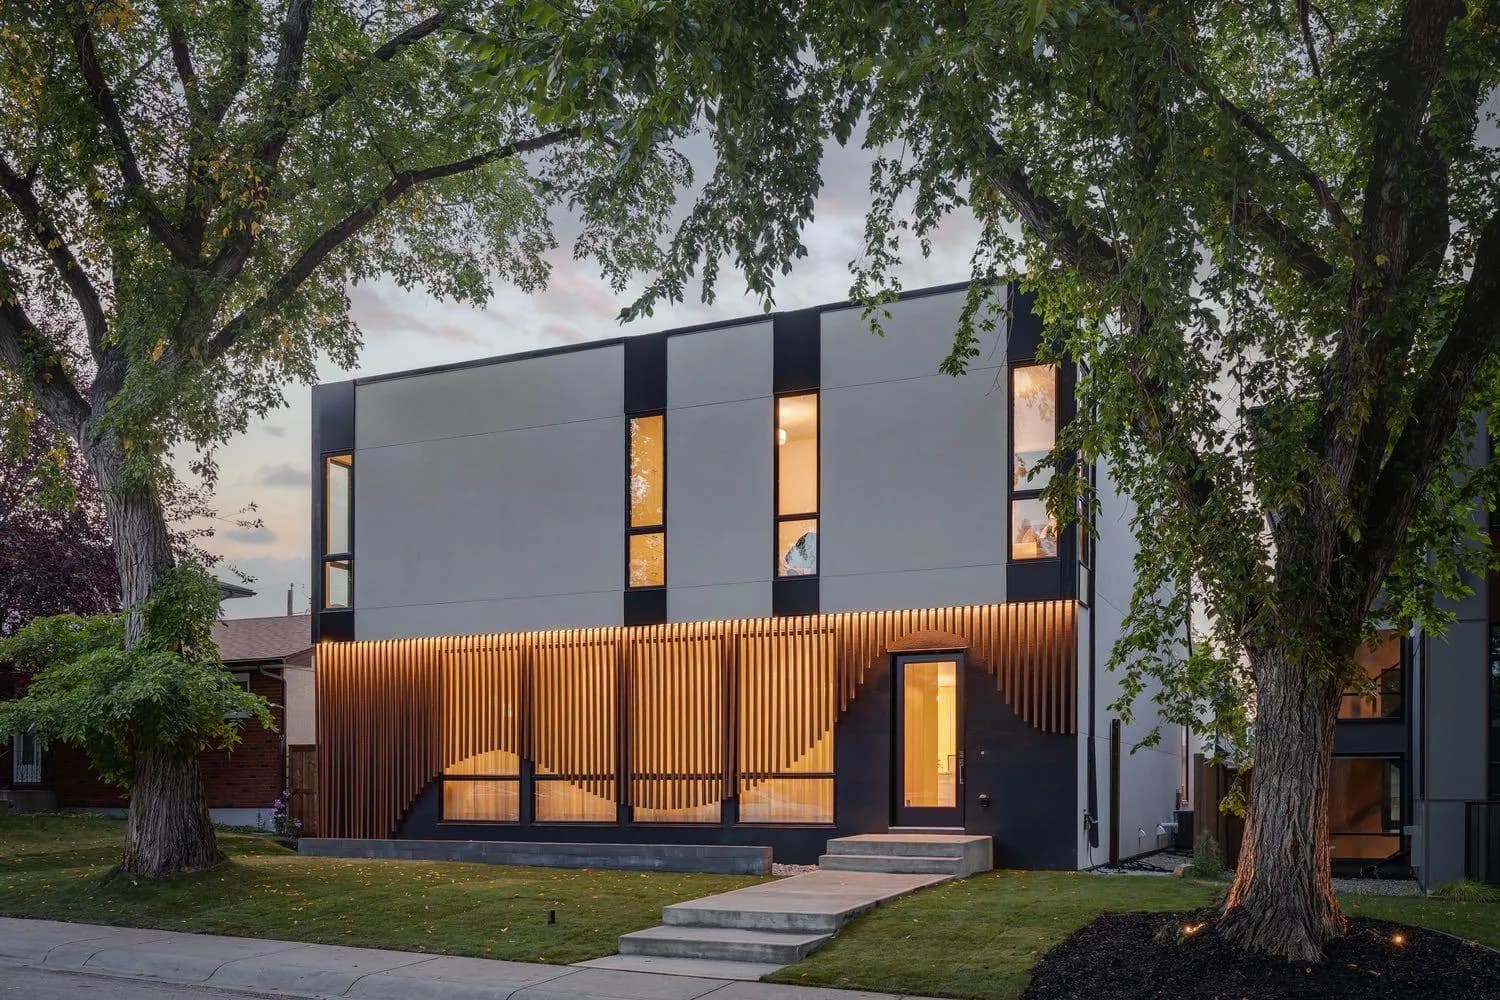
$2,999,000
$801/sq ft
14 Lissington Sw Drive, Calgary, Alberta T3E 5E1
North Glenmore Park, Calgary
Listed 74 days ago
Listed by RE/MAX House of Real Estate
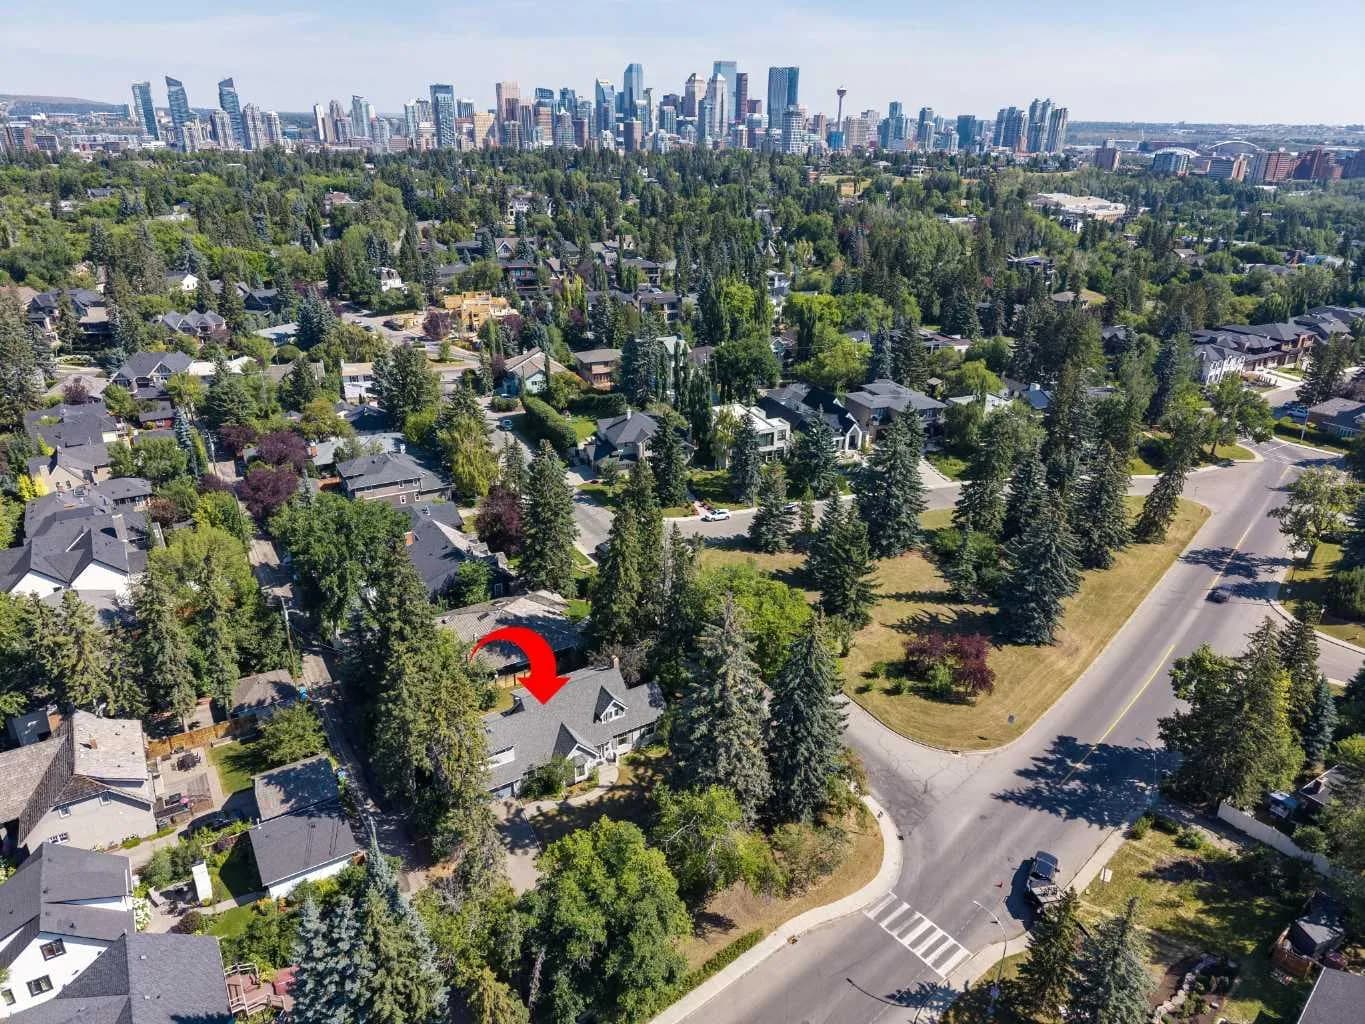
$2,999,000
$1,113/sq ft
1302 Council Sw Way, Calgary, Alberta T2T1X7
Upper Mount Royal, Calgary
Listed 84 days ago
Listed by Royal LePage Benchmark
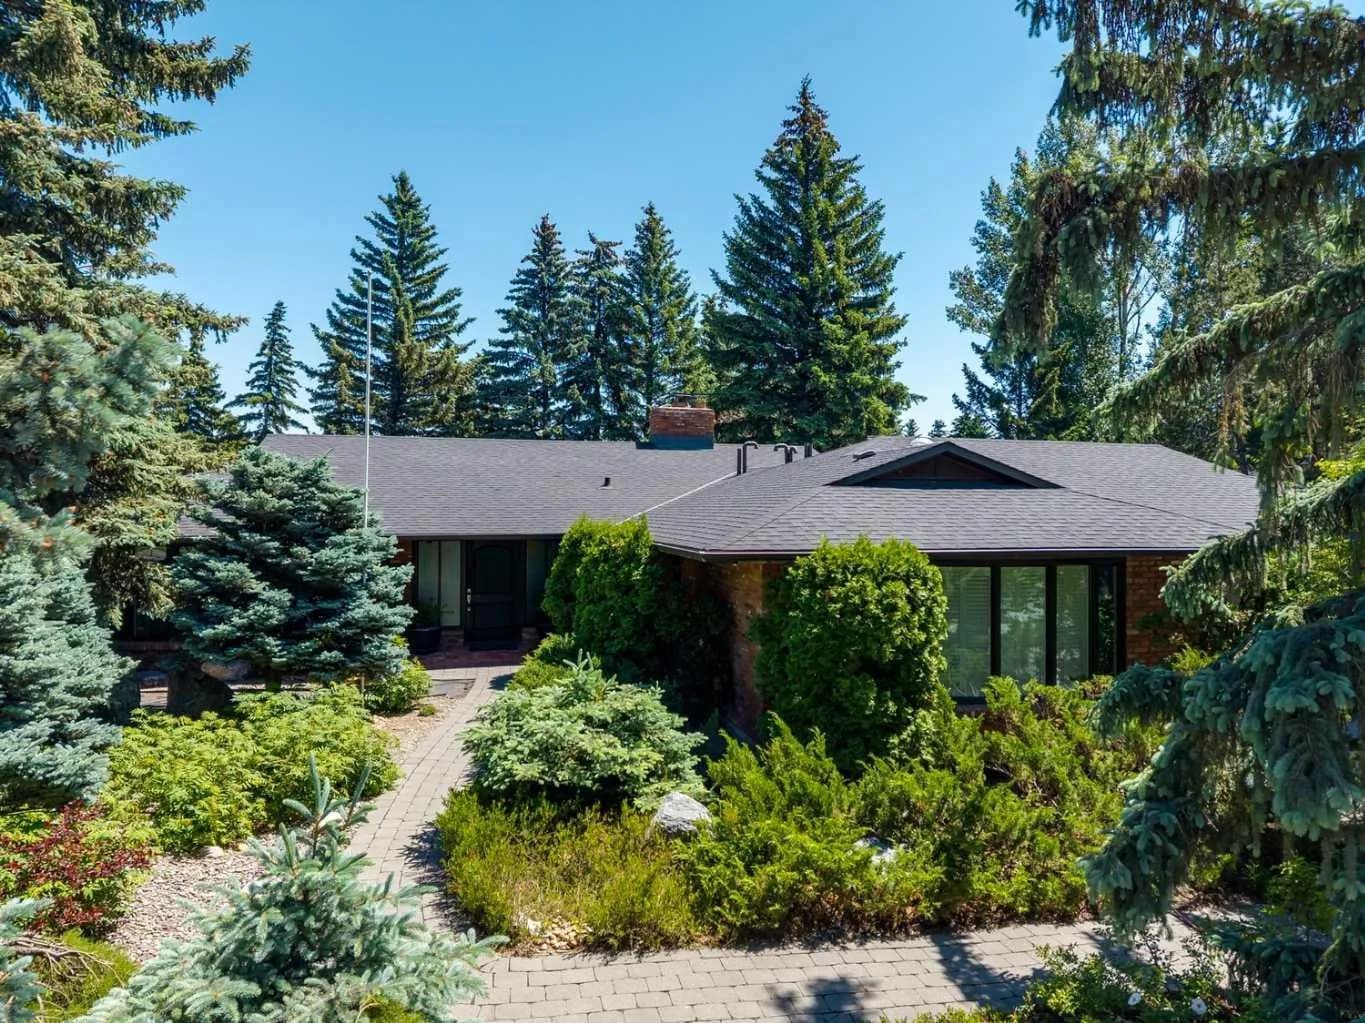
$2,999,000
$1,136/sq ft
88 Massey Sw Place, Calgary, Alberta T2V2G8
Mayfair, Calgary
Listed 45 days ago
Listed by RE/MAX Realty Professionals