925 41 Sw Street, Calgary, Alberta T3C 1X3
$868,800
Bedrooms
Bathrooms
Sq Ft
Year Built
About This Property
This thoughtfully cared for and quality-built home is filled with appealing features making it easy to picture yourself at home here. Offering over 2,800 sq. ft. of living space, this well-maintained two-storey attached home is ideally located on a quiet street in a sought-after inner-city community, where attractive curb appeal creates a welcoming first impression. The home offers a comfortable, functional layout designed for everyday living and entertaining with bright, inviting spaces and a move-in-ready feel. Beautiful hardwood flooring flows throughout the main and upper levels, adding warmth throughout. The main floor features a versatile den, offering a dedicated space for a home office, reading room or quiet retreat. At the heart of the home, the modern, sleek kitchen and dining area create an inviting setting for both everyday meals and entertaining. It offers ample space for preparing and serving, while the adjoining dining area provides a comfortable place to gather with family and friends. In the living room, a welcoming fireplace creates a warm focal point and an inviting atmosphere for relaxing or gathering. The primary bedroom is a true retreat, featuring a spacious walk-in closet with custom built-ins for organized storage. The spa-inspired ensuite offers a relaxing place to unwind, while a private balcony adds an inviting outdoor extension to the bedroom—perfect for enjoying a quiet morning coffee or fresh air at the end of the day. 2 additional bedrooms, 4-piece bathroom and laundry room complete the upstairs. The fully developed lower level extends the home’s versatile living space with an additional bedroom and bathroom—ideal for guests or family. A large recreation room provides plenty of space for movie nights, games, fitness or relaxed gatherings, completing this thoughtfully finished home. Enjoy afternoon and evening sun in the west-facing yard, plus secure parking and storage in the double detached garage. Experience the convenience of an established neighbourhood with quick access to local shops, dining, parks, schools and downtown. A wonderful opportunity to experience the best of inner-city living in a home that reflects pride of ownership.
Essential Information
Parking
Exterior
Community Information
Interior
Construction & Details
Inclusions
Appliances
Listing Details
Location
Loading map...
MLS® Number: A2352183
Listing Brokerage: BECK Real Estate Ltd.
Data is deemed reliable but is not guaranteed accurate by Pillar 9™.
Monthly Payment Estimate
~$3,620/mo
Based on 20% down, 5.5% interest rate, 25-year amortization
Similar Properties
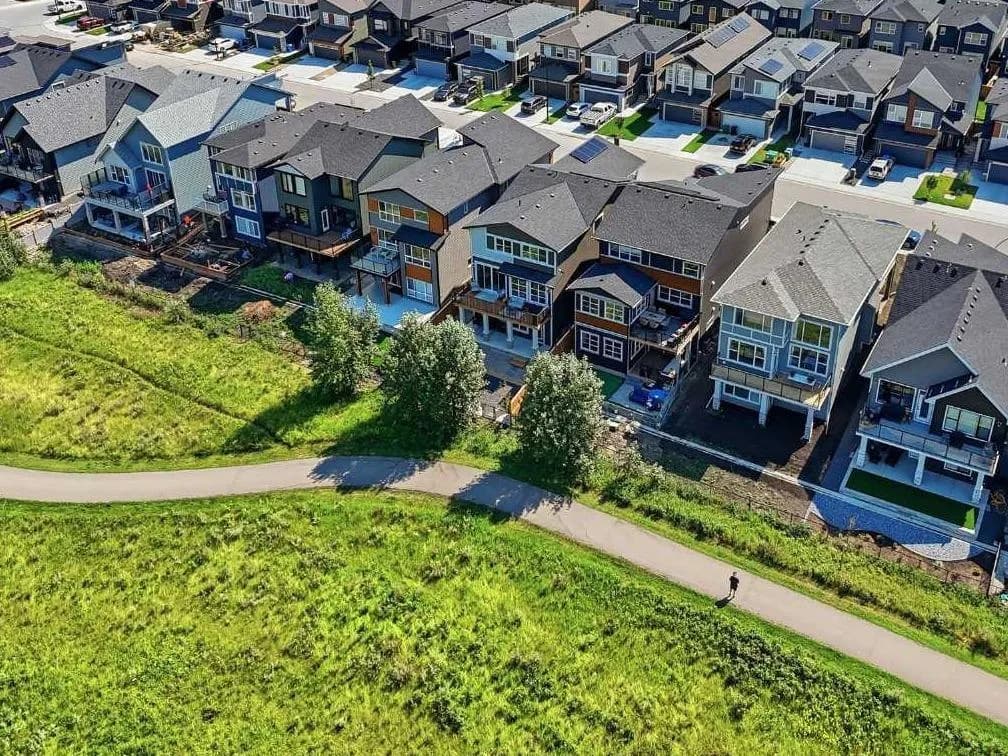
$1,129,000
$425/sq ft
129 Wolf Hollow Se Villas, Calgary, Alberta T2X5K1
Wolf Willow, Calgary
Listed 20 days ago
Listed by Charles
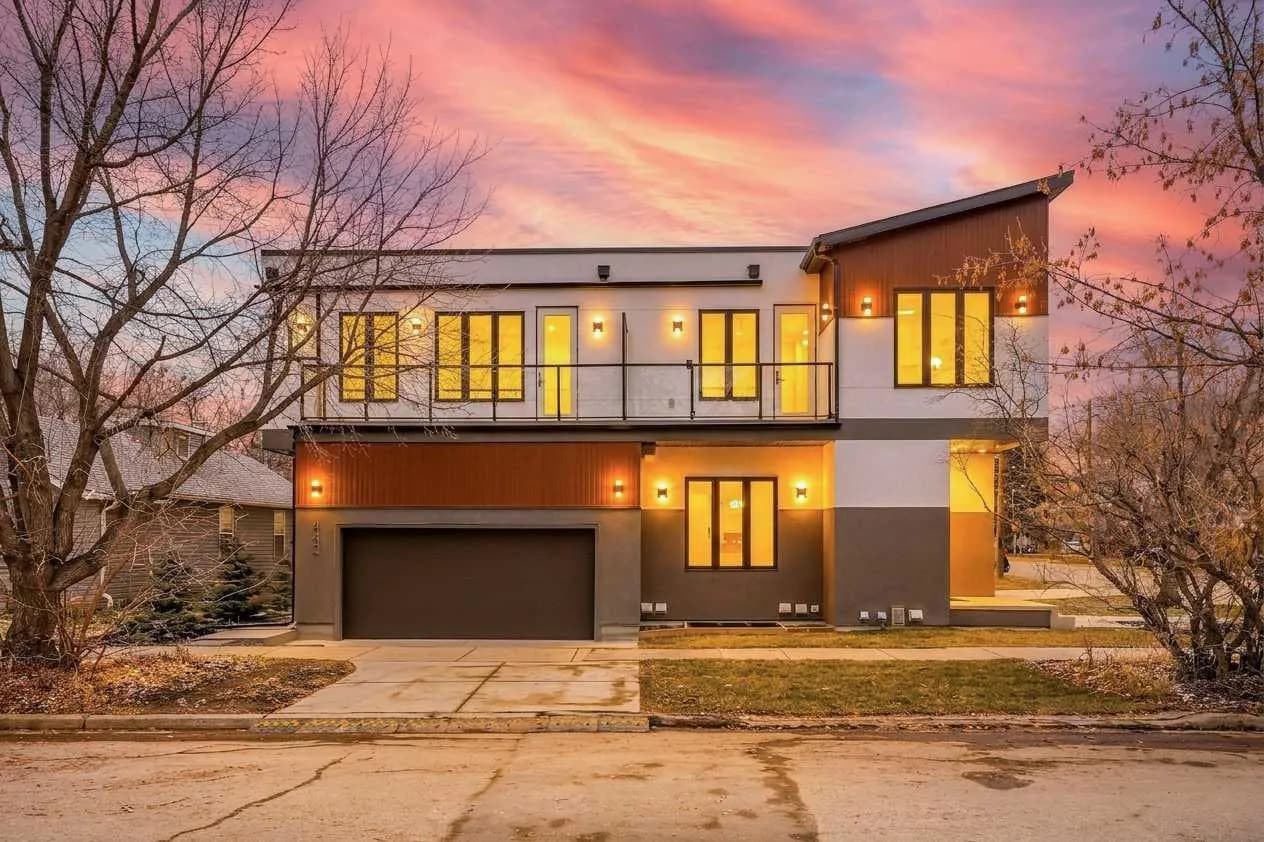
$1,129,000
$620/sq ft
1503 4 Ne Street, Calgary, Alberta T2E 1E5
Renfrew, Calgary
Listed 7 days ago
Listed by Grand Realty
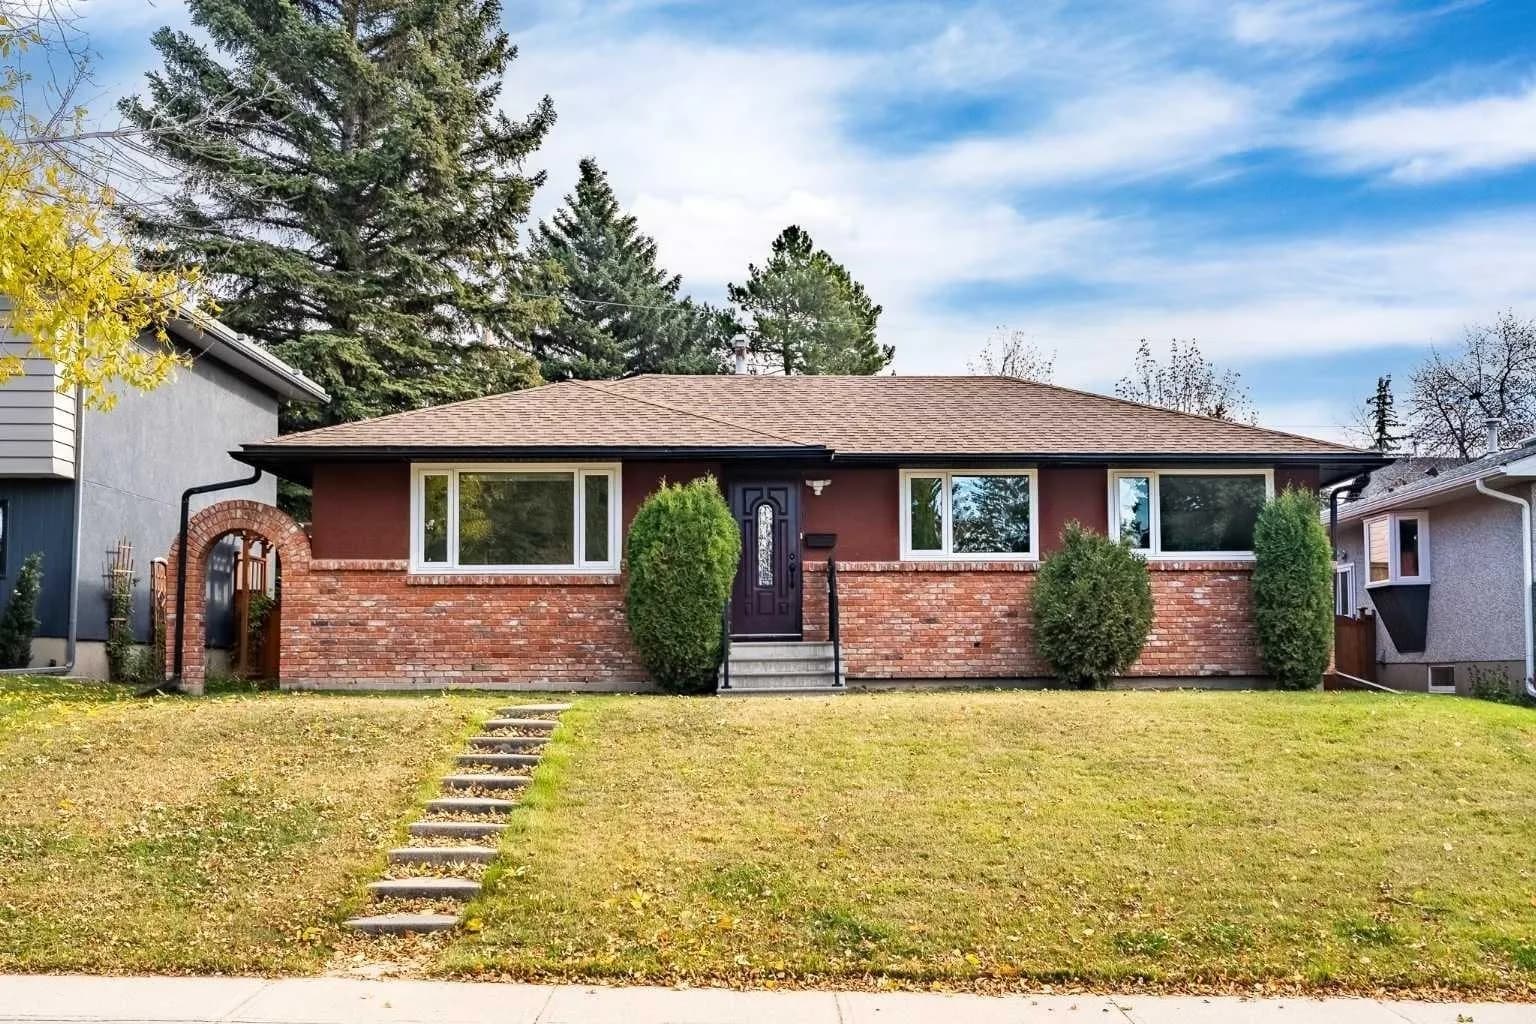
$1,128,000
$1,056/sq ft
4824 Claret Nw Street, Calgary, Alberta T2L 1C1
Charleswood, Calgary
Listed 20 days ago
Listed by RE/MAX Real Estate (Mountain View)