129 Wolf Hollow Se Villas, Calgary, Alberta T2X5K1
$1,129,000
Bedrooms
Bathrooms
Sq Ft
Year Built
About This Property
There is one row of homes between Wolf Willow and the water, and 129 Wolf Hollow Villas SE sits in it. Wegener Pond is behind the fence. The Bow River is a short walk. Blue Devil Golf Club sits across the water. Nothing will ever be built behind this home. Start at the back gate. It opens onto the pathway that circles the pond, follows the river, and runs into Fish Creek Provincial Park. Walk back through a landscaped, low maintenance yard with a fire pit and a concrete patio already wired for a hot tub, up to a deck that runs the full width of the house. Inside is a 5 bedroom, 3.5 bathroom Jayman build from 2025 with 2,653 sq ft above grade and 3,775 sq ft of finished living space. The great room was just finished with a floor to ceiling stone fireplace wall and mantel, and it changes the whole main floor. The kitchen runs gas on the cooktop, built-in appliances, full height cabinets, and quartz counters, with a walk-through butler’s pantry hiding a coffee bar, beverage fridge, and the grocery route in from the garage. A true main floor office sits off the front entry with a door that closes. Upstairs, the primary looks over the pond and carries a 5 piece ensuite, a soaker tub, and two walk-in closets. A bonus room, two more bedrooms, and upper laundry finish the level. The walkout level works like a second home: private entrance, two bedrooms, a full bathroom, a rec room, and a wet bar with a sink and bar fridge. The mechanical list reads like a wish list. Solar panels. Triple pane windows. Central air. Tankless hot water. Water softener. Central vac. Smart lighting, mesh WiFi, Ring cameras at the front, back, and garage, and Gemstone exterior lighting that handles every holiday without a ladder. The attached garage is insulated, drywalled, and finished. Wolf Willow puts Seton, Cranston, and the South Health Campus minutes away, with fast routes to Deerfoot and Stoney Trail. Homes on the water row do not come up often. Book your showing.
Essential Information
Parking
Exterior
Community Information
Interior
Construction & Details
Inclusions
Appliances
Listing Details
Location
Loading map...
MLS® Number: A2353577
Listing Brokerage: Charles
Data is deemed reliable but is not guaranteed accurate by Pillar 9™.
Monthly Payment Estimate
~$4,704/mo
Based on 20% down, 5.5% interest rate, 25-year amortization
Similar Properties
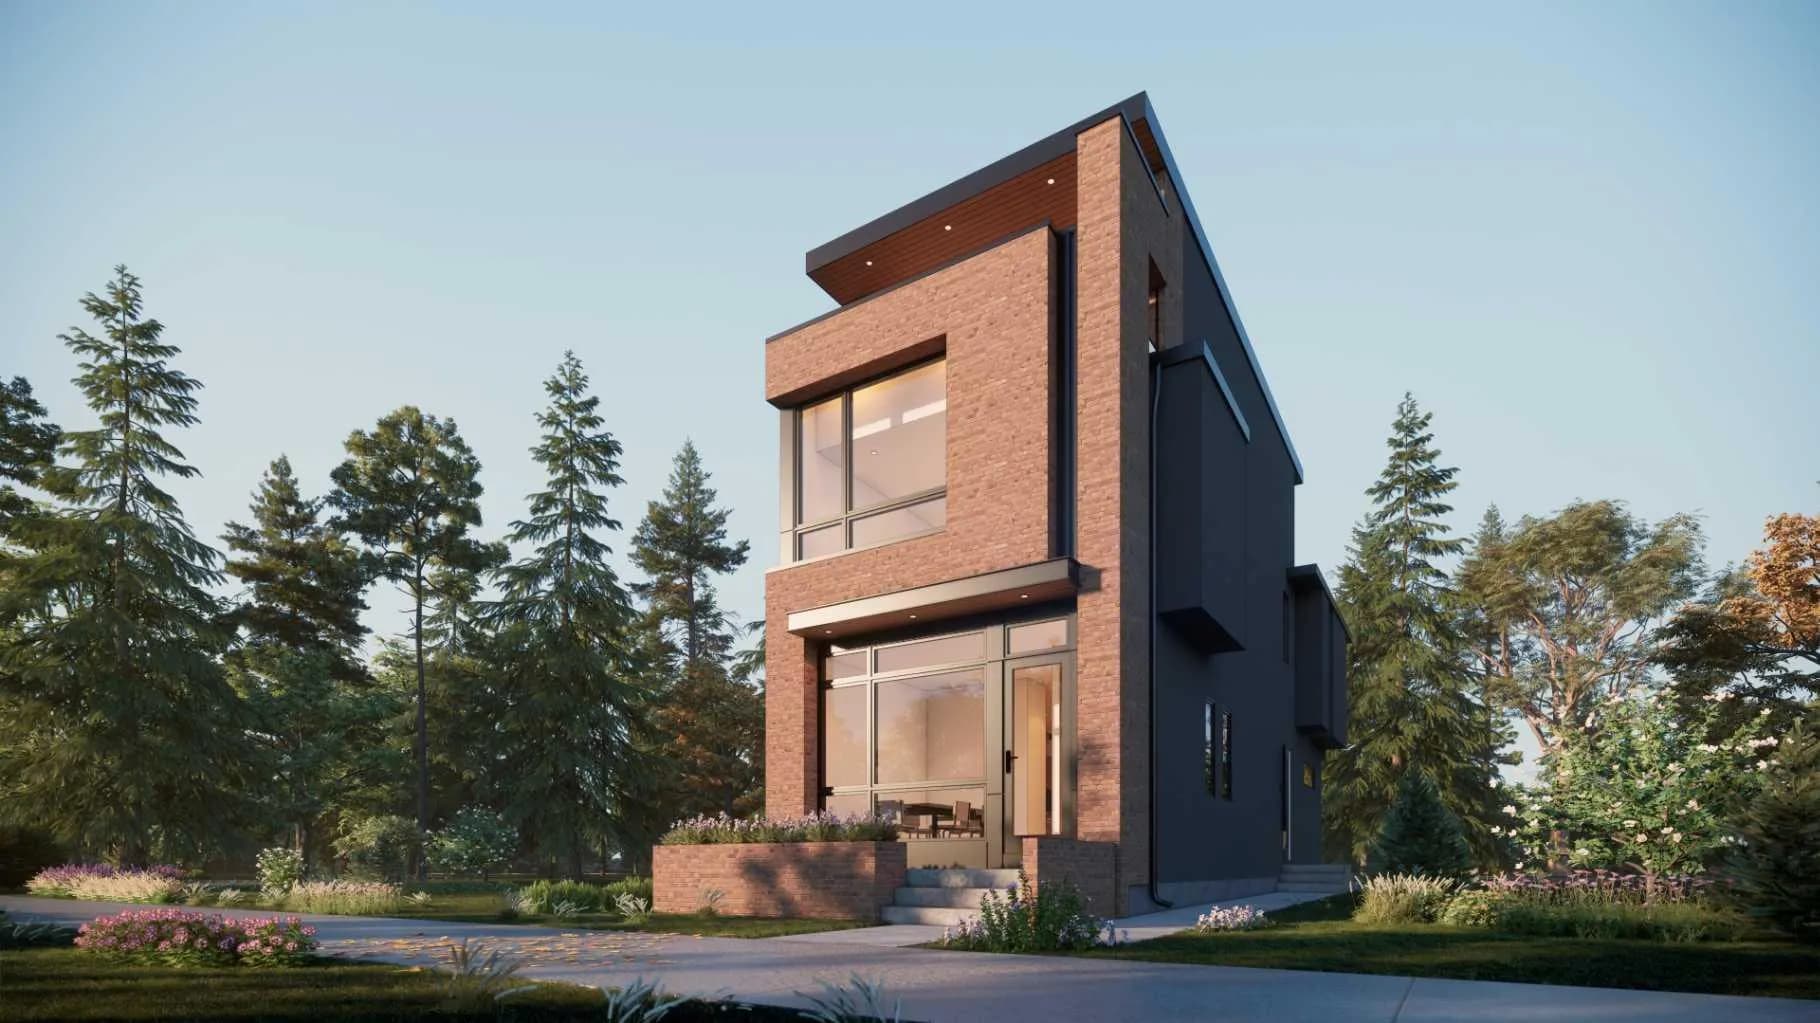
$1,464,900
$584/sq ft
1010 18 Nw Avenue, Calgary, Alberta T2M 0V7
Mount Pleasant, Calgary
Listed 49 days ago
Listed by Real Broker

$1,450,000
$550/sq ft
131 Greenwich Nw Heath, Calgary, Alberta T3B 6P2
Greenwood/Greenbriar, Calgary
Listed 241 days ago
Listed by RE/MAX House of Real Estate
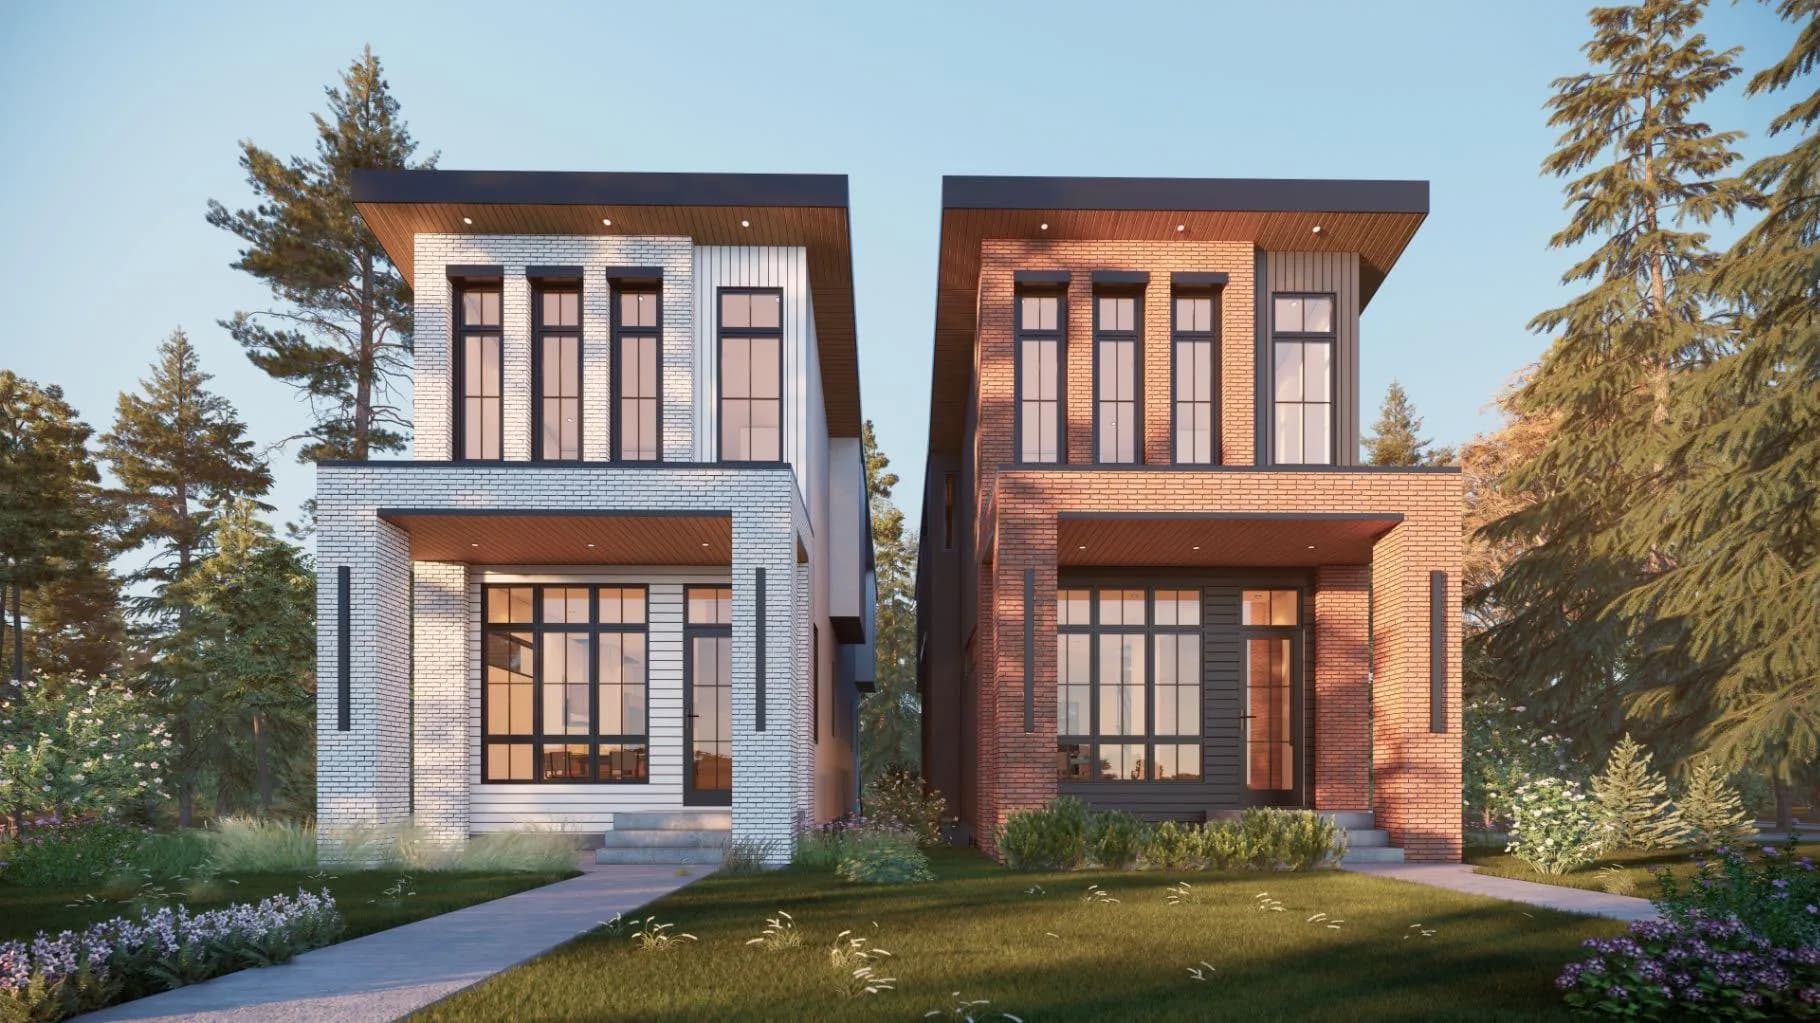
$1,450,000
$739/sq ft
2238 34 Sw Street, Calgary, Alberta T3E 2W3
Killarney/Glengarry, Calgary
Listed 26 days ago
Listed by Real Estate Professionals Inc.