910 5 Sw Avenue Unit 2208, Calgary, Alberta T2P 0C3
$386,888
Bedrooms
Bathrooms
Sq Ft
Year Built
About This Property
GREAT NEIGHBOURHOOD, BEST VALUE .........THIS SW-FACING, CORNER UNIT OF THE FIVE WEST EXECUTIVE CONDO offers open views of the Bow River and the Canadian Rockies that you surely would enjoy. With Abundance of natural sunlight floods the unit through the floor-to-ceiling, high-grade UV-protected windows. This unit is loaded with upgrades: GRANITE COUNTERTOPS and BATHROOM VANITIES, HARDWOOD FLOOR, shelved and upgraded laundry room, Washer/Dryer, and S/S Appliances. The 953 square feet of comfortable living space includes 2 privately en-suite Bedrooms. Five West Executive Condo Phase 2 is a highly desirable condo for the following reasons. 1. A high-quality building with UV-protected windows, acoustic soundproofing, and high-quality building materials. 2. A superb location, only 500 feet away from the beautiful Prince Island Park, the Bow River, and the River Park Pathway. And only a short block away from the downtown C Train Station and amenities. 3.. A well-managed building, a luxurious lobby, daily Concierge services, 24-hour security, titled parking, visitor parking, party room, Car Wash, and storage. This newly painted Executive unit is a perfect place to call home or keep it as a high-end Executive Rental. Please note: ( price includes household furniture). Don't Wait, CALL NOW TO VIEW !!!!
Essential Information
Parking
Exterior
Community Information
Interior
Construction & Details
Inclusions
Appliances
Listing Details
Location
Loading map...
MLS® Number: A2357455
Listing Brokerage: TREC The Real Estate Company
Data is deemed reliable but is not guaranteed accurate by Pillar 9™.
Monthly Payment Estimate
~$1,612/mo
Based on 20% down, 5.5% interest rate, 25-year amortization
Similar Properties
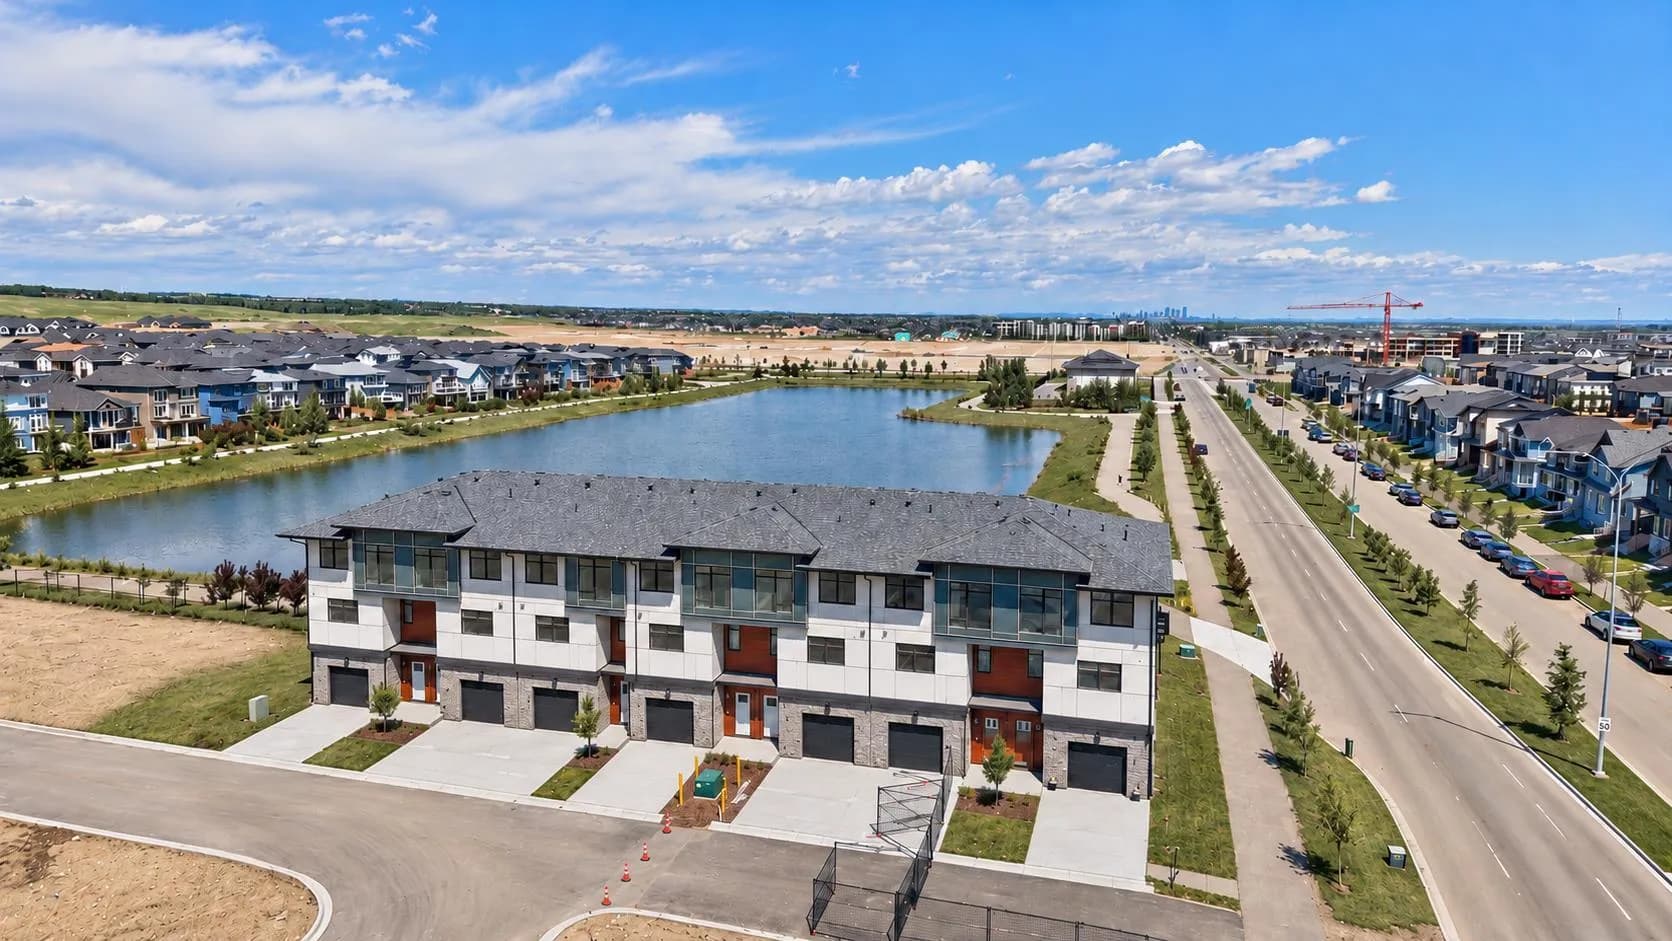
$501,099
$286/sq ft
30 Creekside Sw Villas Unit 704, Calgary, Alberta T1T1Z1
Pine Creek, Calgary
Listed 25 days ago
Listed by Ally Realty
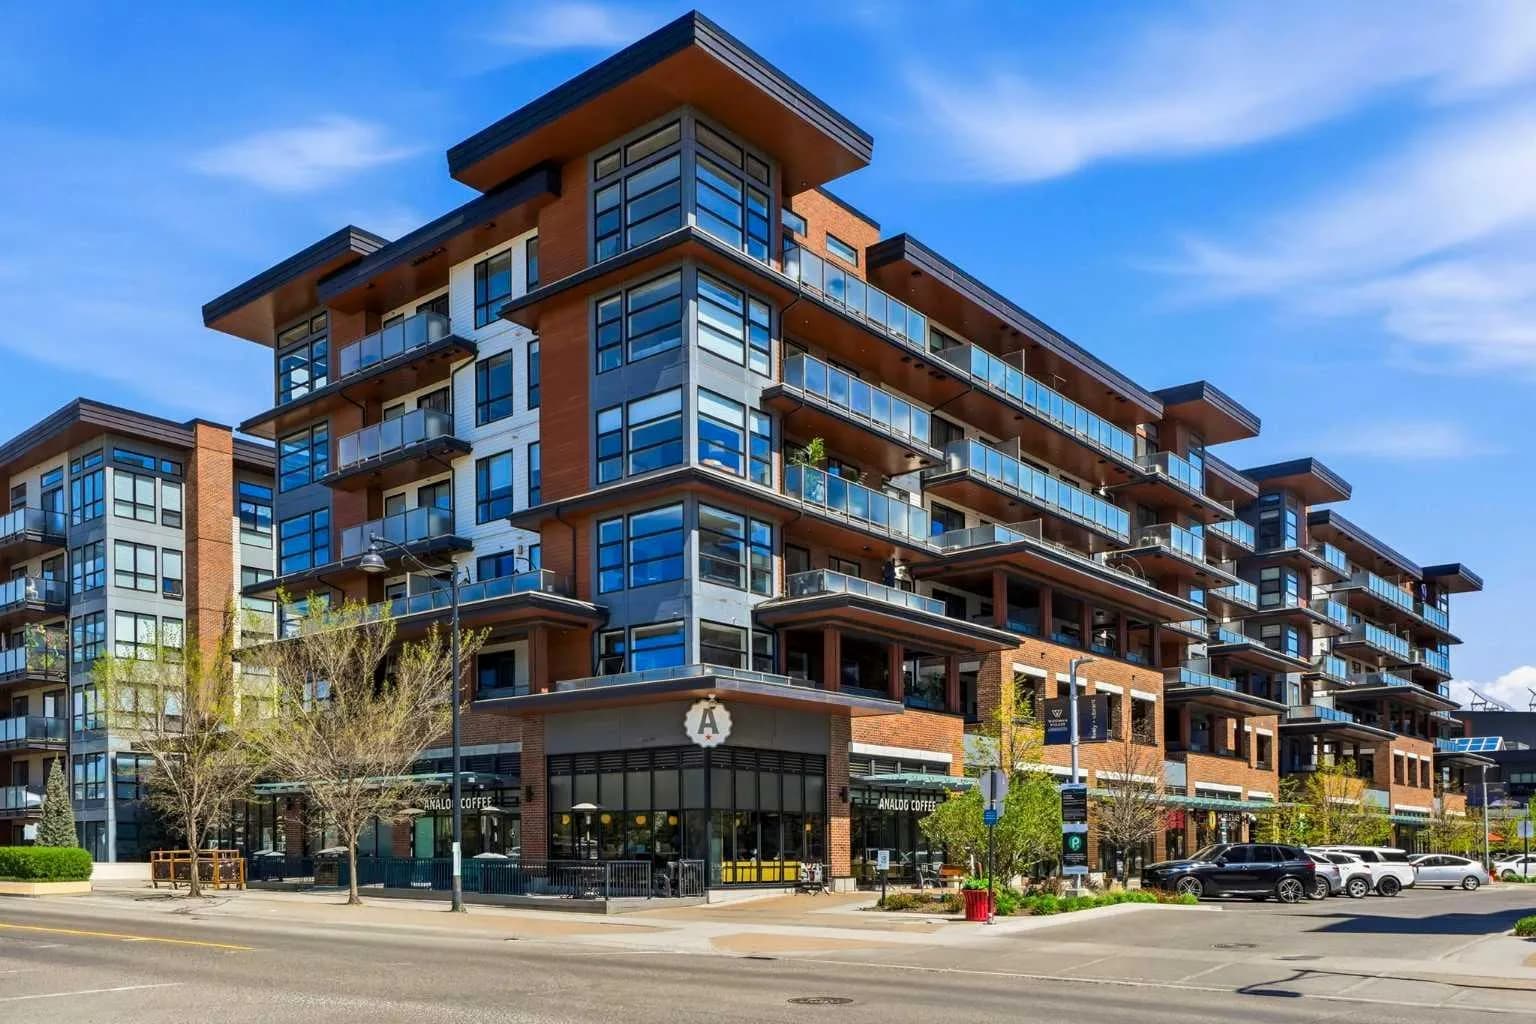
$500,000
$651/sq ft
122 Mahogany Se Centre Unit 212, Calgary, Alberta T3M 2Y1
Mahogany, Calgary
Listed 157 days ago
Listed by CIR Realty
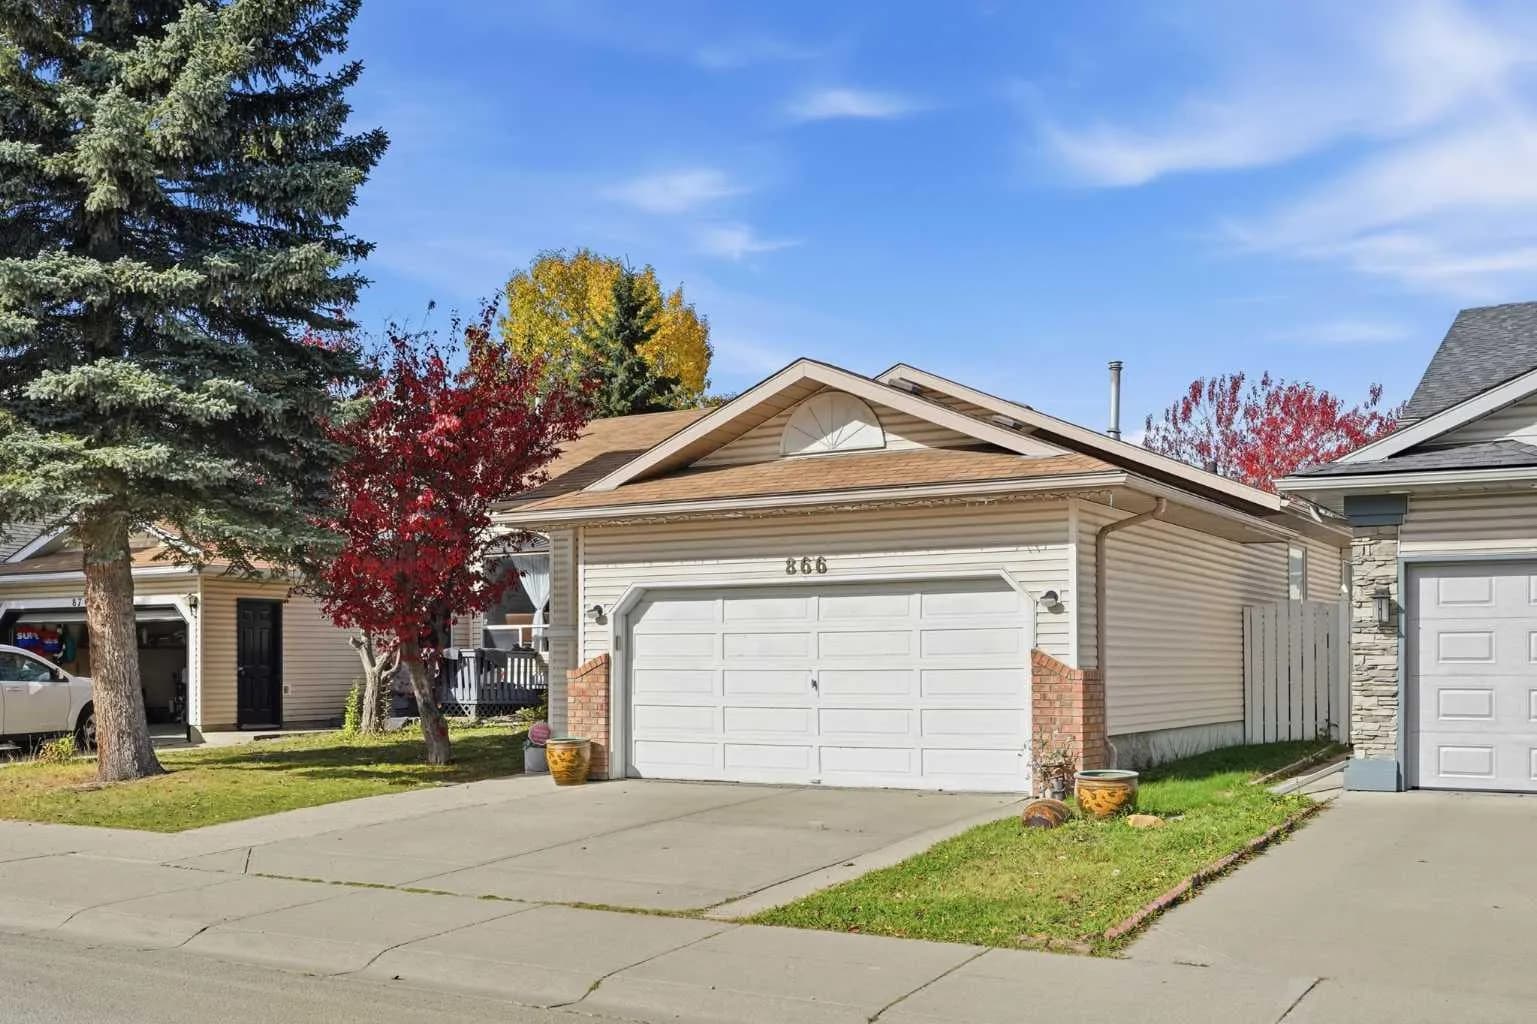
$500,000
$375/sq ft
866 Applewood Se Drive, Calgary, Alberta T2A7R6
Applewood Park, Calgary
Listed 32 days ago
Listed by Century 21 Bravo Realty