70 Birch Glen, Okotoks, Alberta T1S 5T2
$635,000
Bedrooms
Bathrooms
Sq Ft
Year Built
About This Property
Step into a haven where modern living harmonizes with serene landscapes, nestled within the beautiful community of D’Arcy Ranch in Okotoks. This beautiful two-story house offers a remarkable 1,741 square feet above grade, 9' cleanings, a thoughtfully designed open floor plan which welcomes you with luxury vinyl plank flooring, quartz countertops that elevate the kitchen and create a space perfect for culinary adventures. Three bedrooms upstairs provide comfortable retreats, including one boasting a luxurious ensuite bath and walk-in closet, alongside another featuring a convenient three-piece bathroom. Down below, the unfinished basement awaits your personalization, offering flexibility to craft your ideal space. The double-detached garage provides secure parking for two vehicles, ensuring convenience and peace of mind, while a deck extends outwards, inviting you to savour moments outdoors within your private backyard setting. With low-maintenance landscaping, your time will be spent enjoying your surroundings, which include nearby parks, playgrounds, schools, shopping, sidewalks, streetlights, and walking/bike paths. This residence is more than just a house; it’s a place to call home, where comfort, style, and community converge.
Essential Information
Parking
Exterior
Community Information
Interior
Construction & Details
Inclusions
Appliances
Listing Details
Location
Loading map...
MLS® Number: A2357447
Listing Brokerage: Century 21 Foothills Real Estate
Data is deemed reliable but is not guaranteed accurate by Pillar 9™.
Monthly Payment Estimate
~$2,646/mo
Based on 20% down, 5.5% interest rate, 25-year amortization
Similar Properties
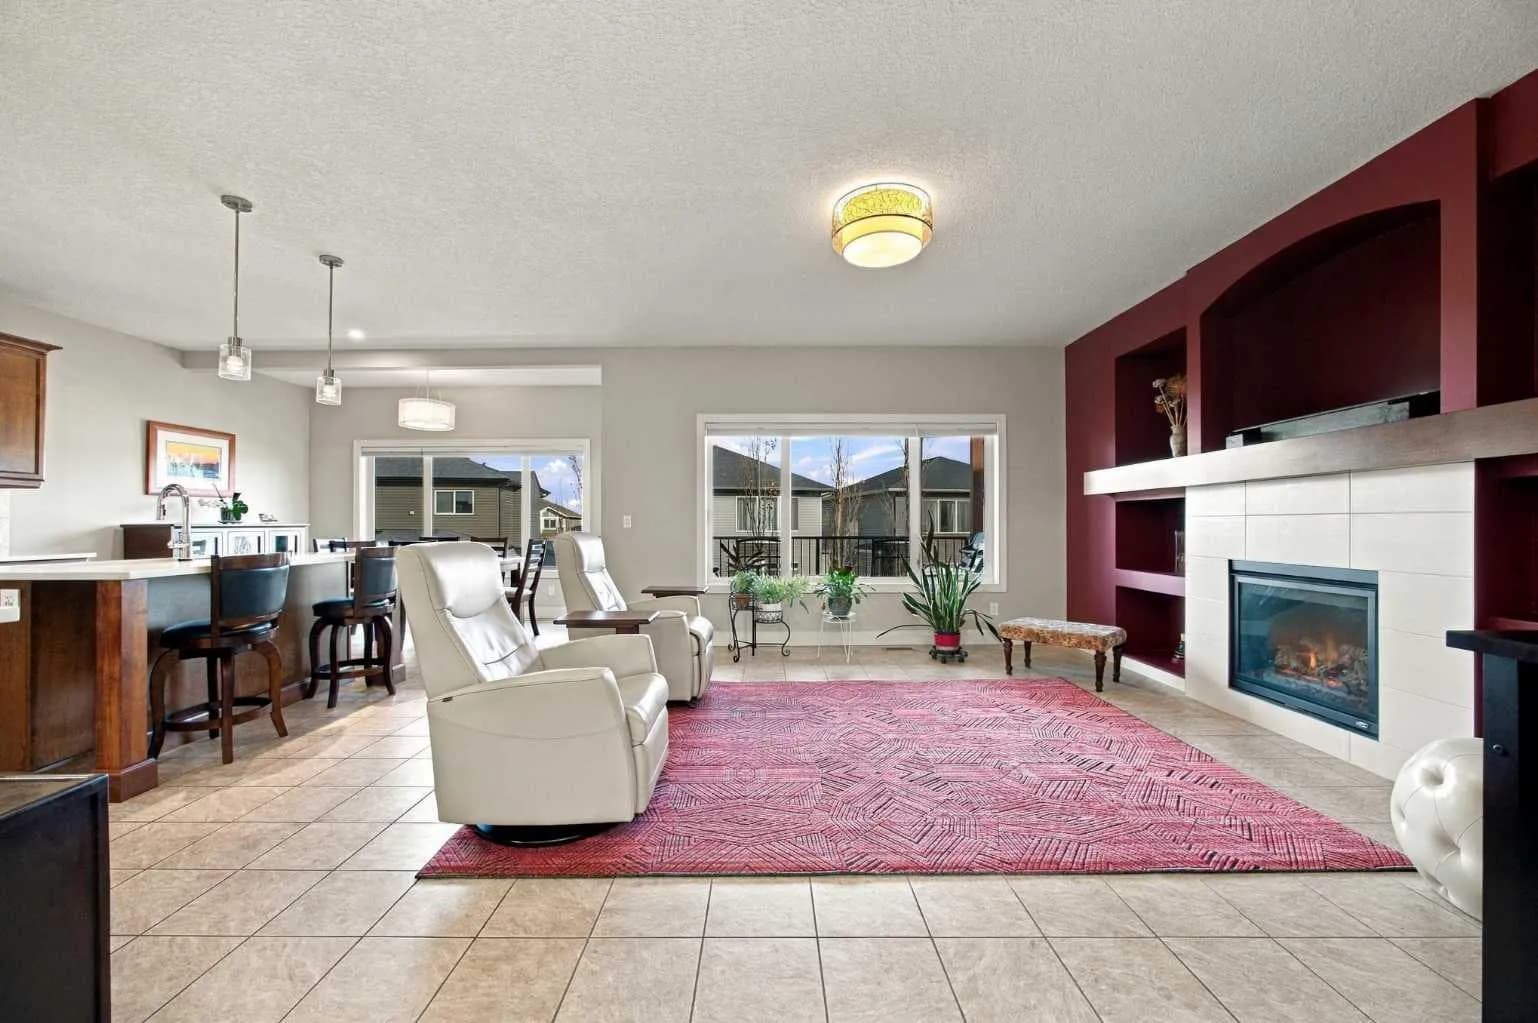
$820,000
$367/sq ft
25 Cimarron Springs Court, Okotoks, Alberta T1S0M1
Cimarron Springs, Okotoks
Listed 47 days ago
Listed by CIR Realty
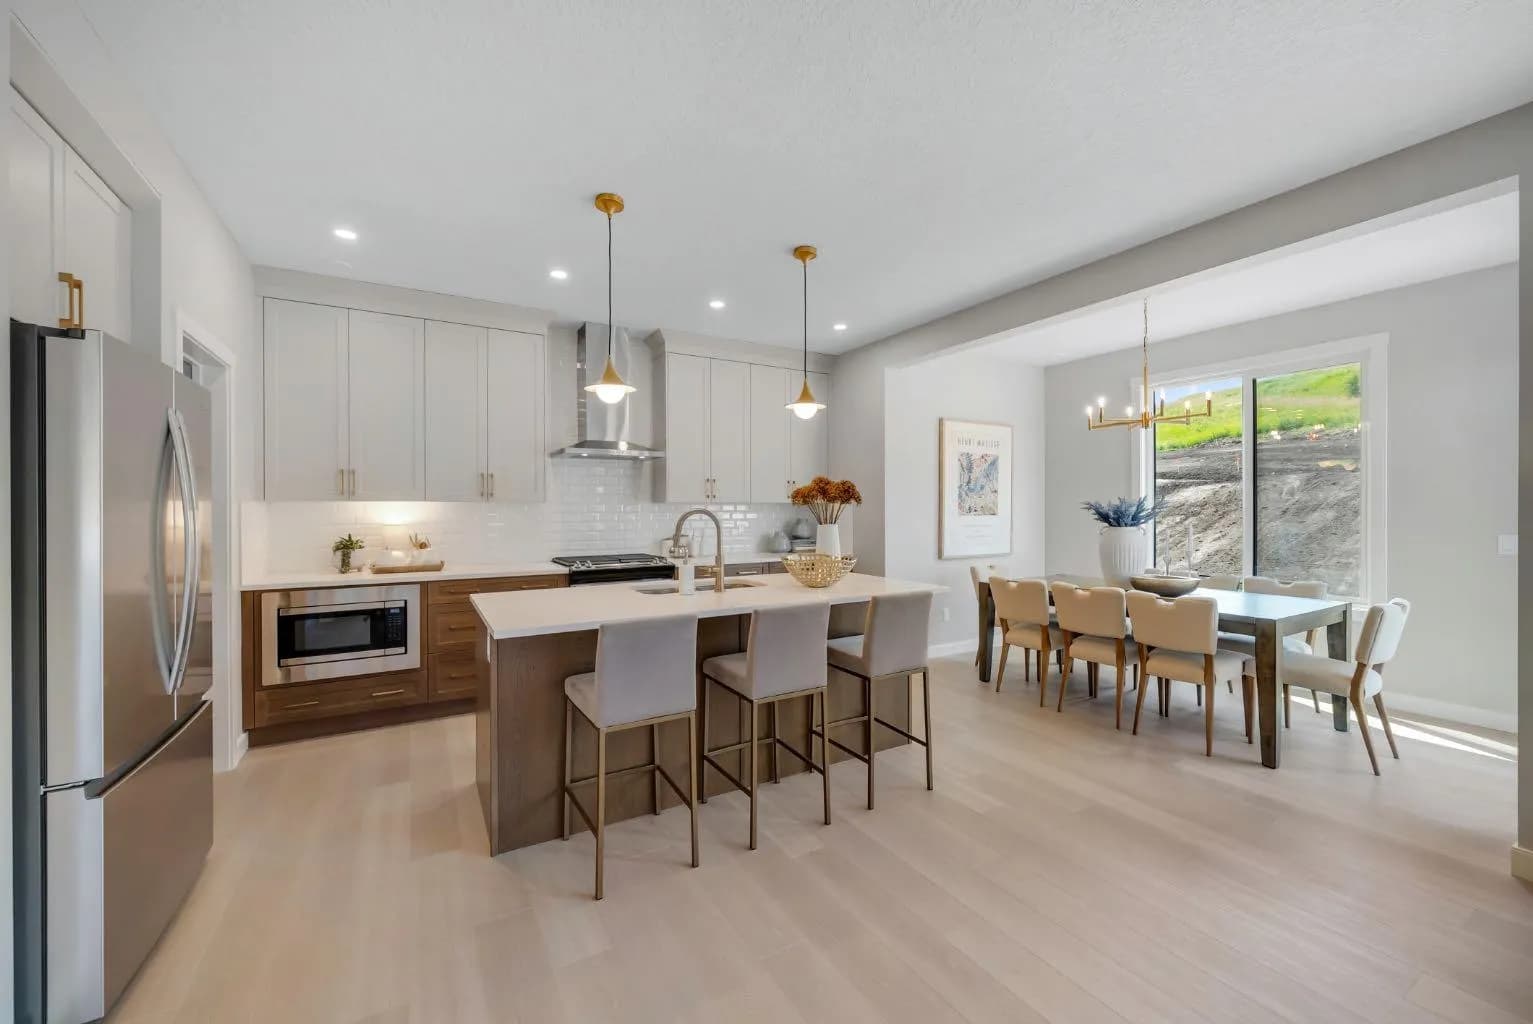
$819,900
$358/sq ft
3 Tillotson Downs, Okotoks, Alberta T1S 4Z5
Tillotson, Okotoks
Listed 103 days ago
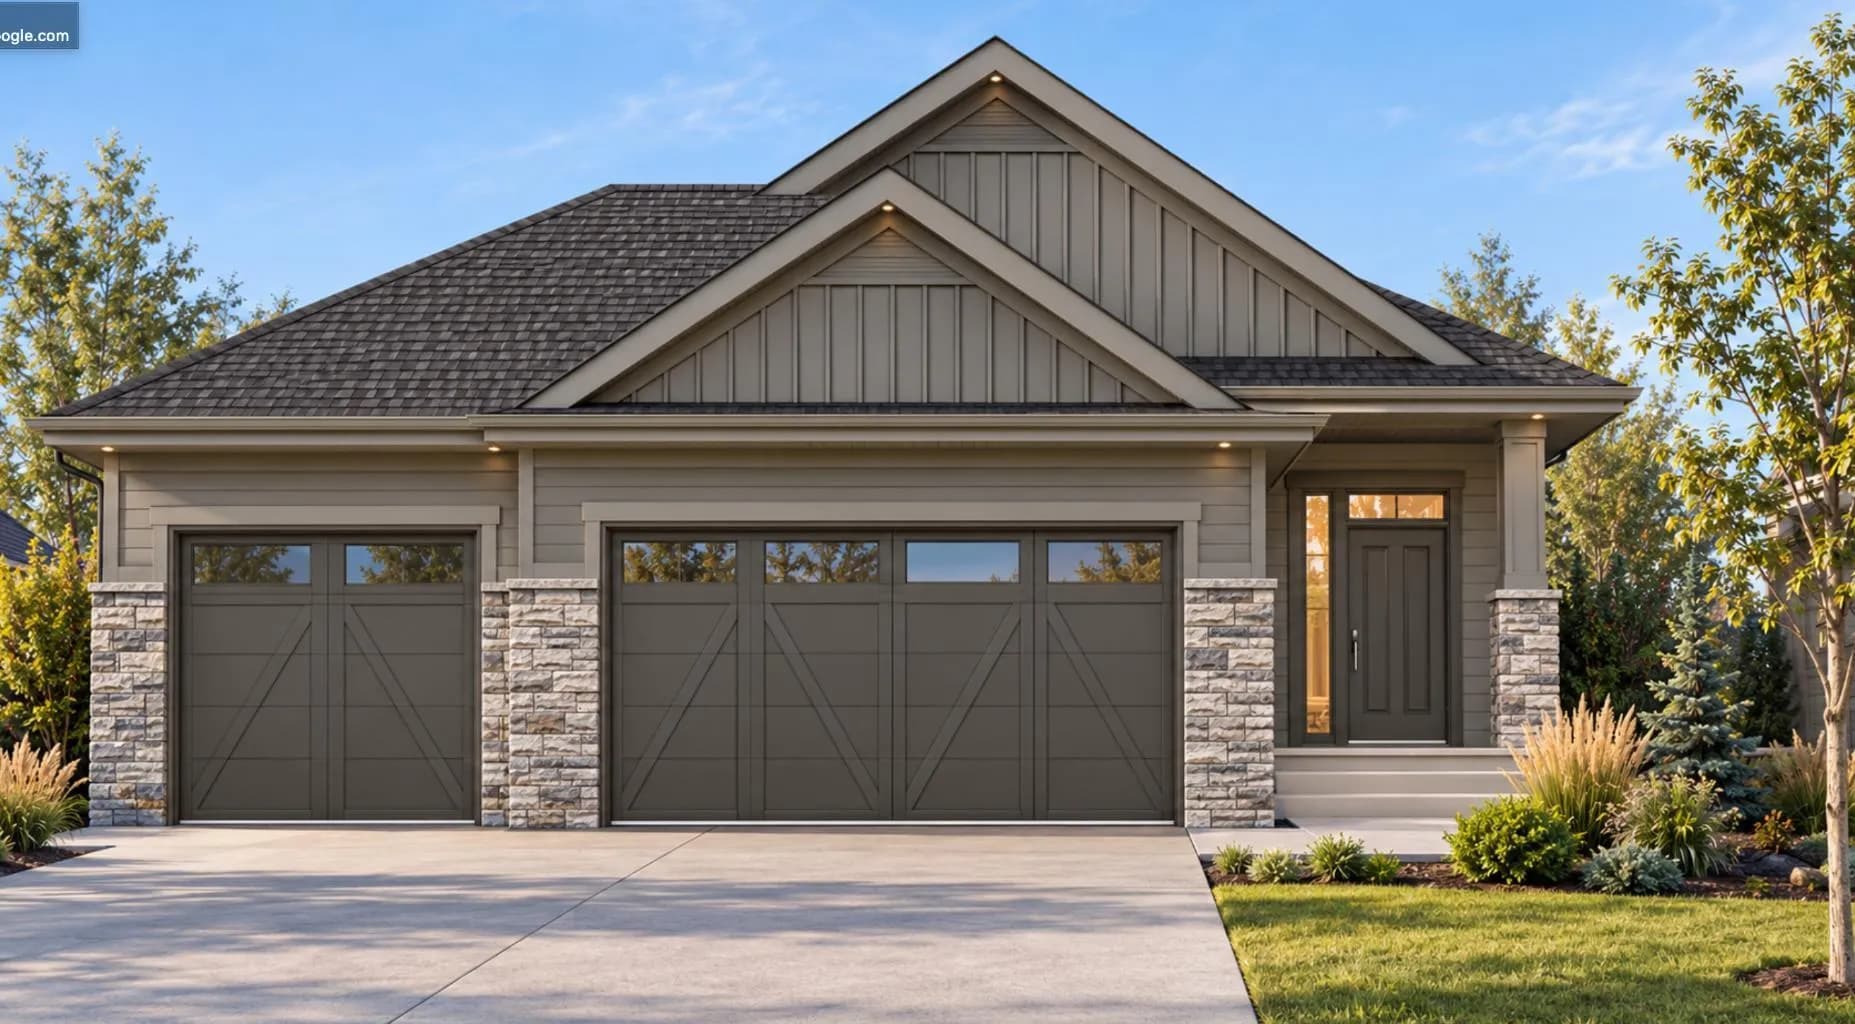
$814,900
$625/sq ft
84 Emerson Crescent, Okotoks, Alberta T1S3M9
Wedderburn, Okotoks
Listed 24 days ago
Listed by Town Residential