124 Dawson Drive, Chestermere, Alberta T1X 1Z9
$469,900
Bedrooms
Bathrooms
Sq Ft
Year Built
About This Property
Here is your opportunity to embrace refined living within Dawson’s Landing, Chestermere’s desirable community, where lifestyle and convenience converge. This Morrison Homes crafted semi-detached home with 1477.71 square feet above grade and an ample 686.7 square feet below, offers a comfortable floorplan for discerning buyers. Conveniently located, you’ll find nearby schools, shopping, dining and access to main roads options, all within easy reach. Step inside to discover a bright, open floorplan accentuated by high ceilings, creating an inviting atmosphere for both entertaining and everyday living. The kitchen showcases timeless cabinetry, herringbone backsplash, quartz counters, and a convenient kitchen island—perfect for preparing delicious meals with ease, complemented by a gas stove. Luxury Vinyl Plank Flooring extends seamlessly throughout both the main and upper floors, providing both style and durability. Upstairs, you’ll find three generously sized bedrooms, including a private ensuite suite featuring a four piece bathroom and ample closet space. An additional full bathroom serves the remaining bedrooms and laundry room. Enjoy outdoor living with a nice size deck and large backyard. The unfinished basement provides boundless possibilities for future customization to suit your lifestyle or family needs. Two parking spaces, including a concrete parking pad ready for garage conversion, ensure convenient alley access. With its proximity to Chestermere Lake, schools, shopping, and amenities, this home provides both comfort, convenience and fun! Immediate Possession Available, backed by a remainder of Certified New Home Warranty Program, offers peace of mind as you settle into this wonderful community.
Essential Information
Parking
Exterior
Community Information
Interior
Construction & Details
Inclusions
Appliances
Listing Details
Location
Loading map...
MLS® Number: A2357422
Listing Brokerage: Ally Realty
Data is deemed reliable but is not guaranteed accurate by Pillar 9™.
Monthly Payment Estimate
~$1,958/mo
Based on 20% down, 5.5% interest rate, 25-year amortization
Similar Properties
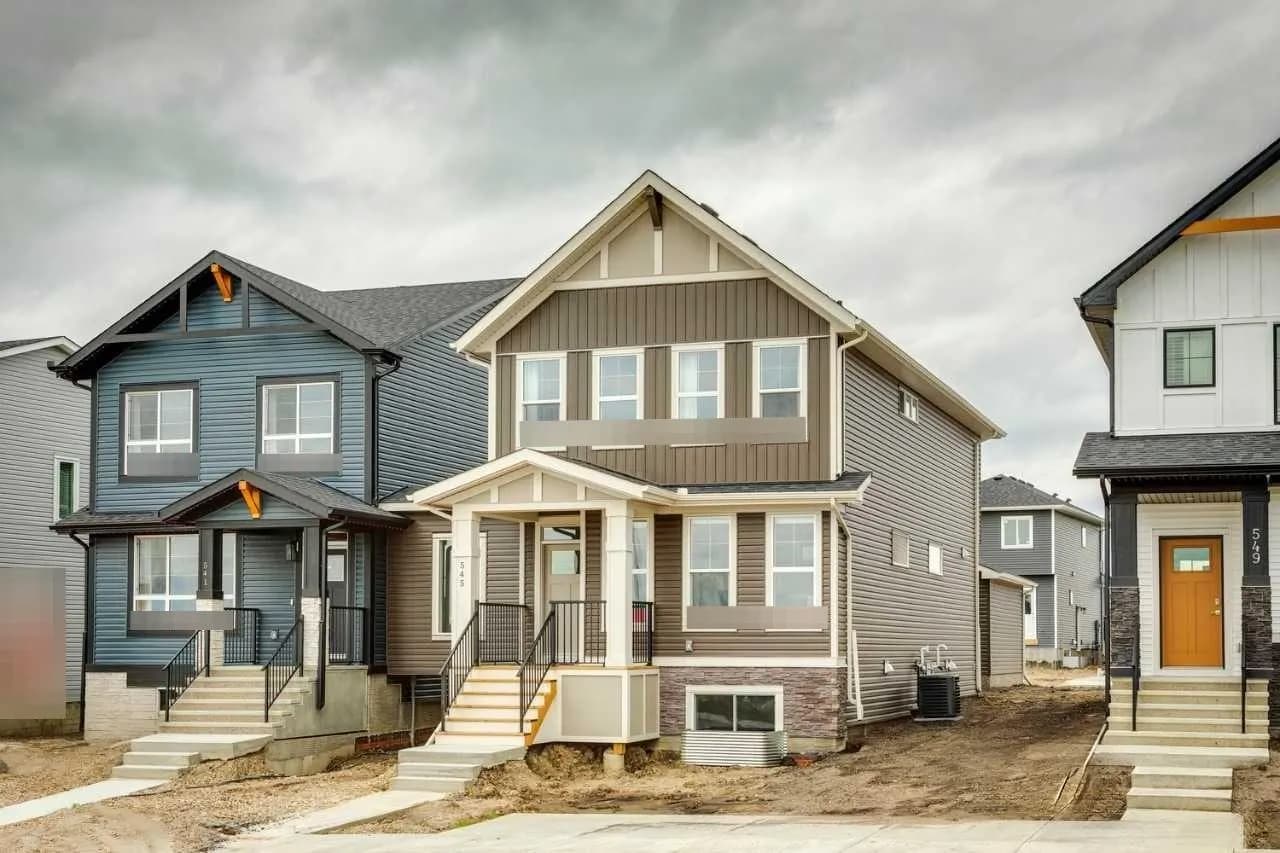
$610,000
$334/sq ft
1167 Dawson Dock S Avenue, Chestermere, Alberta T1X2X1
Dawson's Landing, Chestermere
Listed 89 days ago
Listed by Bode Platform Inc.
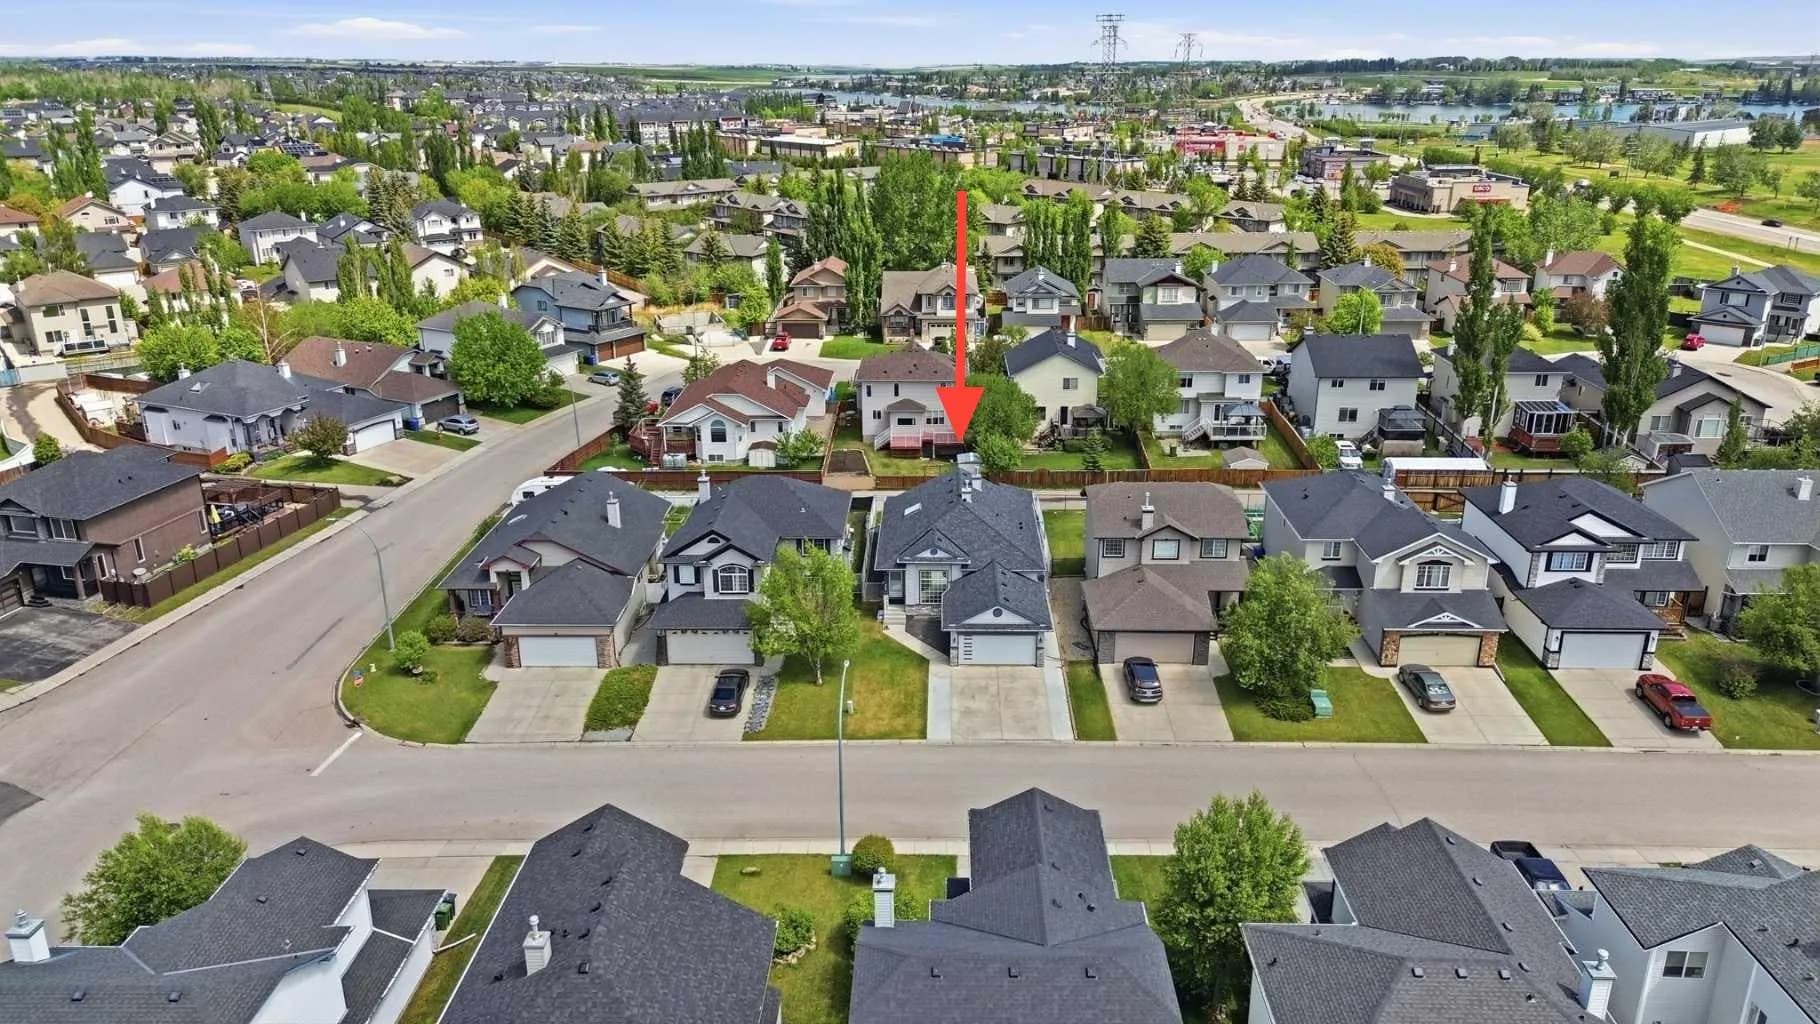
$610,000
$406/sq ft
209 Oakmere Close, Chestermere, Alberta T1X1L1
Westmere, Chestermere
Listed 38 days ago
Listed by CIR Realty
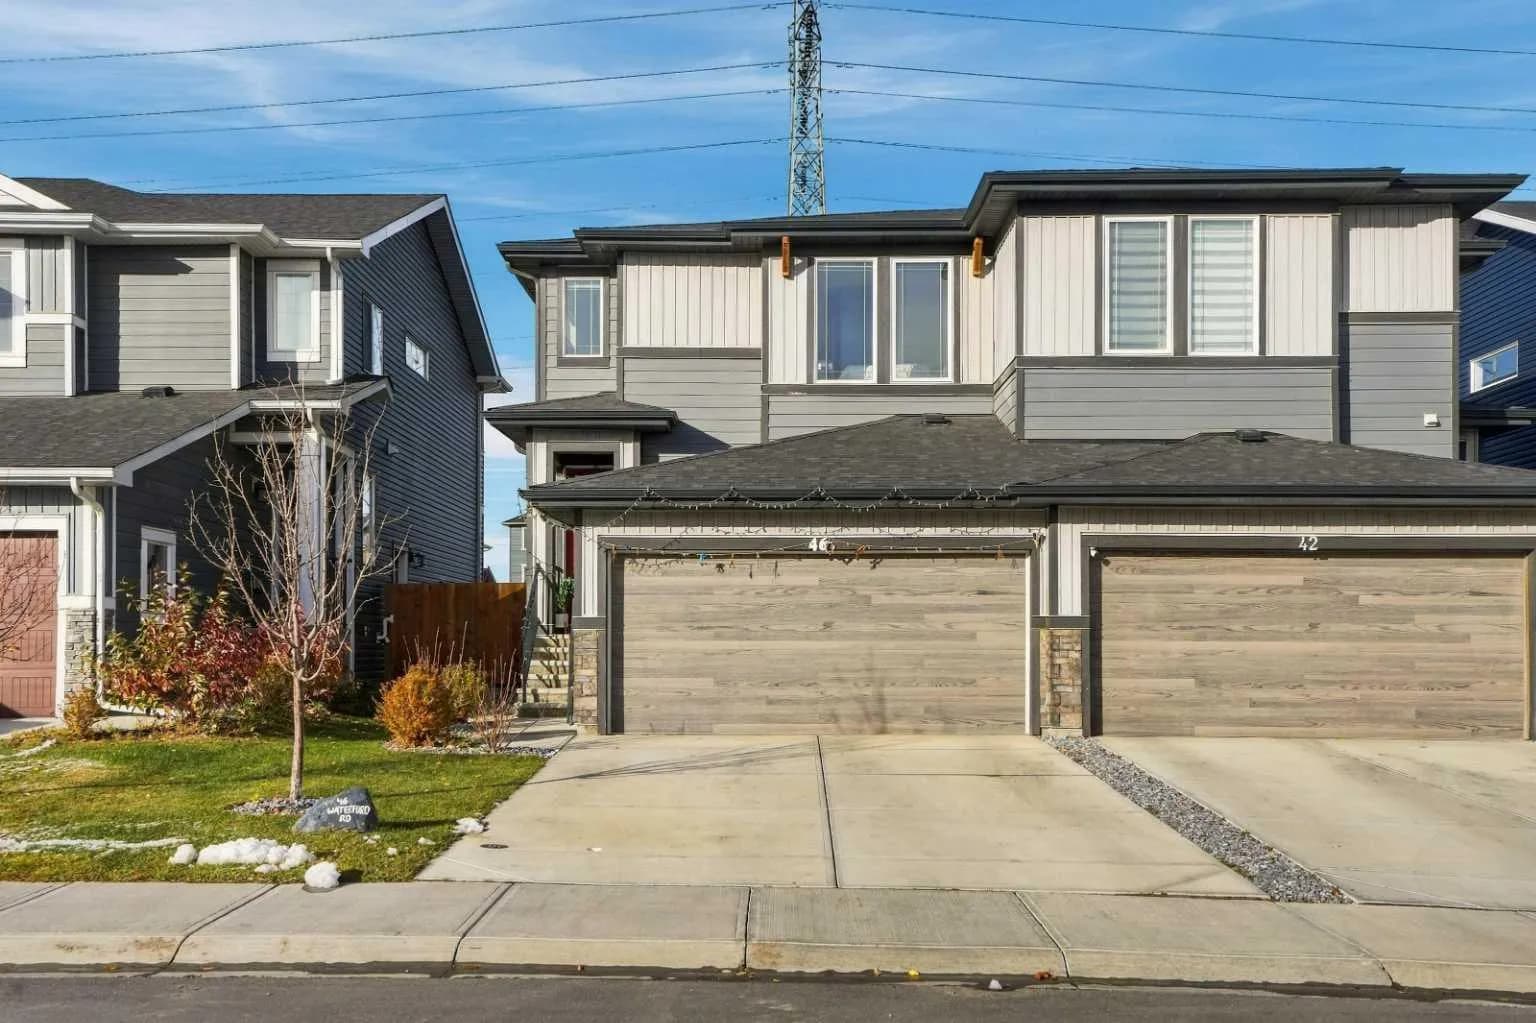
$609,900
$390/sq ft
46 Waterford Road, Chestermere, Alberta T1X 2M7
Waterford, Chestermere
Listed 14 days ago
Listed by RE/MAX Crown