2618 25 Sw Street, Calgary, Alberta T3E 1X8
$850,000
Bedrooms
Bathrooms
Sq Ft
Year Built
About This Property
Welcome home to the sought-after, inner city community of Richmond. Just minutes from downtown, 17th Ave and Marda Loop, this exceptional semi-detached home offers an amazing blend of elegance, space, and convenience. Boasting two stories and expansive living areas totalling 1848 square feet above grade, with a fully finished basement offering another 818 square feet of living space, this home provides ample room for both living and entertaining. Step inside to discover a thoughtfully designed layout featuring four bedrooms—three above grade and one below—and four bathrooms, including a luxurious five-piece ensuite bath adorned with granite counters, a separate shower and tub, and a dual-faced fireplace, making for a serene primary retreat. Hardwood floors flow seamlessly across the main level, while vinyl windows ensure abundant natural light and energy efficiency. A chef's kitchen awaits, complete with granite counters, a kitchen island, massive pantry, and loads of counter and cabinet space. There's also a separate formal dining area, for when friends come by for a meal. Enjoy gatherings in the expansive living area, or unwind in the downstairs rec room, with refreshments served from the dedicated bar area. The fully finished basement provides versatility—perfect for an exercise room, a home theatre, or guest accommodations. Outside, discover a beautifully landscaped yard while relaxing on the patio. Park in the detached double garage and walk to all the community has to offer, including parks, playgrounds, schools, shopping, and easy access to transit. All this and central air conditioning for year-round comfort, this residence is a truly exceptional opportunity to experience upscale living in the inner city. Don't miss the chance to take a look, book a showing with your favourite realtor today!
Essential Information
Parking
Exterior
Community Information
Interior
Construction & Details
Inclusions
Appliances
Listing Details
Location
Loading map...
MLS® Number: A2357405
Listing Brokerage: REMAX Innovations
Data is deemed reliable but is not guaranteed accurate by Pillar 9™.
Monthly Payment Estimate
~$3,542/mo
Based on 20% down, 5.5% interest rate, 25-year amortization
Similar Properties

$1,100,000
$648/sq ft
8445 Broadcast Sw Avenue Unit 715, Calgary, Alberta T3H 6B6
West Springs, Calgary
Listed 158 days ago
Listed by Coldwell Banker Mountain Central
$1,100,000
$687/sq ft
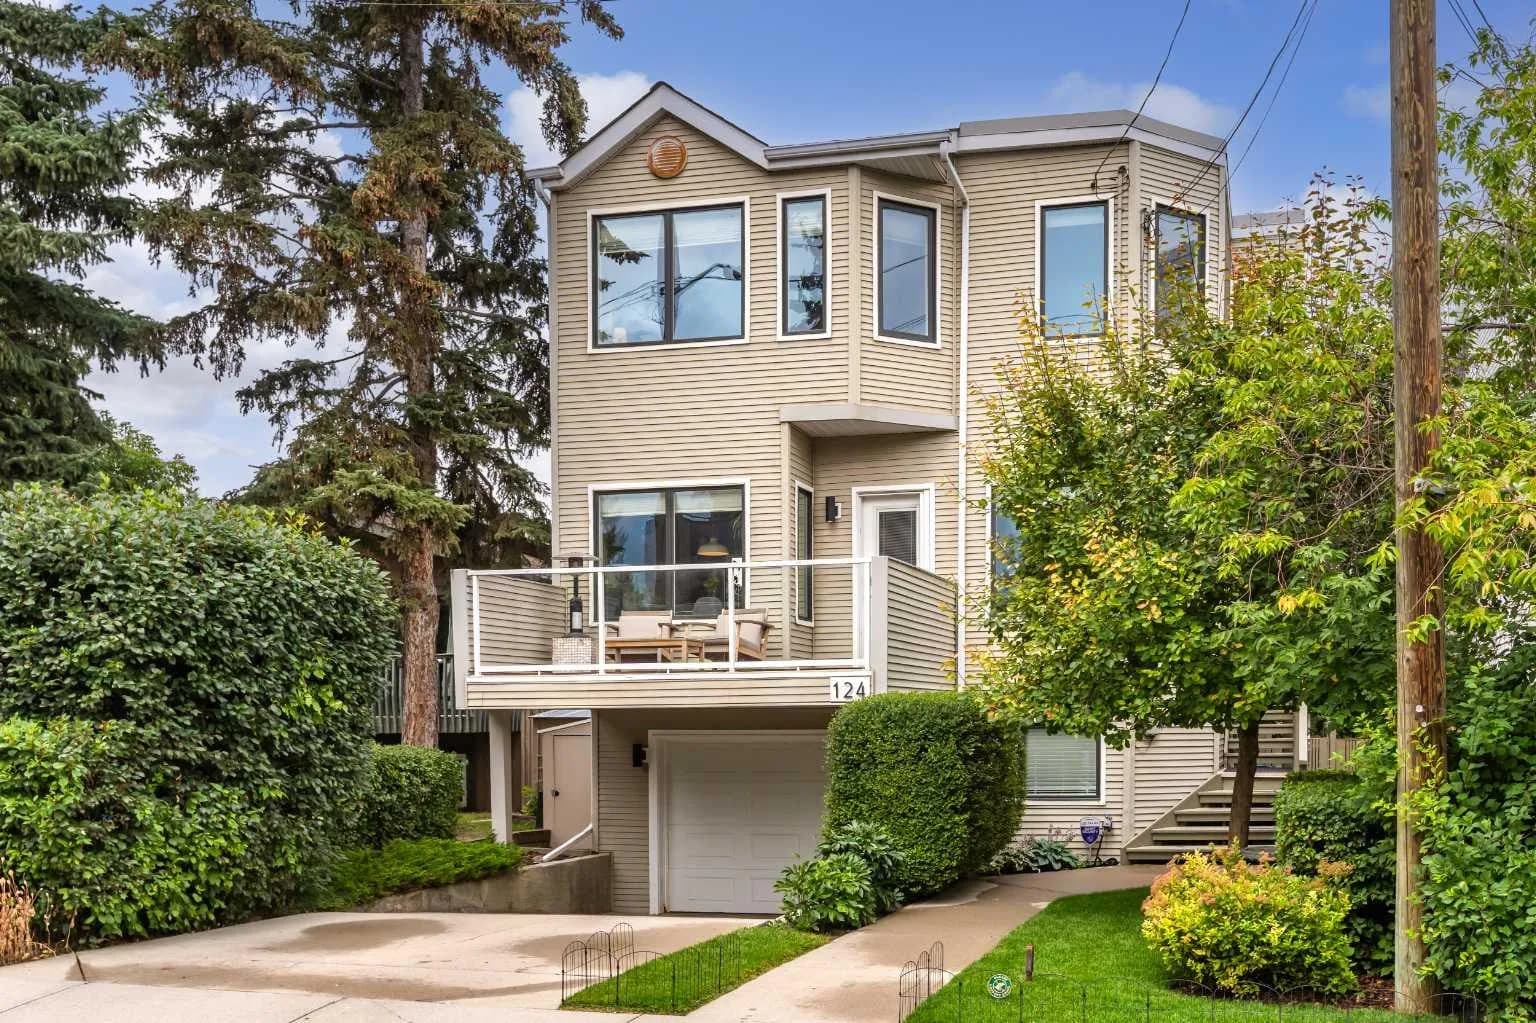
124 38a Sw Avenue, Calgary, Alberta T2S 0W4
Parkhill, Calgary
Listed 65 days ago
Listed by Sotheby's International Realty Canada
$1,100,000
$488/sq ft
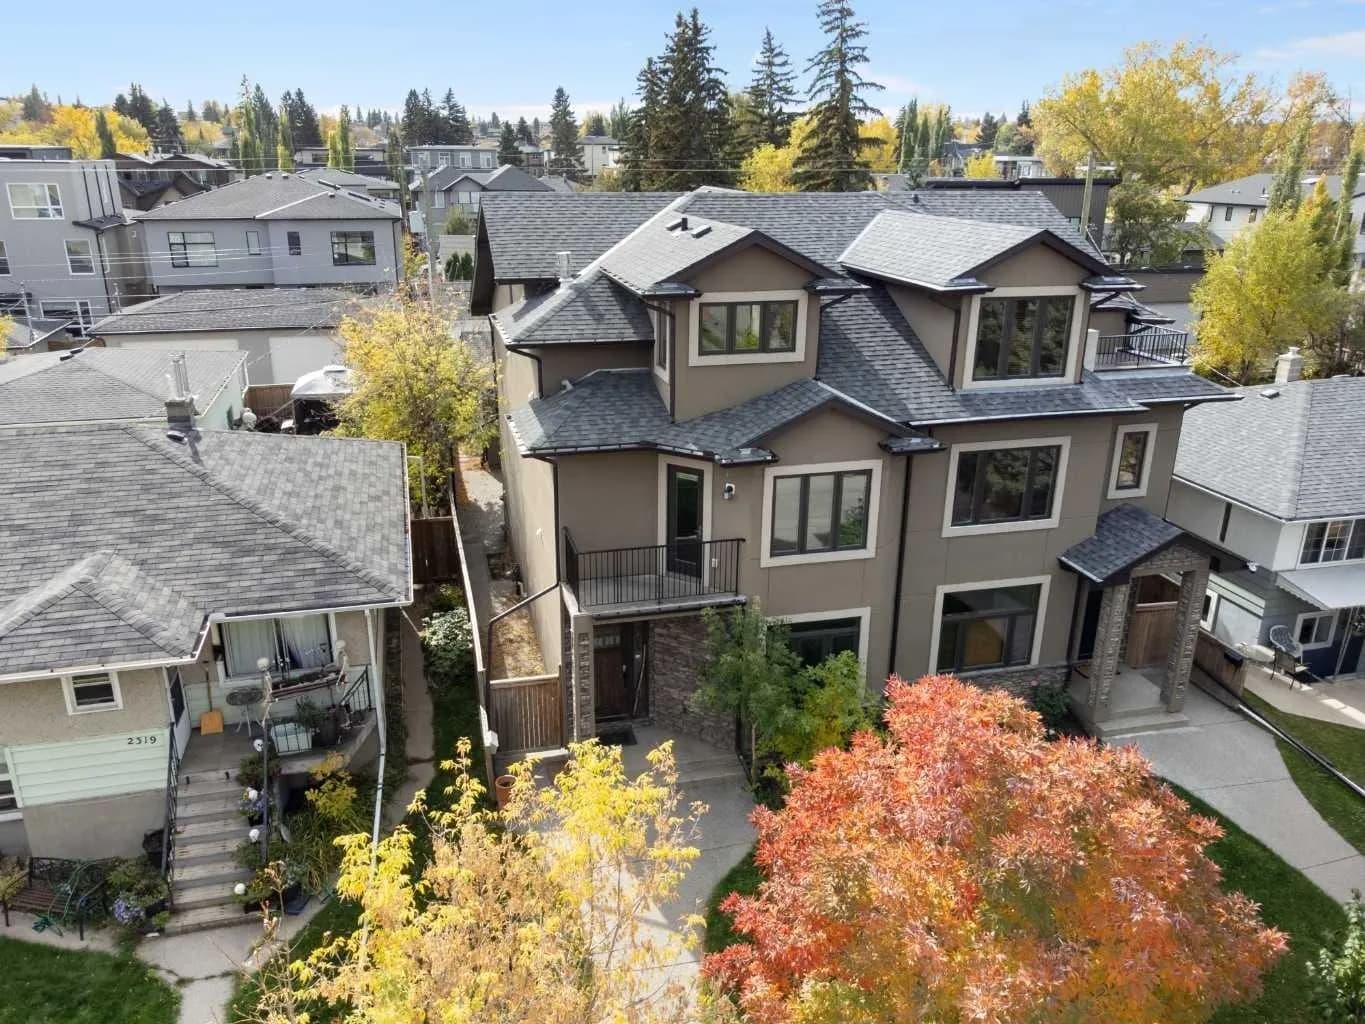
2323 22 Sw Avenue, Calgary, Alberta T2T 0T1
Richmond, Calgary
Listed 32 days ago
Listed by Royal LePage Benchmark