244 Skyview Shores Ne Manor, Calgary, Alberta T3N 0J1
$679,800
Bedrooms
Bathrooms
Sq Ft
Year Built
About This Property
Open house saturday November 7,2026 between 12pm -3pm.Welcome to this beautiful, bright, and exceptionally well maintained home in the desirable community of Skyview. Plenty of room for the FAMILY in this Fully finished. This home has accessibility features, porch lift premium mobility in the garage adding value of $10k-$15k. The main floor has a den which can be used as an office or bedroom, mobility access full bath with standing shower, a family room with fireplace, the Kitchen has Granite counters, All the space you need for cooking, a large island, and pantry for storage. There's a great dining area with window looking onto the backyard. The back door opens to a covered deck easy to maintain backyard. Upstairs there are 4 bedrooms, a Bonus Room, with laundry also on this level. The primary bedroom has a large walk in closet and a 5 piece ensuite. There is also a 4 piece main bath on this level. As you go back down to the main floor notice the glass inserts on the railings. The basement is illegal suited with the 5th and 6th bedrooms, kitchen and living area, 4 piece bath and separate laundry. Skyview Ranch is a welcoming family neighborhood with Schools, Shopping, Restaurants, easy access to both Deerfoot Trail and Stoney Trail. Come view this property Today and Live here Tomorrow.
Essential Information
Parking
Exterior
Community Information
Interior
Construction & Details
Inclusions
Appliances
Listing Details
Location
Loading map...
MLS® Number: A2357388
Listing Brokerage: RE/MAX House of Real Estate
Data is deemed reliable but is not guaranteed accurate by Pillar 9™.
Monthly Payment Estimate
~$2,833/mo
Based on 20% down, 5.5% interest rate, 25-year amortization
Similar Properties
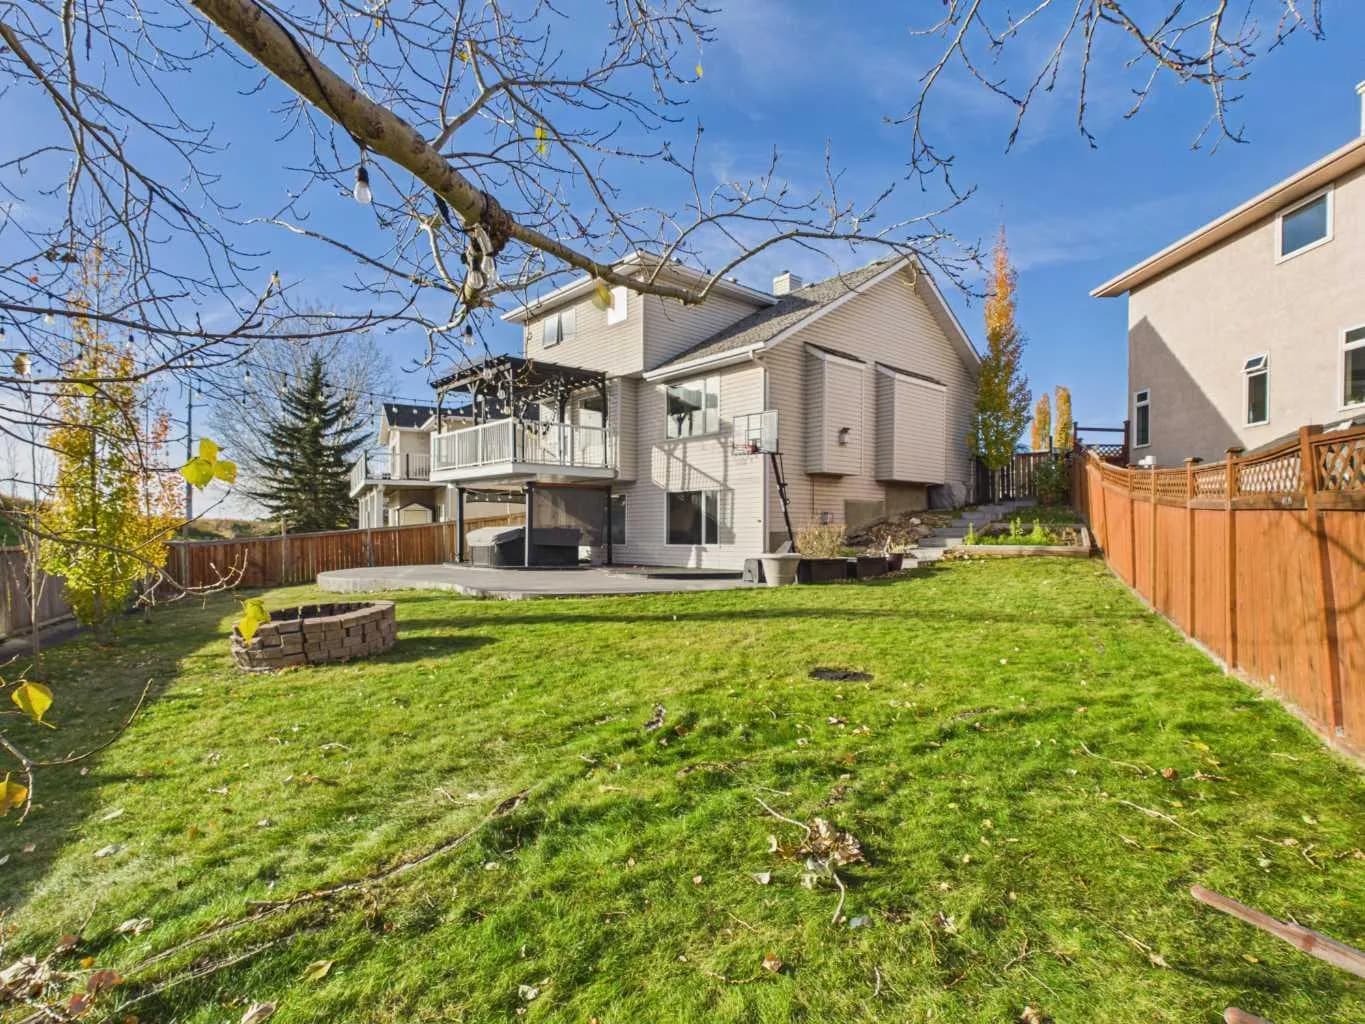
$880,000
$462/sq ft
717 Sierra Madre Sw Court, Calgary, Alberta T3H 3J1
Signal Hill, Calgary
Listed 19 days ago
Listed by CIR Realty
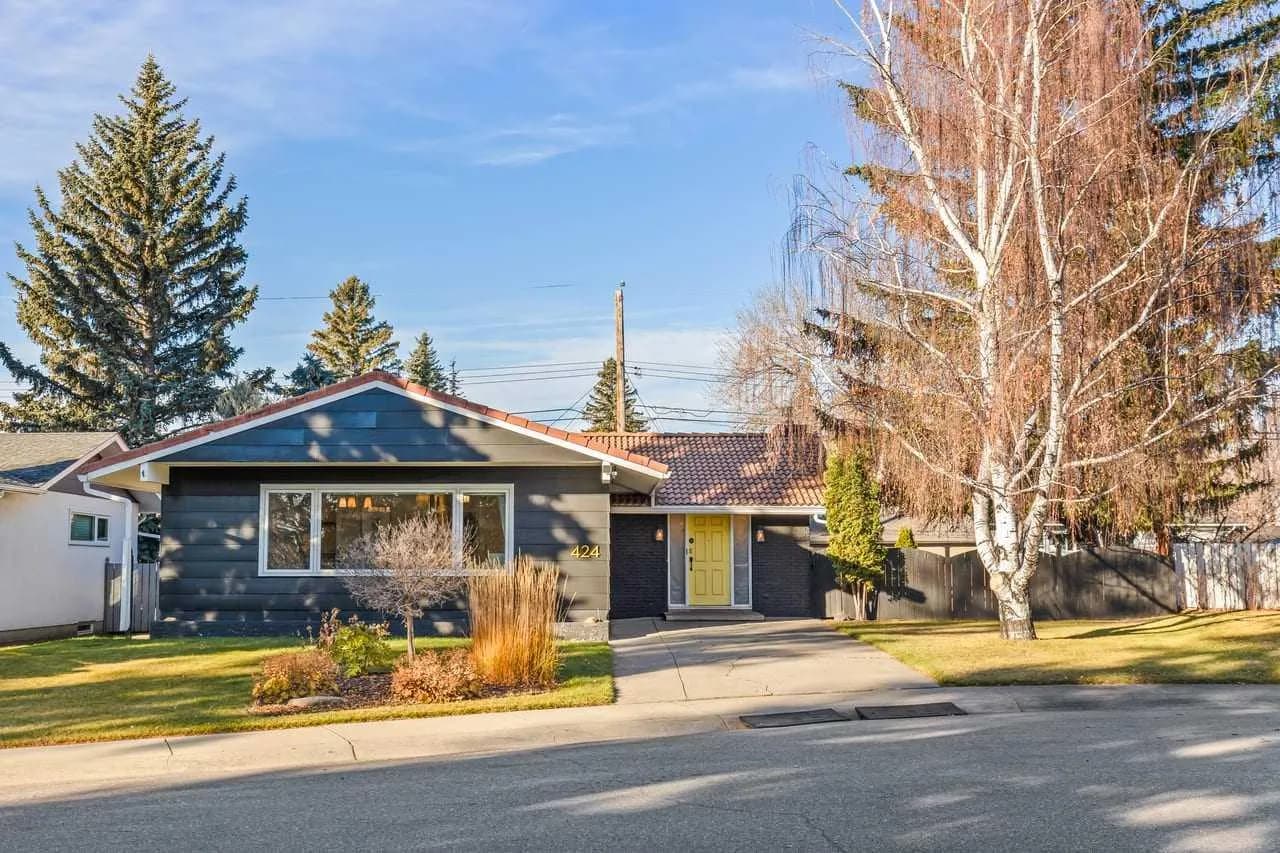
$880,000
$575/sq ft
424 Willow Park Se Drive, Calgary, Alberta T2J 0L2
Willow Park, Calgary
Listed 3 days ago
Listed by Century 21 Bamber Realty LTD.
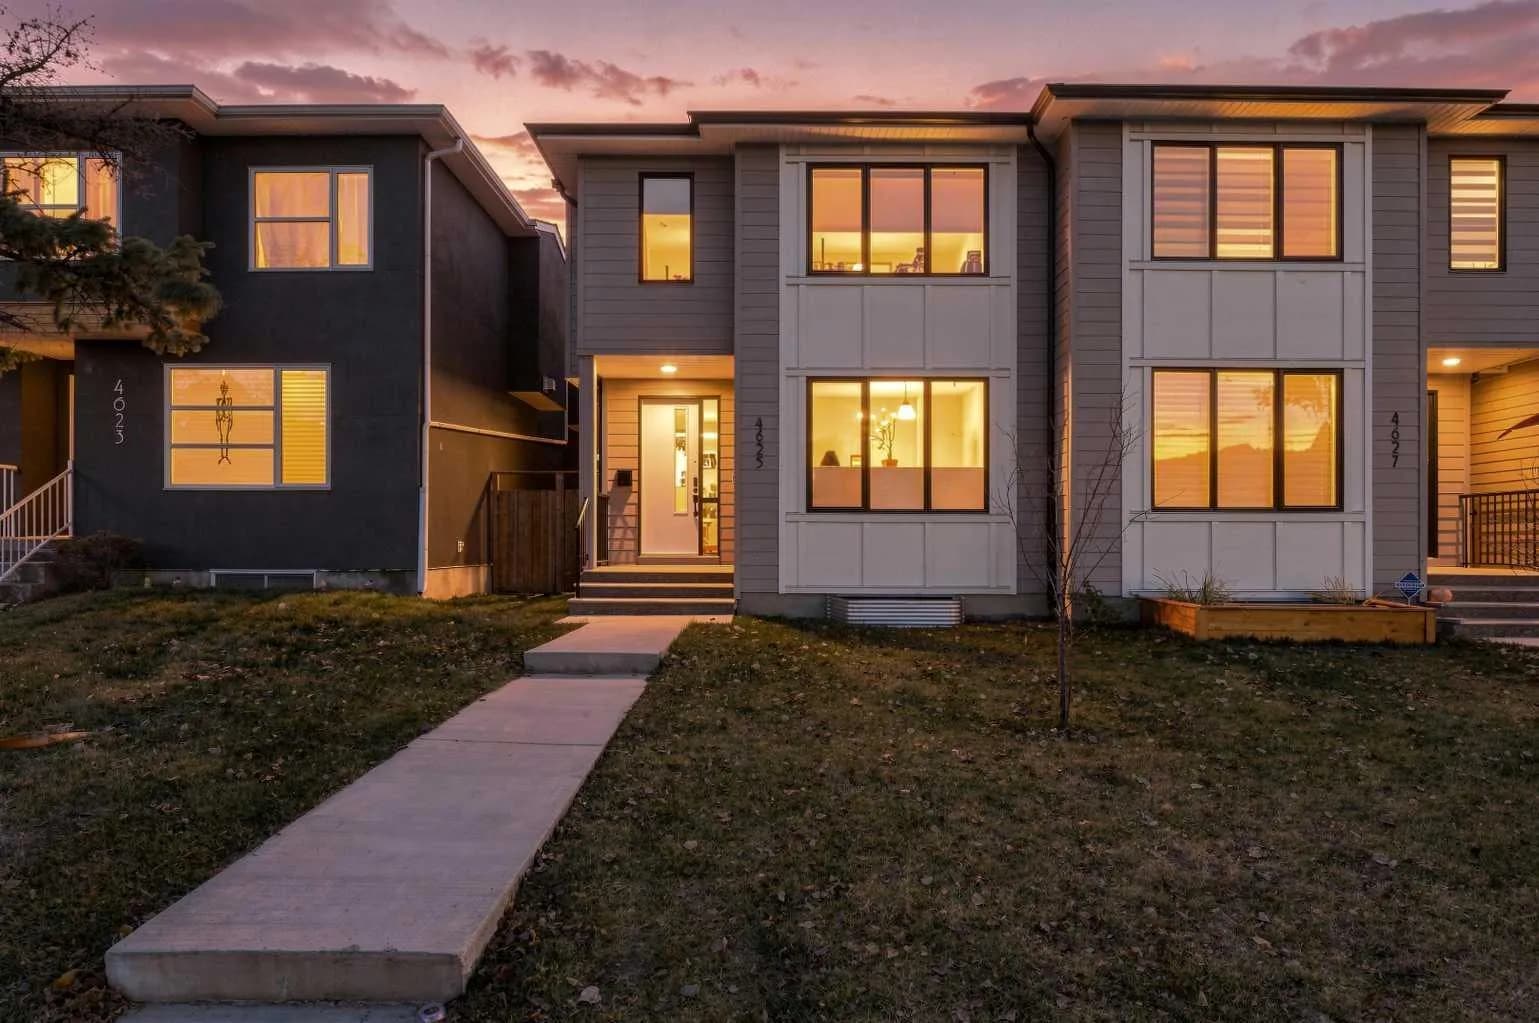
$880,000
$464/sq ft
4625 19 Nw Avenue, Calgary, Alberta T3B 0S4
Montgomery, Calgary
Listed 2 days ago
Listed by Century 21 Bamber Realty LTD.