40 Livingston Ne Parade Unit 113, Calgary, Alberta T3P 2K4
$215,900
Bedrooms
Bathrooms
Sq Ft
Year Built
About This Property
HOME FOR THE HOLIDAYS. FIRST YEAR’S MORTGAGE PAYMENTS ON THE BUILDER. The builder covers your actual mortgage payments for 12 months. You only pay condo fees, property taxes, utilities, and insurance. This brand-new Livingston home is ready for immediate possession. Eligible first-time buyers may also qualify for a full GST rebate. Inside, you’ll find a bright, south-facing layout with a private entrance, large windows, one bedroom, and one bathroom. Quartz counters, white shaker cabinets, all appliances, full-size laundry, and assigned parking are included. Triple-pane windows and upgraded insulation support year-round comfort and energy efficiency, while durable Hardie fibre-cement siding offers climate resistance to hail and fire. Alberta New Home Warranty coverage adds reassurance. Walk to the Livingston Hub in seven minutes, with convenient access to Stoney Trail and YYC Airport. All 608 sq. ft. is below grade. Interior photos show an identical neighbouring unit with a different colour scheme; some are virtually staged.
Essential Information
Parking
Exterior
Community Information
Interior
Construction & Details
Inclusions
Appliances
Listing Details
Location
Loading map...
MLS® Number: A2357359
Listing Brokerage: eXp Realty
Data is deemed reliable but is not guaranteed accurate by Pillar 9™.
Monthly Payment Estimate
~$900/mo
Based on 20% down, 5.5% interest rate, 25-year amortization
Similar Properties

$280,000
$361/sq ft
80 Panatella Nw Landing Unit 206, Calgary, Alberta T3K 0K8
Panorama Hills, Calgary
Listed 458 days ago
Listed by eXp Realty
$280,000
$333/sq ft
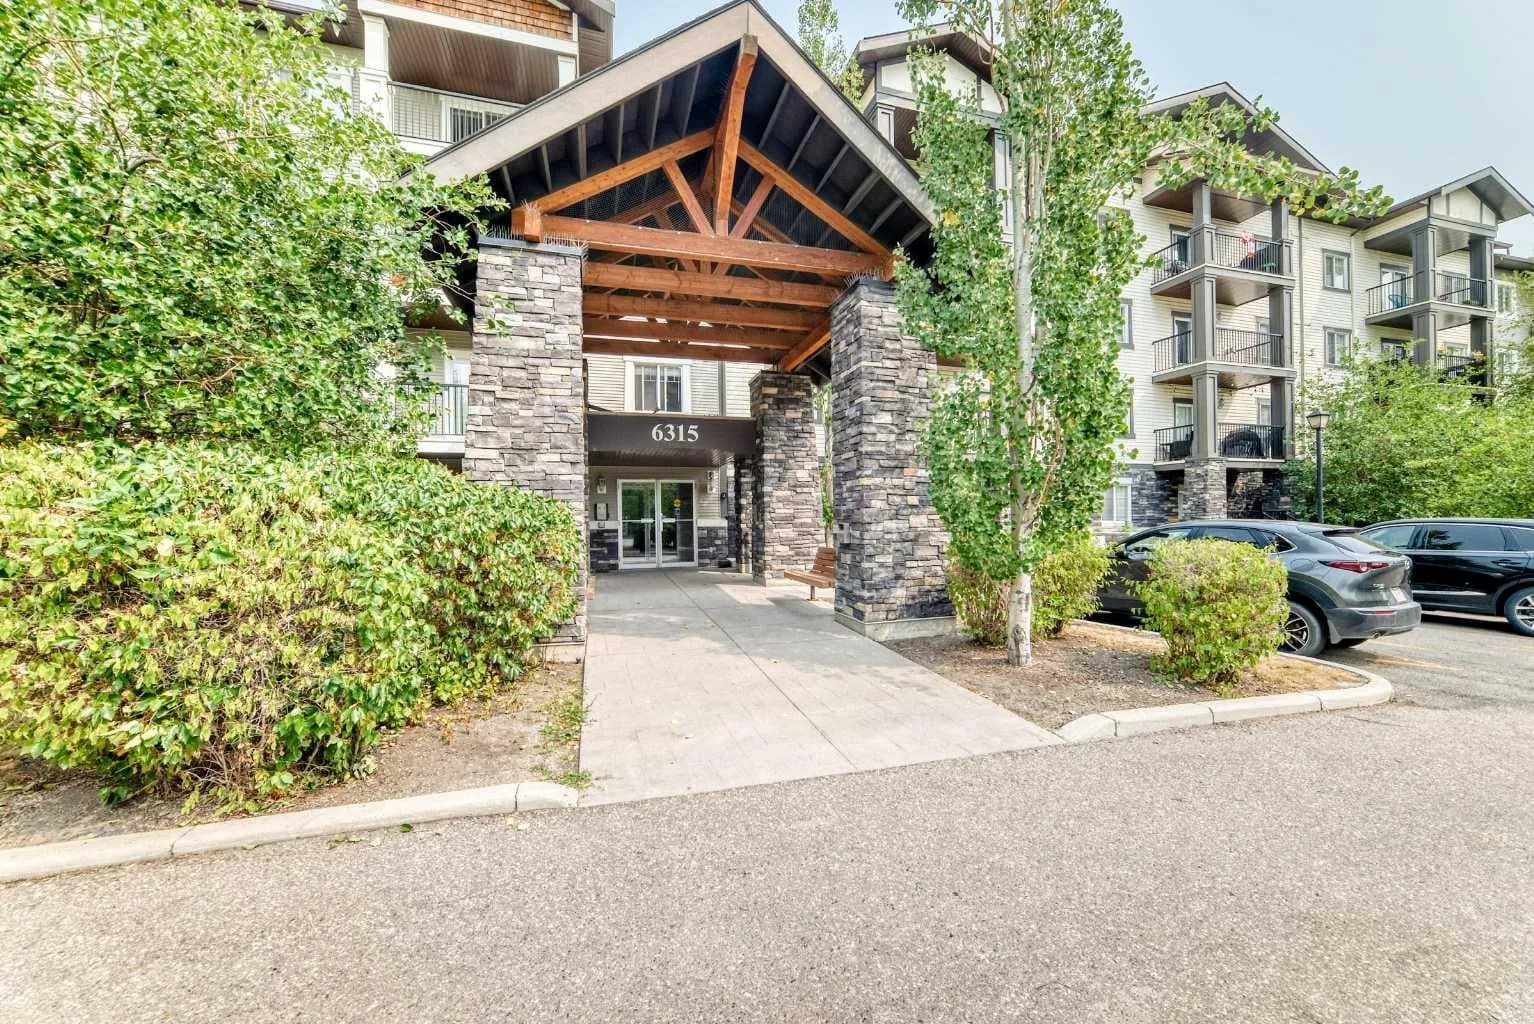
6315 Ranchview Nw Drive Unit 110, Calgary, Alberta T3G 1B5
Ranchlands, Calgary
Listed 91 days ago
Listed by RE/MAX Real Estate (Mountain View)
$280,000
$308/sq ft
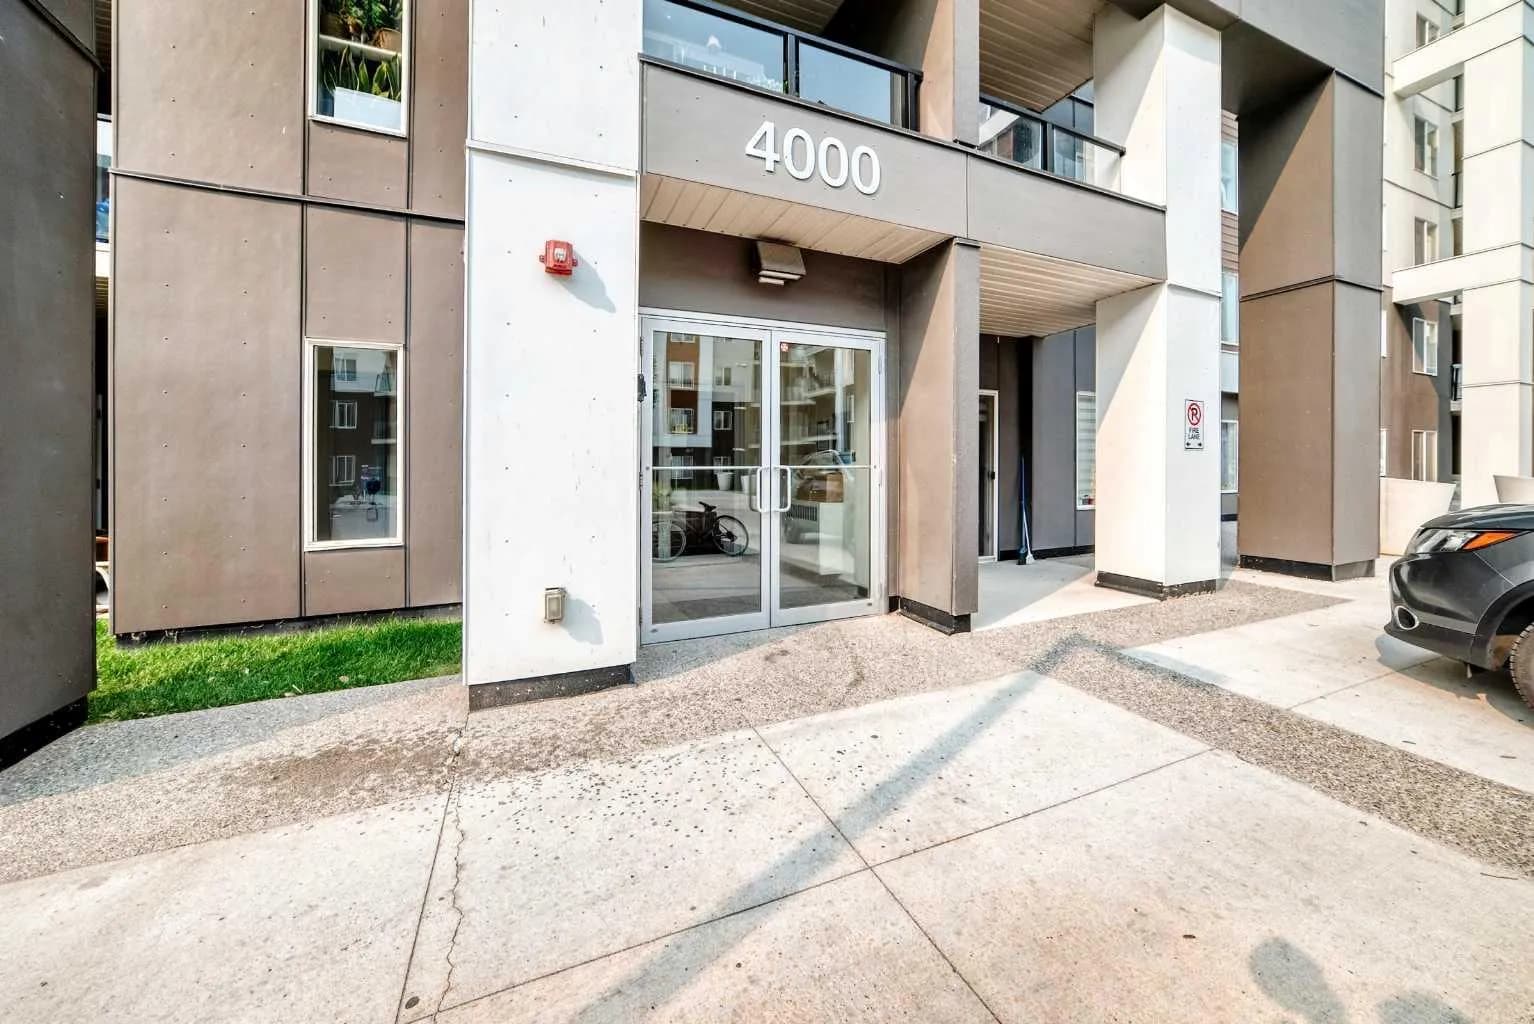
4641 128 Ne Avenue Unit 4101, Calgary, Alberta T3N 1T5
Skyview Ranch, Calgary
Listed 92 days ago
Listed by smartPRO Realty