121 Wolf Hollow Se Terrace, Calgary, Alberta T2X 4M8
$749,900
Bedrooms
Bathrooms
Sq Ft
Year Built
About This Property
Welcome to this beautifully designed 2-storey home in the sought-after community of Wolf Willow! Offering 2,320 sq. ft. of thoughtfully designed living space, this home combines modern finishes, functional design, and incredible future potential. Situated on a desirable corner lot, this 4-bedroom, 3.5-bathroom home features a spacious and versatile layout perfect for growing families. The main floor offers a flexible room, ideal for a home office, playroom, or additional living space. The inviting living area features an electric fireplace, while quartz countertops add a stylish, modern touch to the home. Upstairs, you'll find four generously sized bedrooms and a centrally located bonus room, providing the perfect space for family movie nights, relaxing, or a kids' retreat. Looking for future flexibility? This home features a separate side entrance and a 9-foot foundation, offering excellent potential for future basement development. Please Note - Interior photos are renderings and are intended for illustrative purposes only. Actual finishes, colours, and details may vary. Home is currently under construction, with anticipated completion at the end of November 2026. Quick possession available upon completion.
Essential Information
Parking
Exterior
Community Information
Interior
Construction & Details
Inclusions
Appliances
Listing Details
Location
Loading map...
MLS® Number: A2357276
Listing Brokerage: Bode Platform Inc.
Data is deemed reliable but is not guaranteed accurate by Pillar 9™.
Monthly Payment Estimate
~$3,125/mo
Based on 20% down, 5.5% interest rate, 25-year amortization
Similar Properties
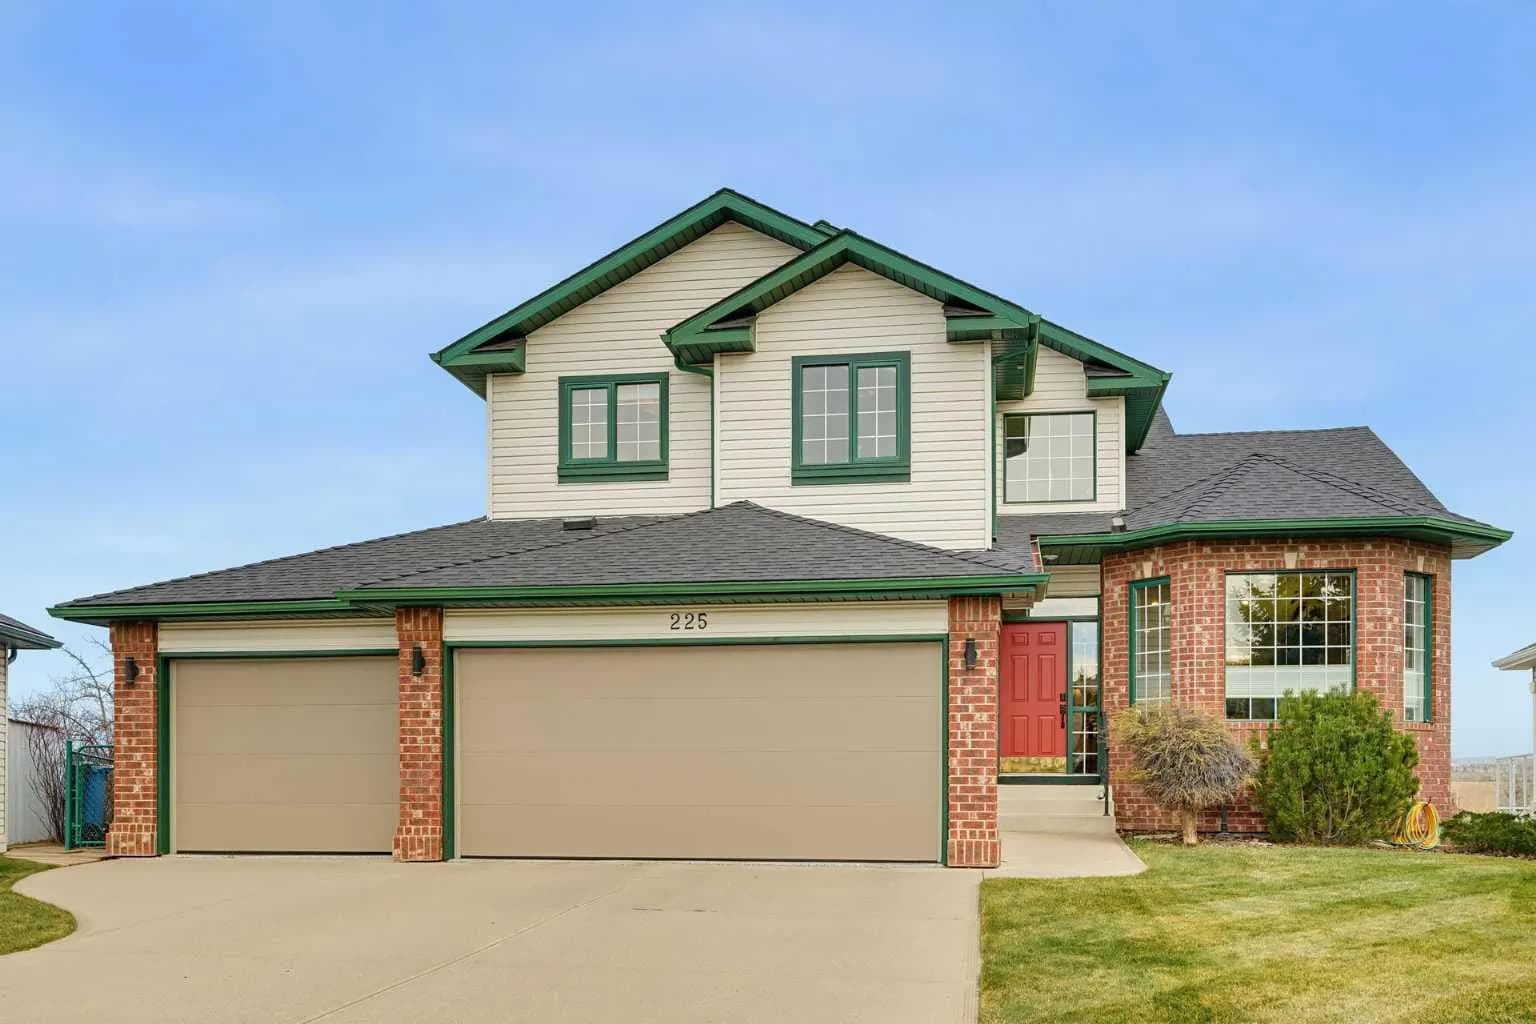
$970,000
$456/sq ft
225 Valley Ridge Nw Green, Calgary, Alberta T3B 5L6
Valley Ridge, Calgary
Listed 3 days ago
Listed by Seller Direct Real Estate
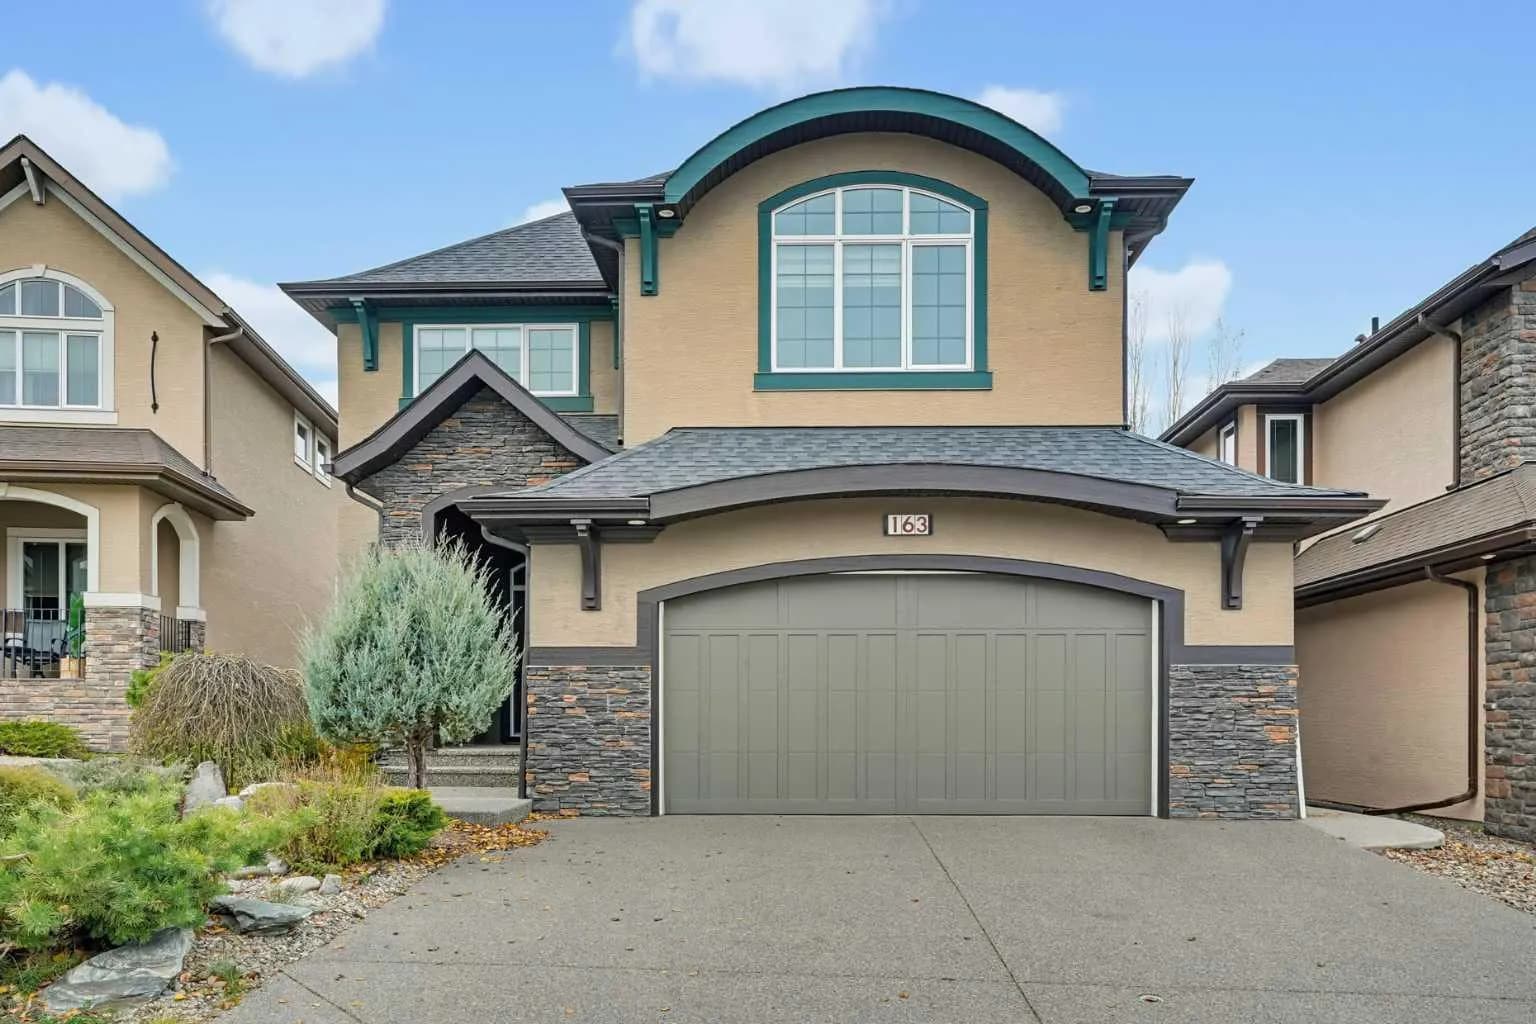
$969,900
$348/sq ft
163 Cranarch Se Circle, Calgary, Alberta T3M 0S5
Cranston, Calgary
Listed 9 days ago
Listed by RE/MAX Crown
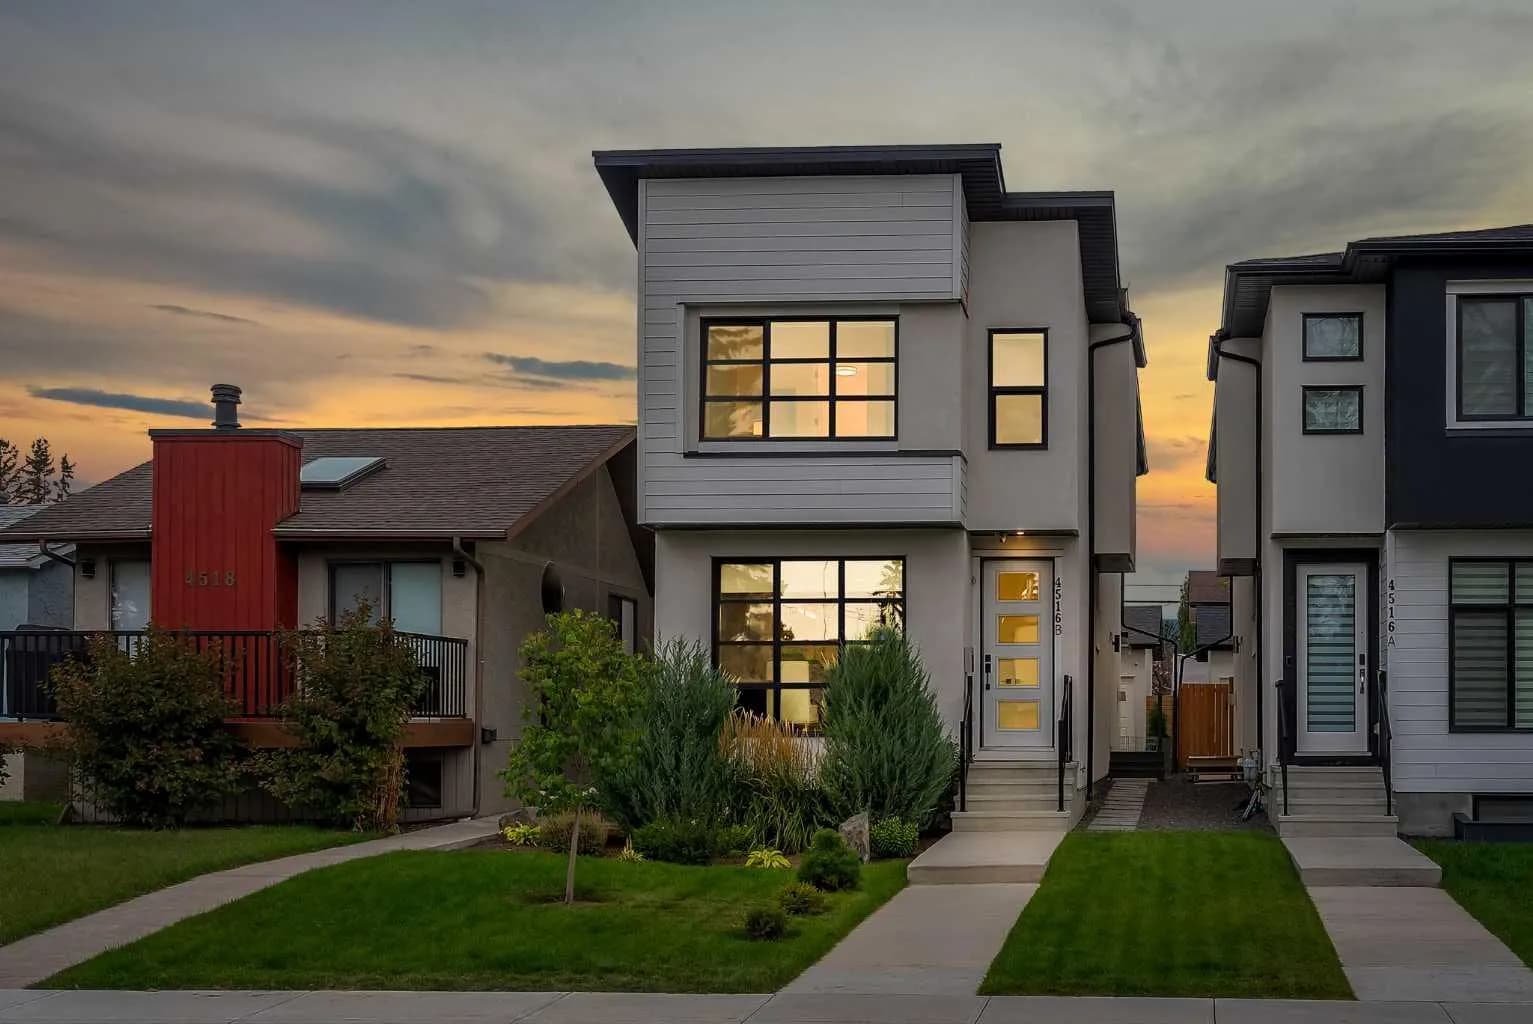
$969,900
$478/sq ft
4516b 72 Nw Street, Calgary, Alberta T3B 2L4
Bowness, Calgary
Listed 10 days ago
Listed by Real Broker