2117 81 Sw Street Unit 2209, Calgary, Alberta T3H 6H5
$319,900
Bedrooms
Bathrooms
Sq Ft
Year Built
About This Property
BRAND NEW, NEVER OCCUPIED — AND ALL FURNITURE IS INCLUDED! Welcome to The Whitney in Aspen, one of Calgary's most prestigious southwest communities. This 2025-built "Tribeca" unit is the definition of turn-key: it truly doesn't get more move-in ready than this. Just bring your suitcase — everything else is already here. Inside, 576 sq.ft. (531 sq.ft. RMS) of smartly designed space delivers style and function. The sleek kitchen features granite countertops, upgraded soft-close cabinetry, and stainless steel Samsung appliances, opening to a bright living and dining area with luxury vinyl plank flooring throughout. The spacious primary bedroom offers a walk-through closet leading to a modern 4-piece ensuite, and a large private balcony extends your living space outdoors. INVESTORS — THIS ONE CHECKS EVERY BOX: fully furnished for immediate rental income, never occupied with warranty remaining (minimal maintenance for years), low condo fees of $291.72/month, titled underground parking, and strong year-round rental demand in Aspen from professionals and young families. A rare chance to own a cash-flowing, hands-off asset in a blue-chip neighbourhood. Enjoy in-suite laundry, air conditioning, and premium sound attenuation, just 5 minutes from Aspen Landing's 50+ shops and services, top-ranked schools, and pathways — with a quick 15-minute commute downtown via 17th Avenue SW. Furnished, finished, and ready from day one. Book your private showing today!
Essential Information
Parking
Exterior
Community Information
Interior
Construction & Details
Inclusions
Appliances
Listing Details
Location
Loading map...
MLS® Number: A2357112
Listing Brokerage: MaxWell Canyon Creek
Data is deemed reliable but is not guaranteed accurate by Pillar 9™.
Monthly Payment Estimate
~$1,333/mo
Based on 20% down, 5.5% interest rate, 25-year amortization
Similar Properties
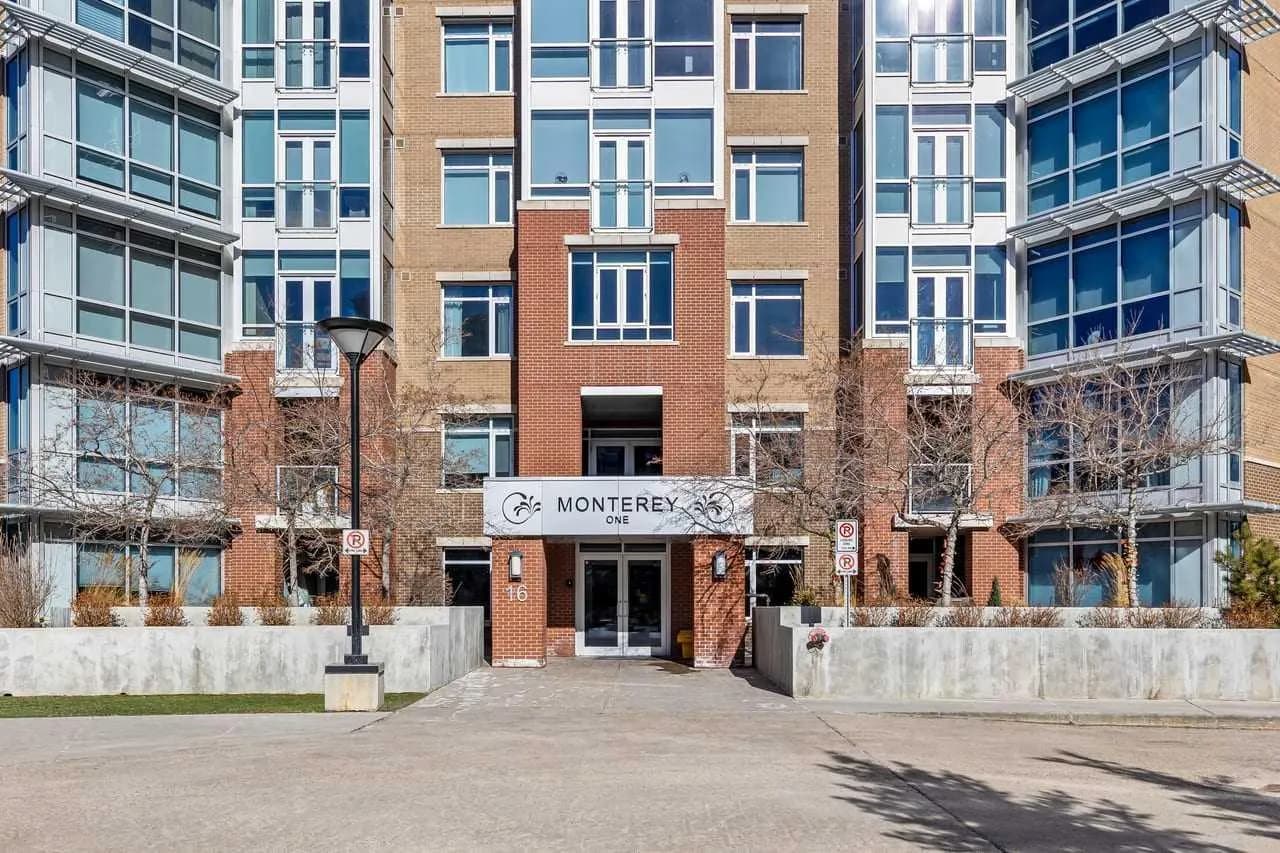
$415,000
$418/sq ft
16 Varsity Estates Nw Circle Unit 310, Calgary, Alberta T3A 2C5
Varsity, Calgary
Listed 230 days ago
Listed by Real Broker
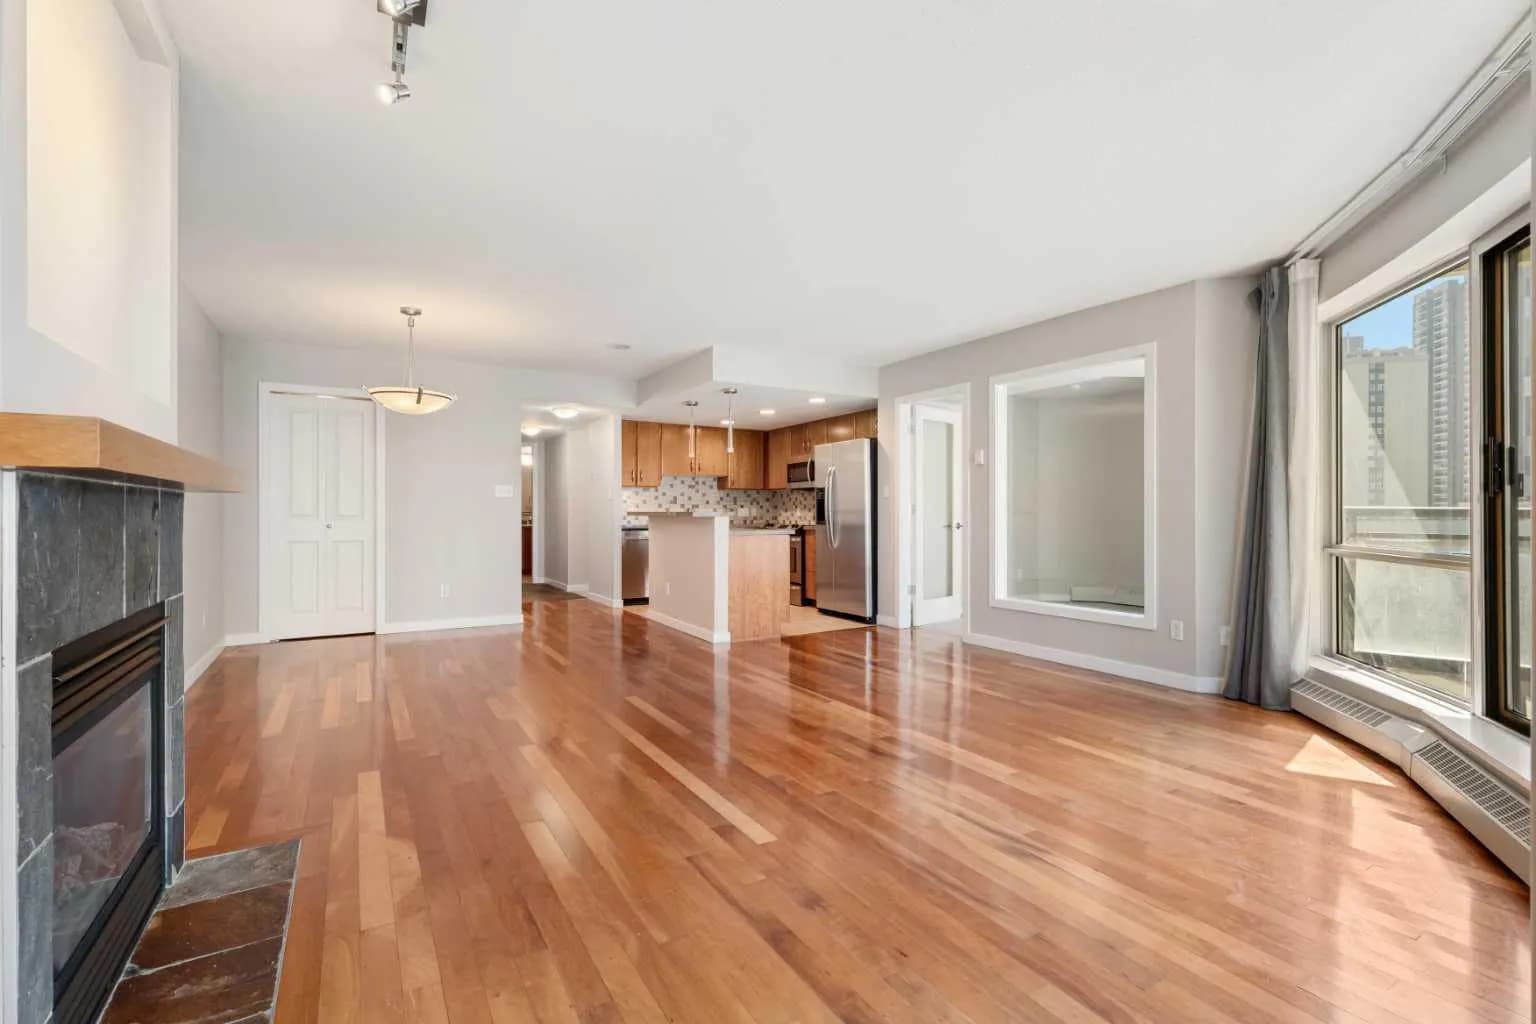
$415,000
$379/sq ft
1088 6 Sw Avenue Unit 804, Calgary, Alberta T2P 5N3
Downtown West End, Calgary
Listed 119 days ago
Listed by CIR Realty
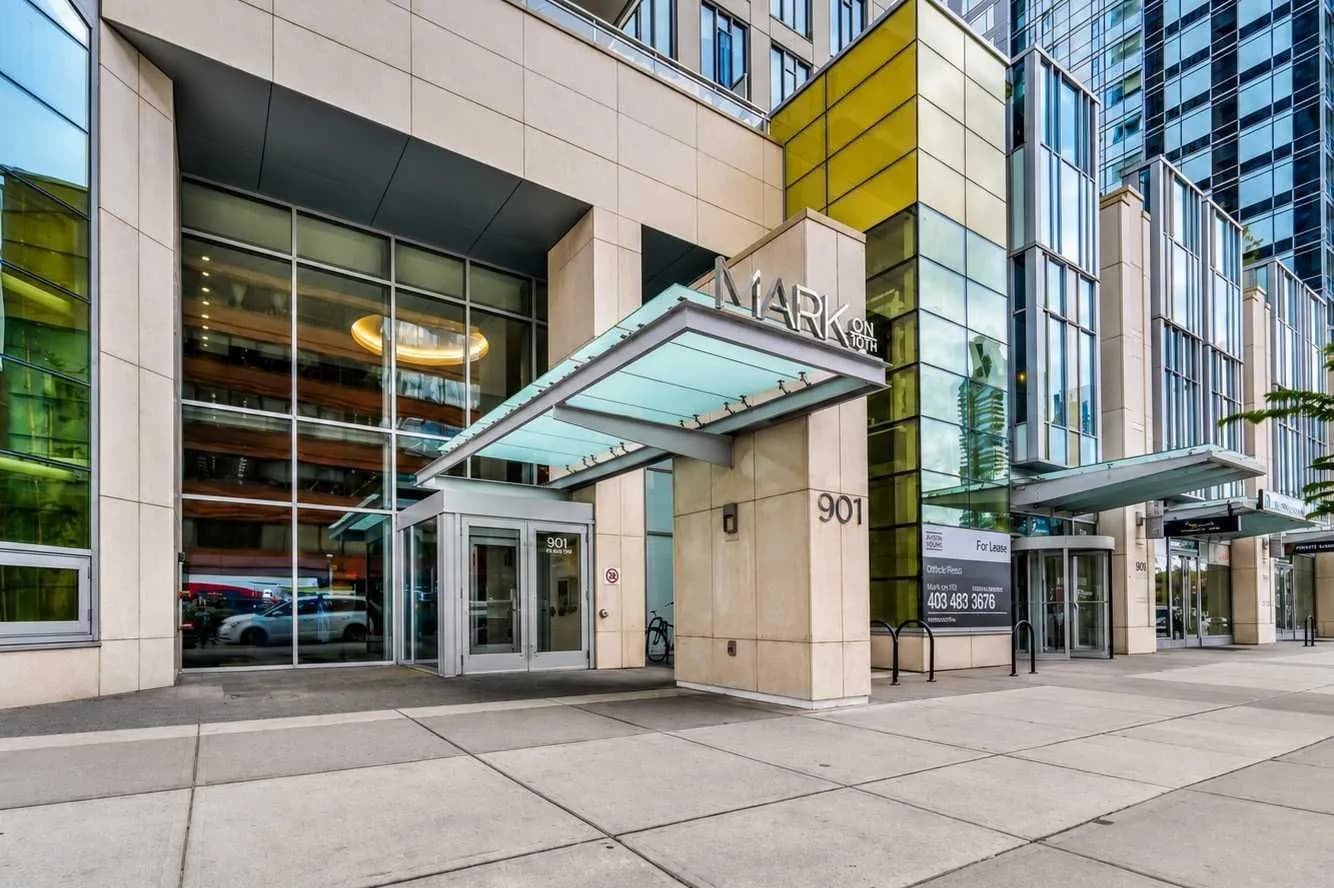
$415,000
$563/sq ft
901 10 Sw Avenue Unit 908, Calgary, Alberta T2R 0B5
Beltline, Calgary
Listed 58 days ago
Listed by eXp Realty