145 Waterford Boulevard, Chestermere, Alberta T1X 2M9
$494,900
Bedrooms
Bathrooms
Sq Ft
Year Built
About This Property
Show-home condition this impeccably maintained 1467 sq ft home with over $30,000 of upgrades over the builder specs. This bright and open plan , a spacious kitchen with ceiling height cabinetry,quartz counter-tops, an expanded island, premium stainless steel appliances including an induction range, designer tile back-splash. A luxury vinyl plank flooring thru out the main floor / stairs and upper hallway.The bright spacious living room centres around a modern fireplace with a rustic beam mantel and built in shelving. The upstairs comprises a primary suite offers a walk-in closet, 4 pce en-suite featuring his & her sinks. quartz counter-tops and a oversized shower. Two additional bedrooms / 4 pce bathroom and a upper-level laundry completes the second level. The backyard with many upgrades a custom stamped concrete patio and walkway, raised deck with aluminum railings, gas line for BBQ, low maintenance landscaping. The oversized double garage with a gas line completes the backyard space,, The basement is framed,insulated and roughed in for a future bathroom. Close to schools / shopping and transportation . You will not be disappointed in viewing this home
Essential Information
Parking
Exterior
Community Information
Interior
Construction & Details
Inclusions
Appliances
Listing Details
Location
Loading map...
MLS® Number: A2357109
Listing Brokerage: RE/MAX Real Estate (Mountain View)
Data is deemed reliable but is not guaranteed accurate by Pillar 9™.
Monthly Payment Estimate
~$2,062/mo
Based on 20% down, 5.5% interest rate, 25-year amortization
Similar Properties
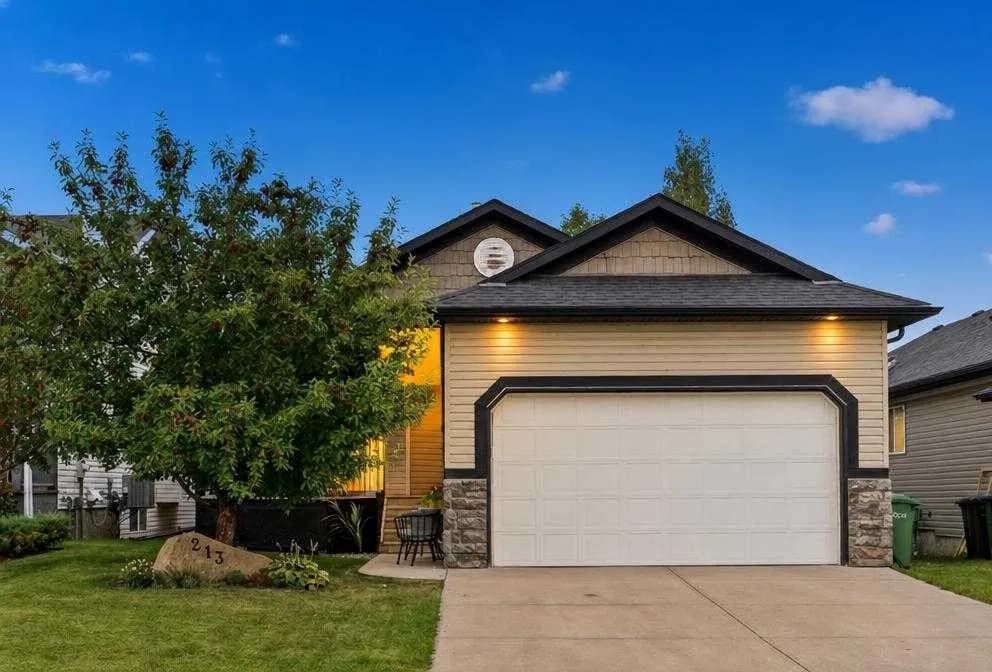
$640,000
$503/sq ft
213 Westcreek Springs, Chestermere, Alberta T1X 1N7
West Creek, Chestermere
Listed 19 days ago
Listed by eXp Realty
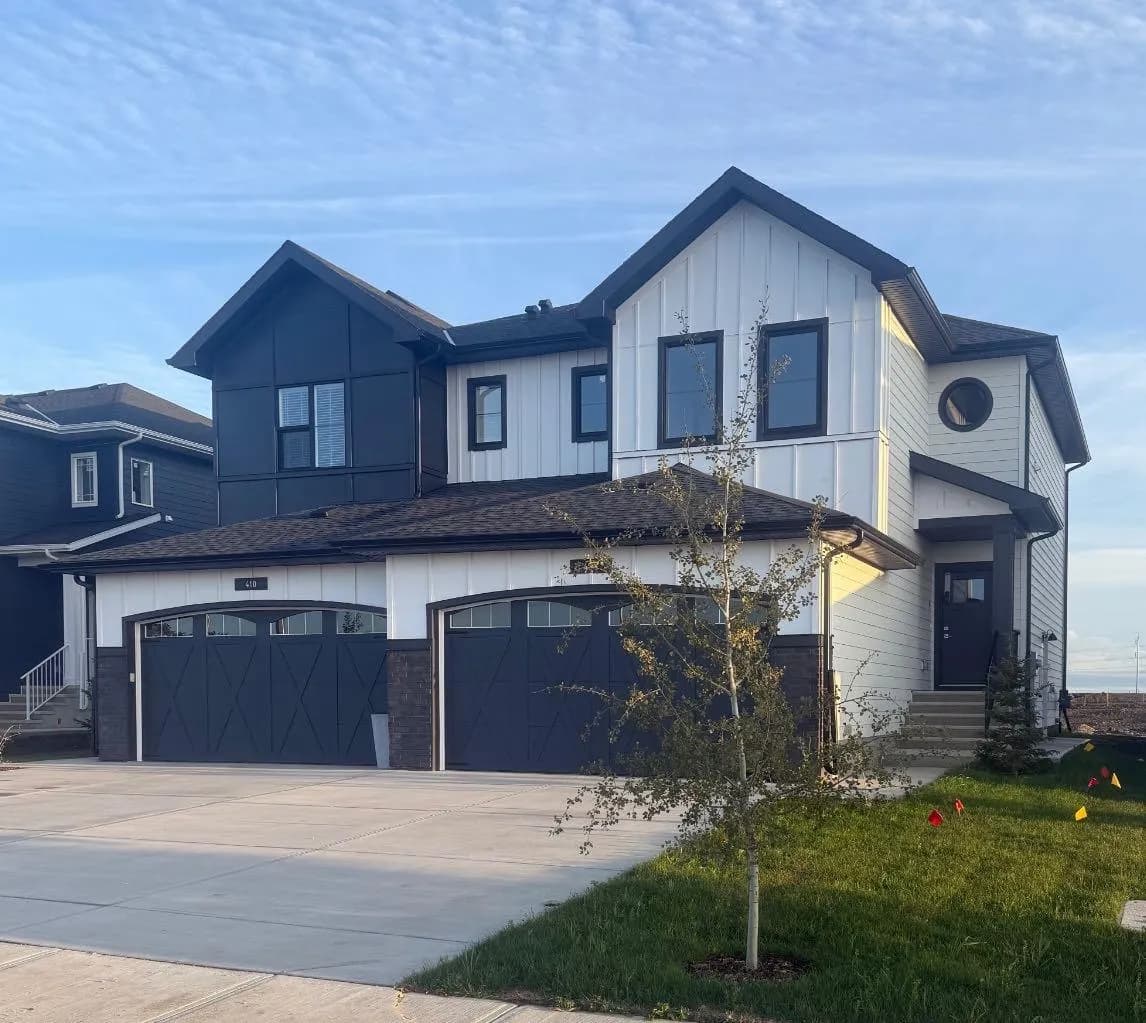
$639,900
$362/sq ft
414 Watercrest Boulevard, Chestermere, Alberta T1X2Z2
Waterford Estates, Chestermere
Listed 58 days ago
Listed by RE/MAX First
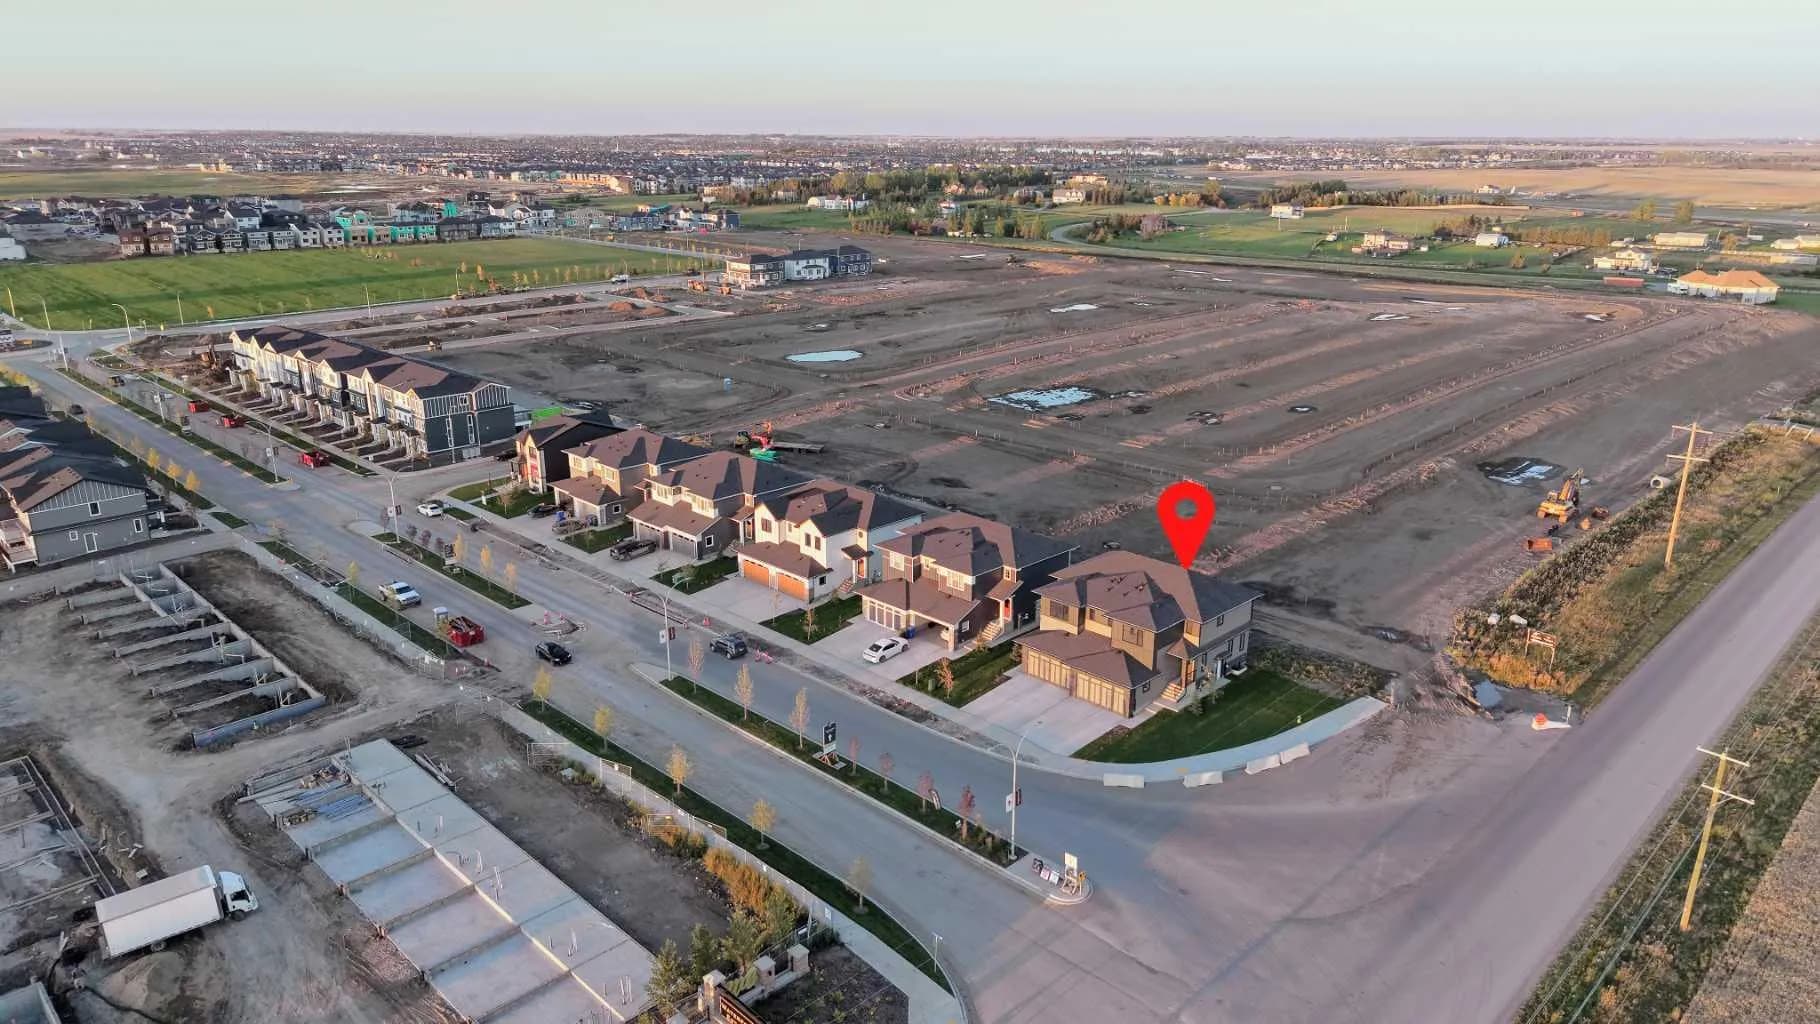
$639,900
$366/sq ft
2337 Waterbury Road, Chestermere, Alberta T1X 3L8
Waterford Estates, Chestermere
Listed 49 days ago
Listed by Prep Realty Inc.