20 Sage Hill Nw Walk Unit 411, Calgary, Alberta T3R1Z5
$339,000
Bedrooms
Bathrooms
Sq Ft
Year Built
About This Property
Welcome to this beautiful top-floor 2-bedroom, 2-bathroom condo in the desirable community of Sage Hill! Offering a bright, open and airy layout with timeless finishes and a neutral colour palette. The stylish kitchen features quartz countertops, stainless steel appliances, a wall oven and microwave, and a spacious island, all seamlessly connecting to the open-concept living and dining areas. Enjoy the comfort of air conditioning and access to your private balcony, perfect for relaxing or entertaining. Thoughtfully designed, the two bedrooms are positioned on opposite sides of the unit, providing excellent privacy and separation for roommates, guests or a home office. The spacious primary bedroom features a walk-in closet and a large ensuite complete with dual sinks, a modern shower and additional storage. The second bedroom is conveniently located next to a full 4-piece bathroom, making it ideal for guests or roommates. A separate in-suite laundry room adds everyday convenience. Additional highlights include titled underground heated parking and an assigned storage unit. Ideally located just steps from the Sage Hill shopping complex, you'll enjoy easy access to an abundance of shopping, restaurants, services and everyday amenities. A fantastic opportunity to enjoy comfortable, low-maintenance living in a convenient location!
Essential Information
Parking
Exterior
Community Information
Interior
Construction & Details
Inclusions
Appliances
Listing Details
Location
Loading map...
MLS® Number: A2357038
Listing Brokerage: Nineteen 88 Real Estate
Data is deemed reliable but is not guaranteed accurate by Pillar 9™.
Monthly Payment Estimate
~$1,413/mo
Based on 20% down, 5.5% interest rate, 25-year amortization
Similar Properties
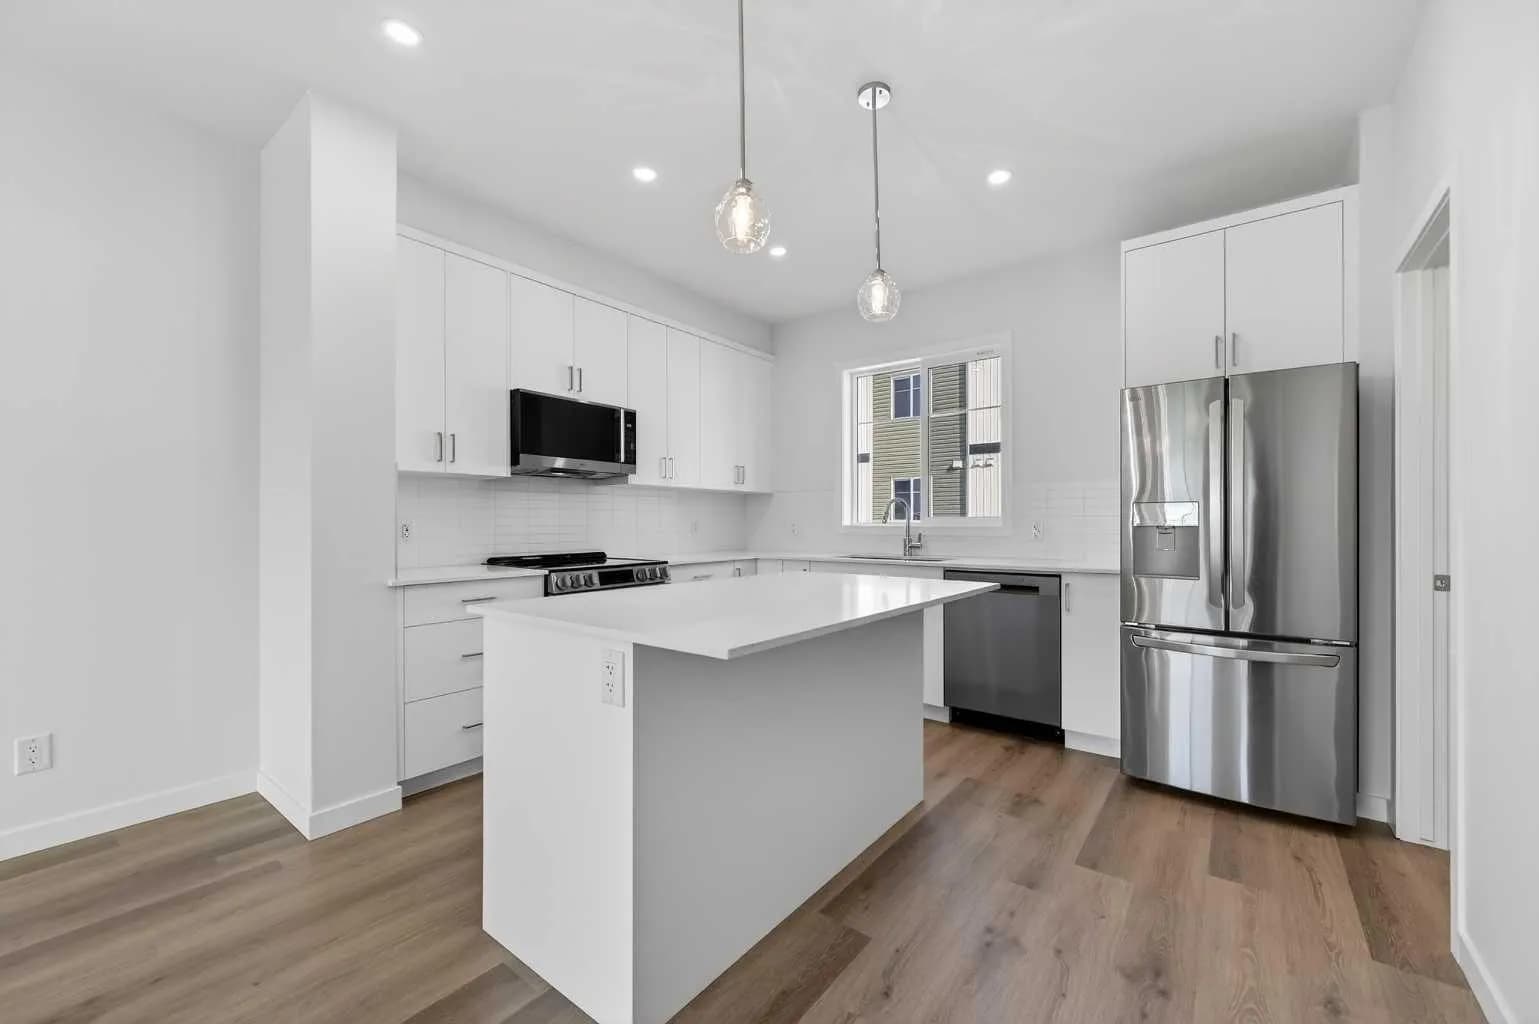
$440,326
$302/sq ft
26 Creekside Sw Avenue, Calgary, Alberta T2X 6E2
Pine Creek, Calgary
Listed 31 days ago
Listed by RE/MAX Realty Professionals
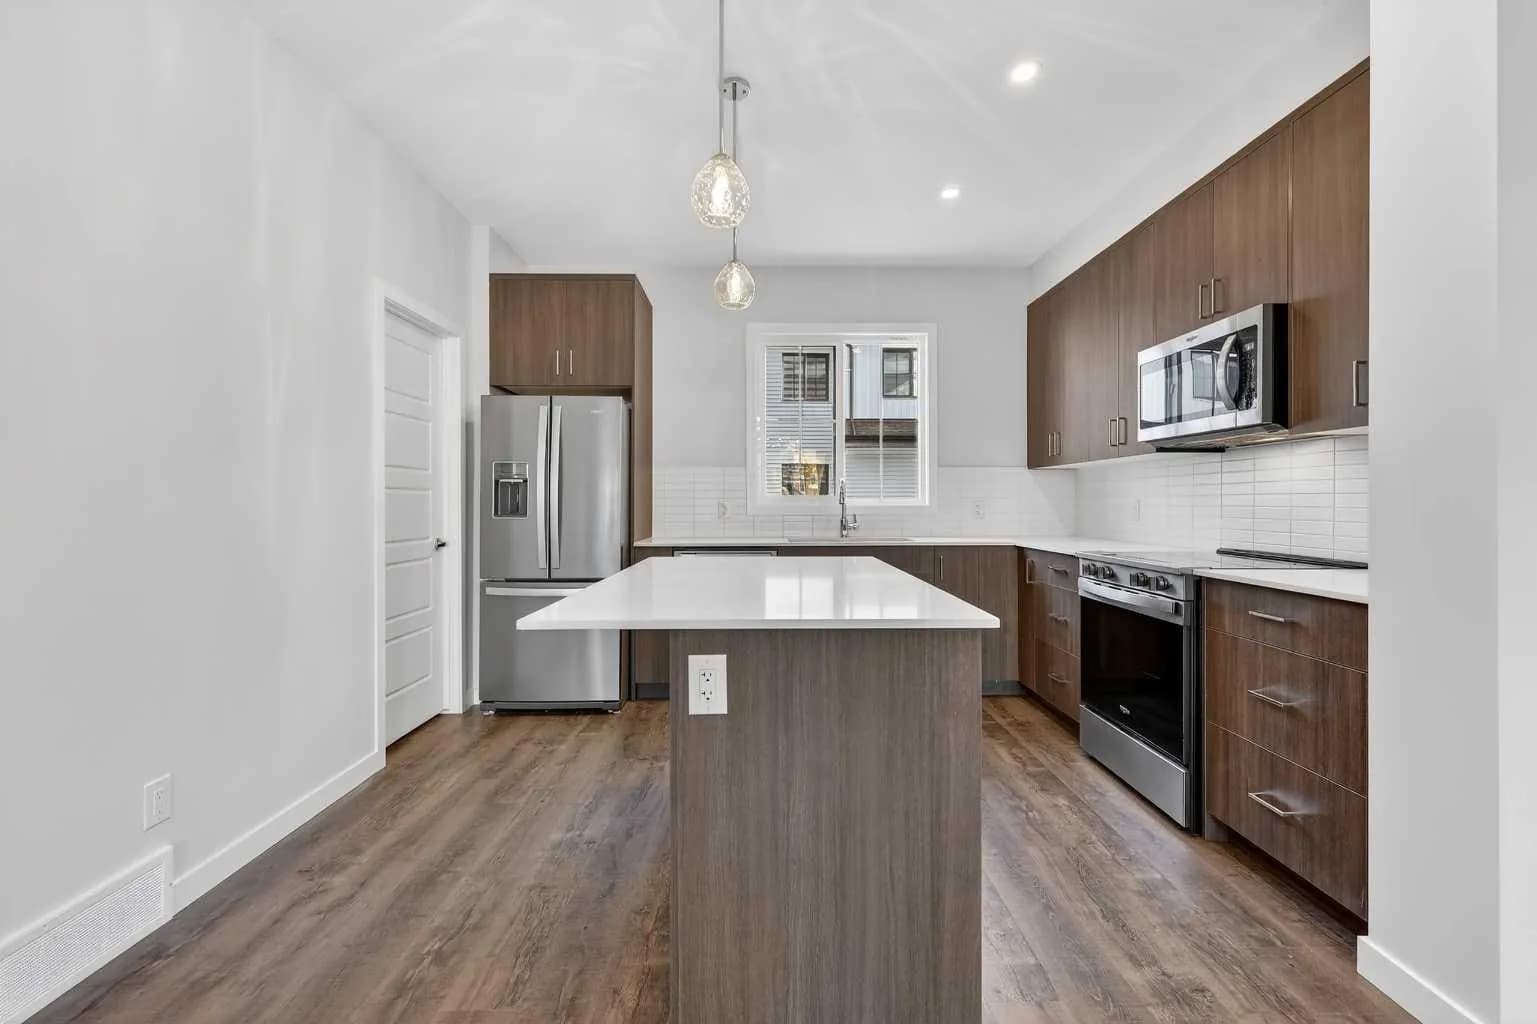
$440,300
$278/sq ft
1750 Rangeview Se Drive Unit 205, Calgary, Alberta T3S 0X3
Rangeview, Calgary
Listed 61 days ago
Listed by RE/MAX Realty Professionals
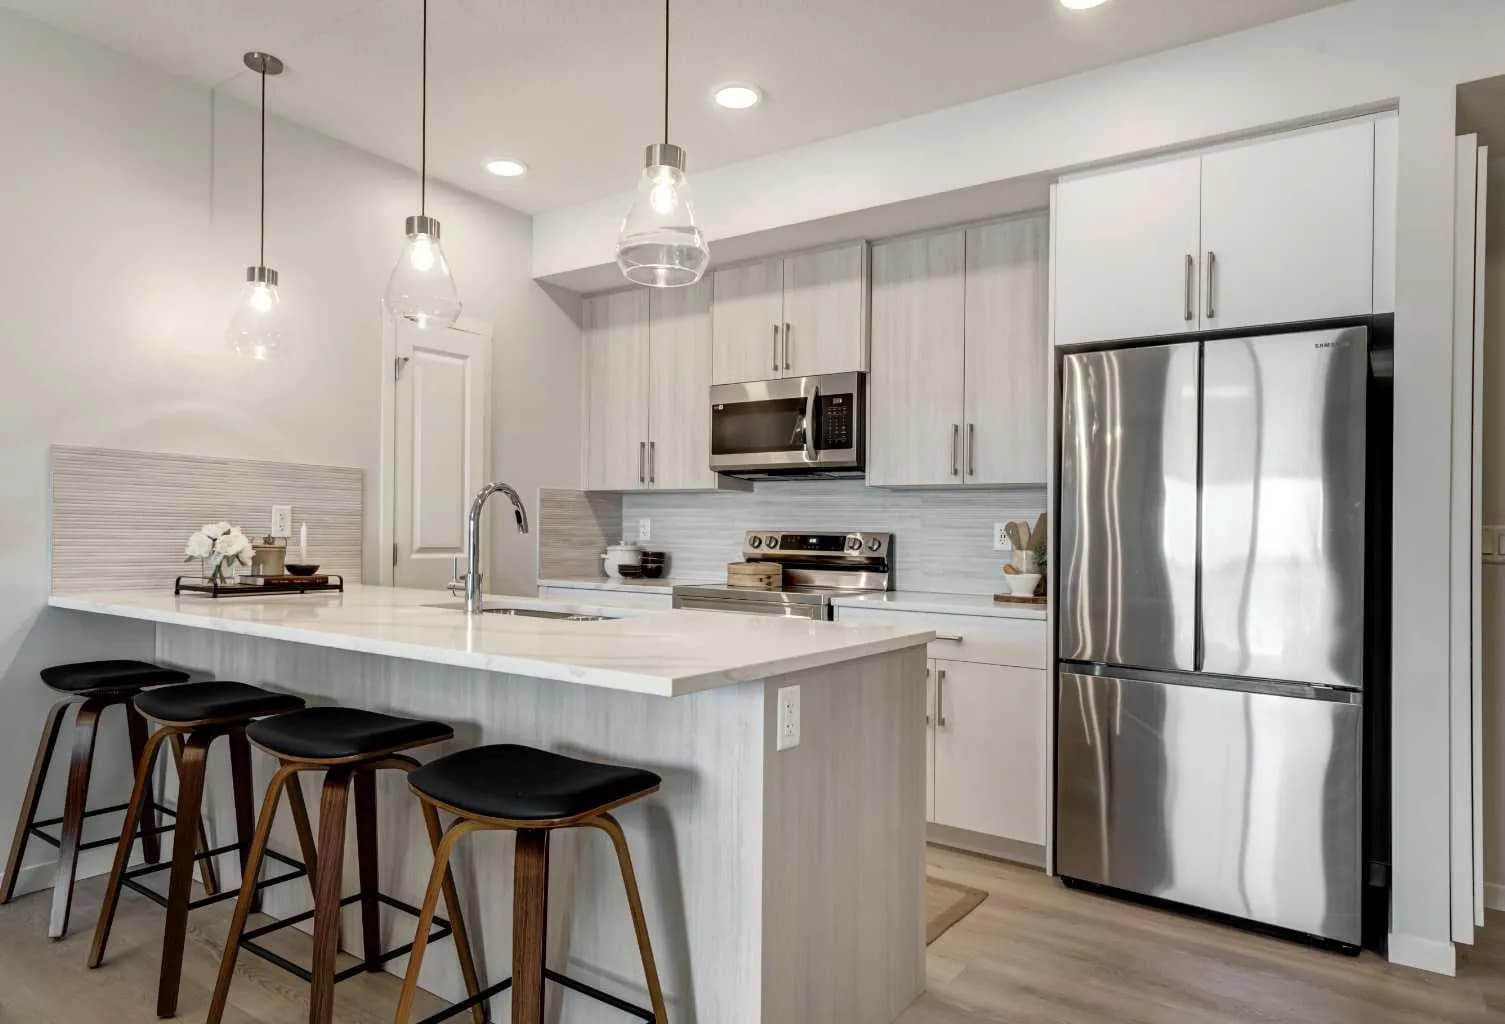
$440,000
$524/sq ft
20295 Seton Se Way Unit 2111, Calgary, Alberta T3M 3Y9
Seton, Calgary
Listed 244 days ago
Listed by Real Broker