59 Summerwood Se Road, Airdrie, Alberta T4B 1W7
$339,900
Bedrooms
Bathrooms
Sq Ft
Year Built
About This Property
A wonderful opportunity to enter the real estate market with this charming 1,228 sq. ft. two-storey home, ideally located directly across from the creek in the established, family-friendly community of Summerhill. The inviting main floor features a comfortable living room with a cozy wood-burning fireplace, along with a kitchen and adjoining eating area. The garden door leads to a spacious, west-facing deck overlooking the beautifully landscaped backyard — the perfect setting for outdoor entertaining, relaxing in the afternoon sun, or enjoying your own garden oasis. Upstairs, you’ll find three bedrooms and a full bathroom, offering a practical layout for families, first-time buyers, or those looking for room to grow. The basement includes a den and plenty of potential for future development, allowing you to customize the space to suit your needs. Enjoy the convenience of being just steps from the tennis courts and scenic waterfront walking pathways, with the creek right across the street. Combining a desirable location, a functional floor plan, and exciting potential, this is an excellent opportunity to make Summerhill home!
Essential Information
Parking
Exterior
Community Information
Interior
Construction & Details
Inclusions
Appliances
Listing Details
Location
Loading map...
MLS® Number: A2357014
Listing Brokerage: RE/MAX Rocky View Real Estate
Data is deemed reliable but is not guaranteed accurate by Pillar 9™.
Monthly Payment Estimate
~$1,416/mo
Based on 20% down, 5.5% interest rate, 25-year amortization
Similar Properties
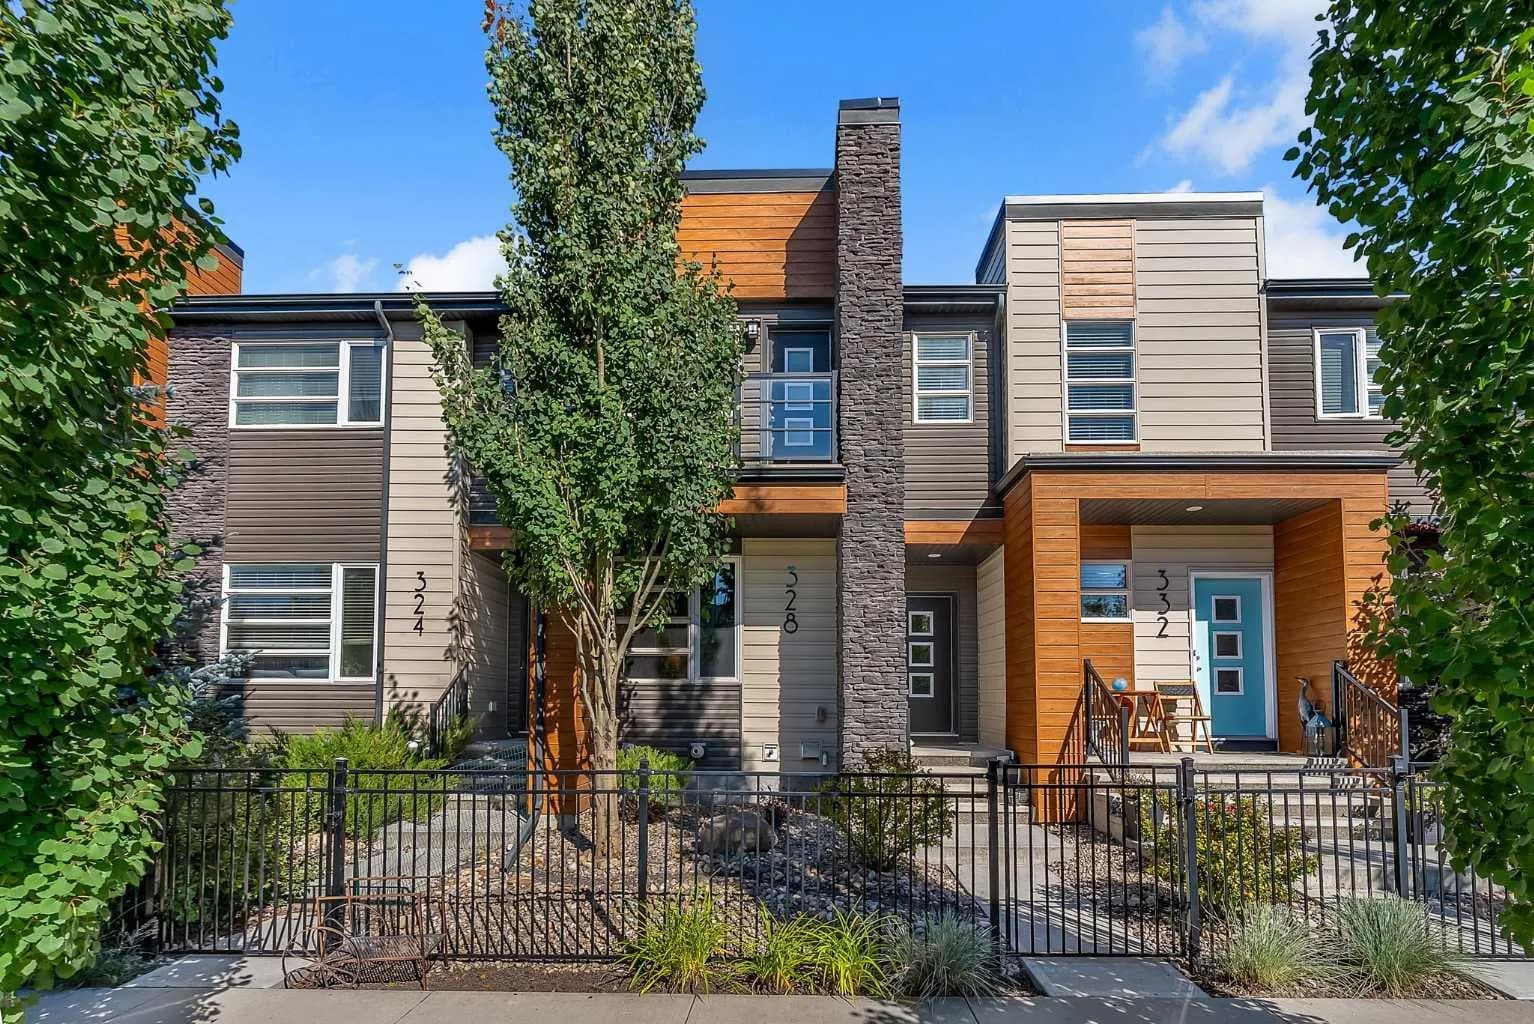
$435,000
$320/sq ft
328 Midtown Sw Gate, Airdrie, Alberta T4B 4C9
Midtown, Airdrie
Listed 53 days ago
Listed by CIR Realty
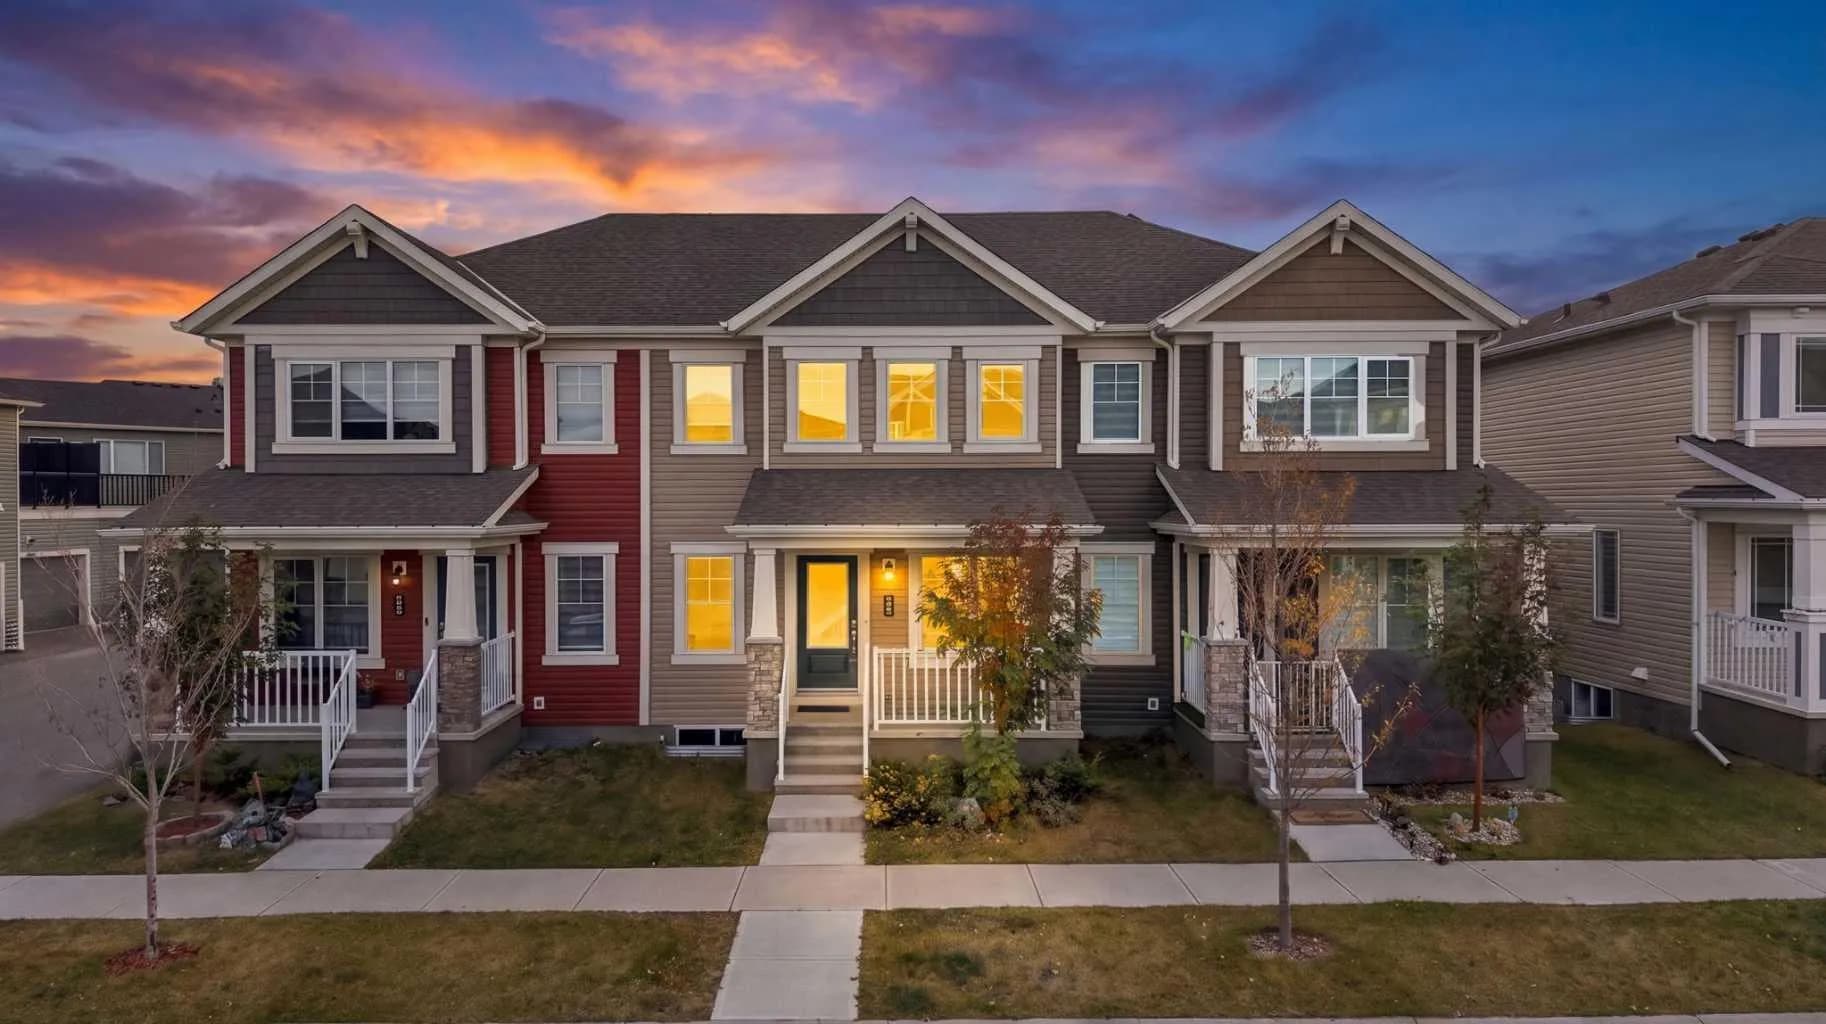
$435,000
$310/sq ft
5006 Windsong Sw Boulevard, Airdrie, Alberta T4B 5L2
South Windsong, Airdrie
Listed 31 days ago
Listed by Century 21 Bravo Realty
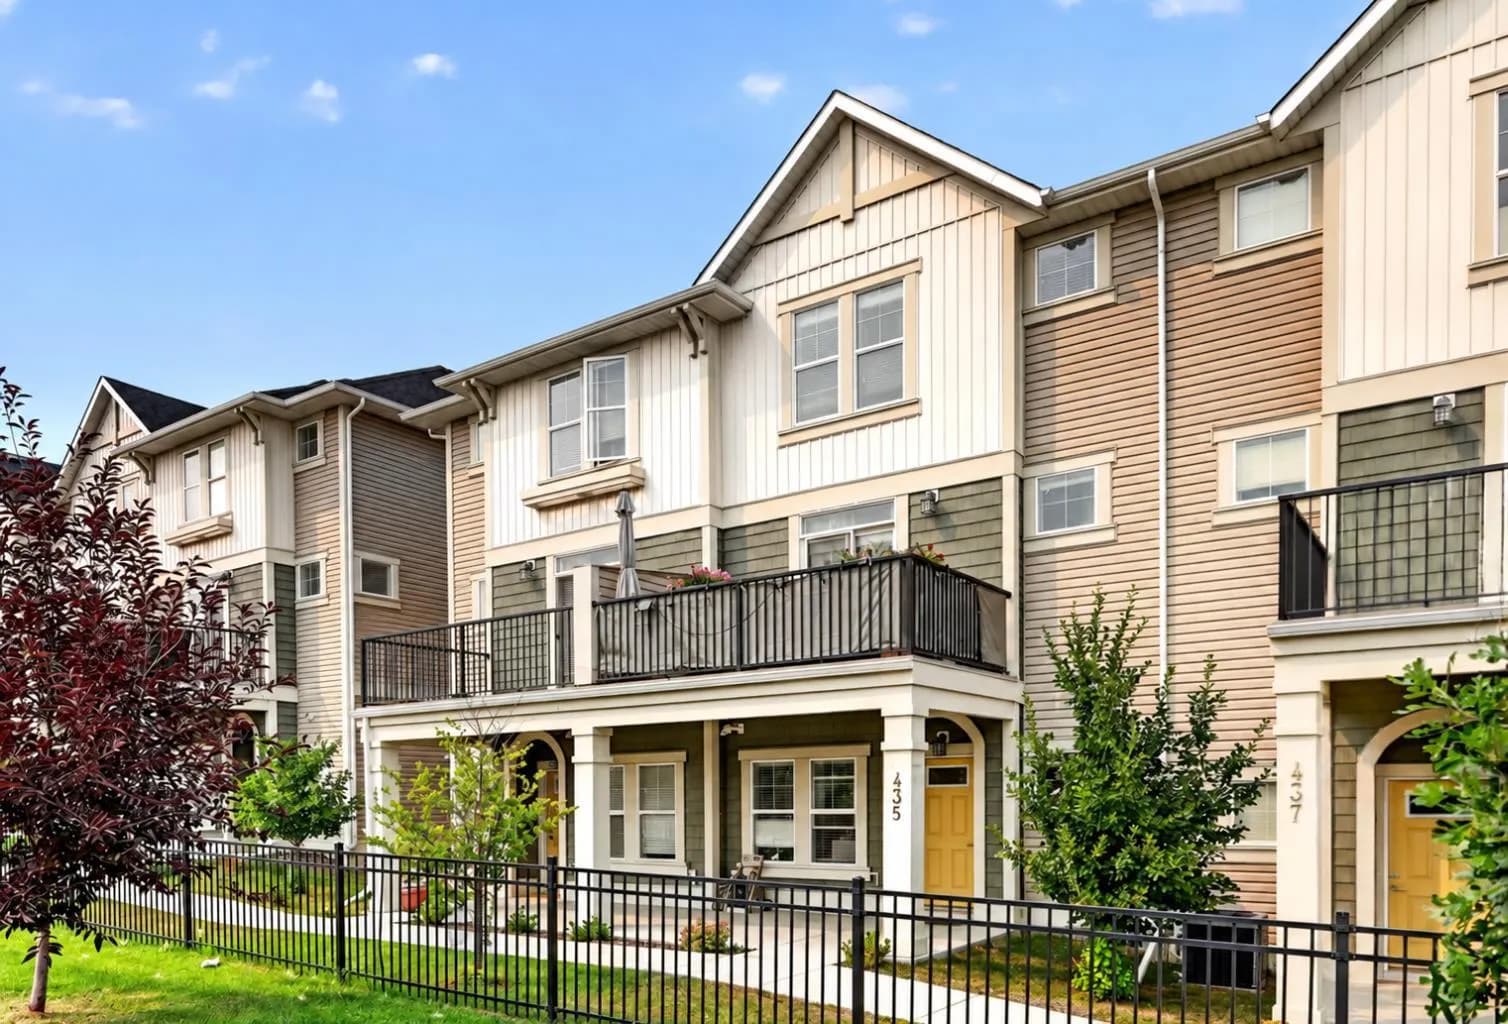
$429,900
$260/sq ft
435 South Point Sw Lane, Airdrie, Alberta T4B 5G8
South Point, Airdrie
Listed 10 days ago
Listed by Grassroots Realty Group