177 Yorkville Sw Manor, Calgary, Alberta T2X 4B5
$589,999
Bedrooms
Bathrooms
Sq Ft
Year Built
About This Property
EXCEPTIONAL VALUE! Welcome to this beautifully maintained, fully finished two-storey home offering over 2,600 sq. ft. of developed living space, situated on a quiet street in the desirable community of Yorkville. The bright, open-concept main floor features 9-foot ceilings, large windows and luxury vinyl plank flooring throughout. The well-appointed kitchen offers granite countertops, a large centre island, white cabinetry, stainless steel appliances and a convenient built-in coffee or workstation. A spacious mudroom with built-in storage provides direct access to the double attached garage. Upstairs, you’ll find a generous primary bedroom complete with a walk-in closet and spa-inspired ensuite, along with two additional bedrooms, a full bathroom and a dedicated laundry room. The fully developed basement provides additional living space, perfect for a family room, recreation area or home gym, plus a third full bathroom. Ideally located close to Yorkville’s Central Park, walking and biking pathways, schools, shopping, transit and Spruce Meadows. A fantastic opportunity to own a fully finished home in a great location at an exceptional value!
Essential Information
Parking
Exterior
Community Information
Interior
Construction & Details
Inclusions
Appliances
Listing Details
Location
Loading map...
MLS® Number: A2356908
Listing Brokerage: RE/MAX Real Estate (Mountain View)
Data is deemed reliable but is not guaranteed accurate by Pillar 9™.
Monthly Payment Estimate
~$2,458/mo
Based on 20% down, 5.5% interest rate, 25-year amortization
Similar Properties
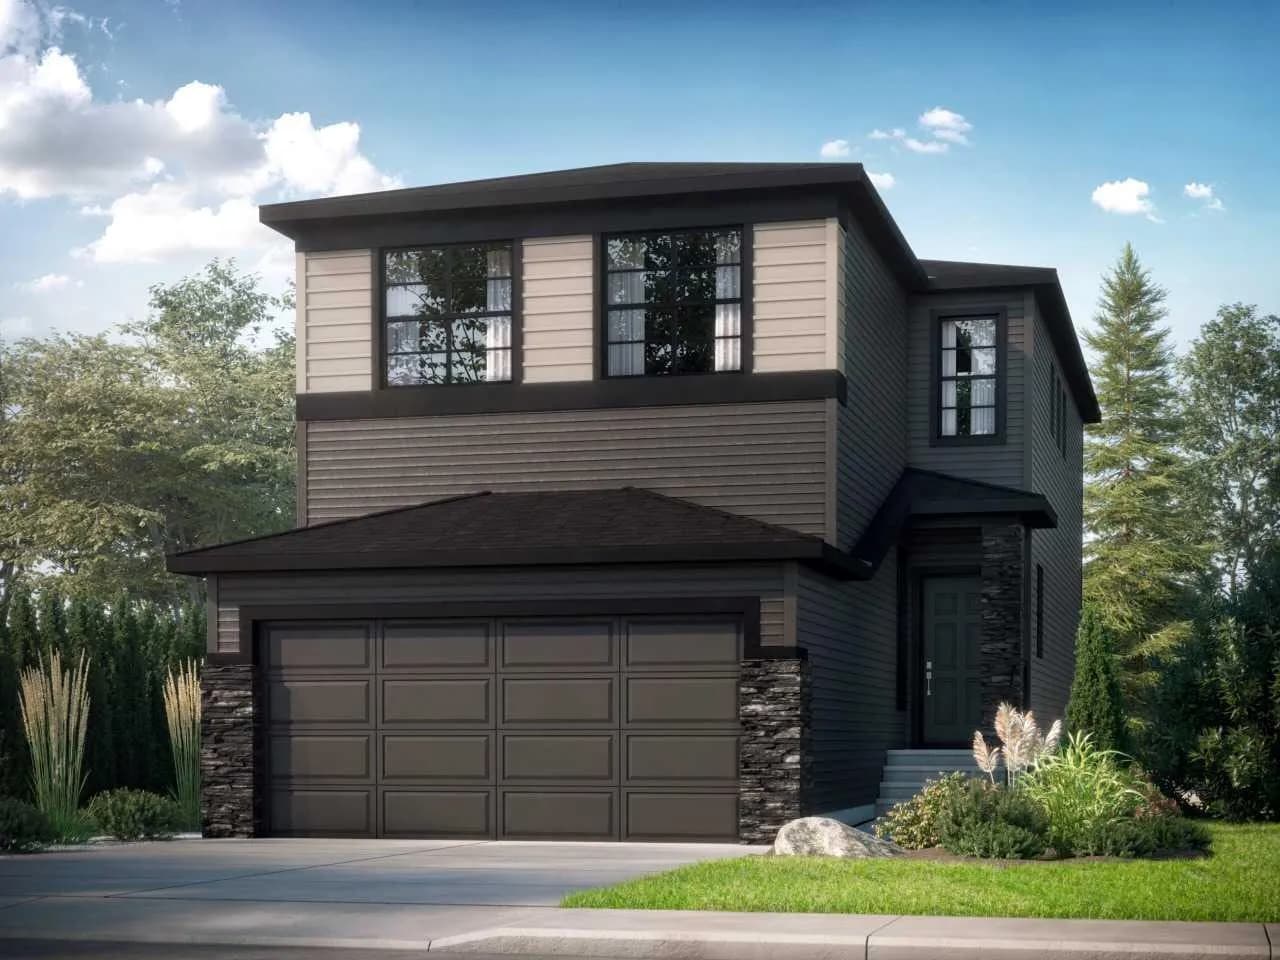
$766,500
$364/sq ft
220 Belmont Sw Place, Calgary, Alberta T2X 6E5
Belmont, Calgary
Listed 15 days ago
Listed by Bode Platform Inc.
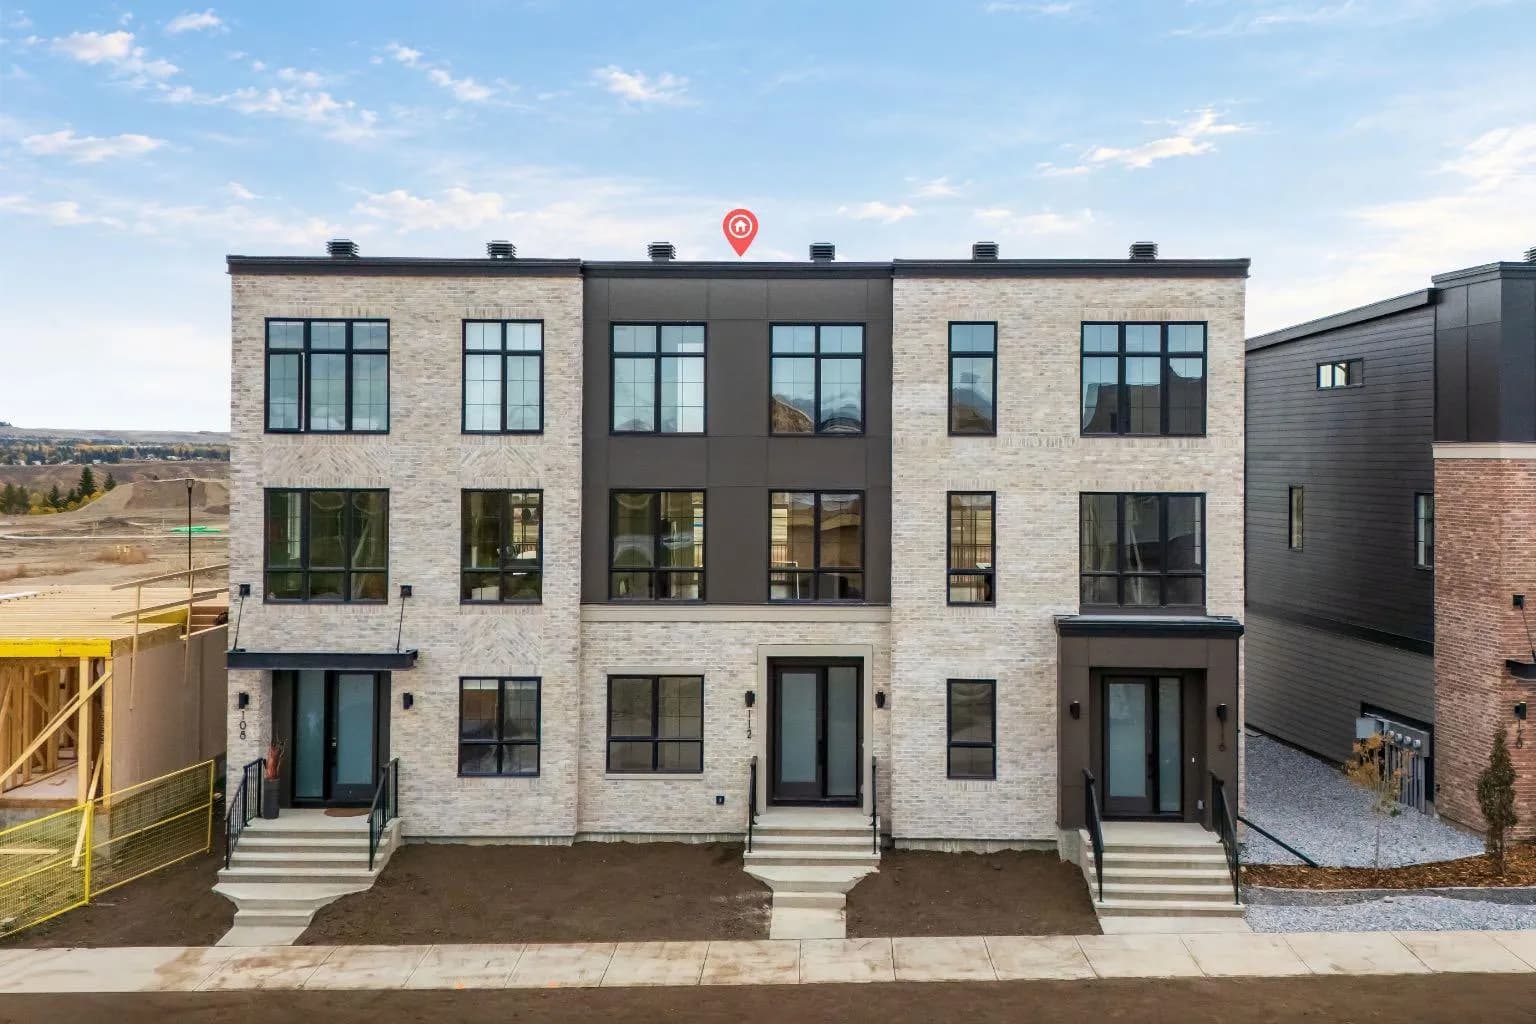
$766,052
$382/sq ft
112 Greenwich Nw Drive, Calgary, Alberta T3B 6N8
Greenwood/Greenbriar, Calgary
Listed 33 days ago
Listed by eXp Realty
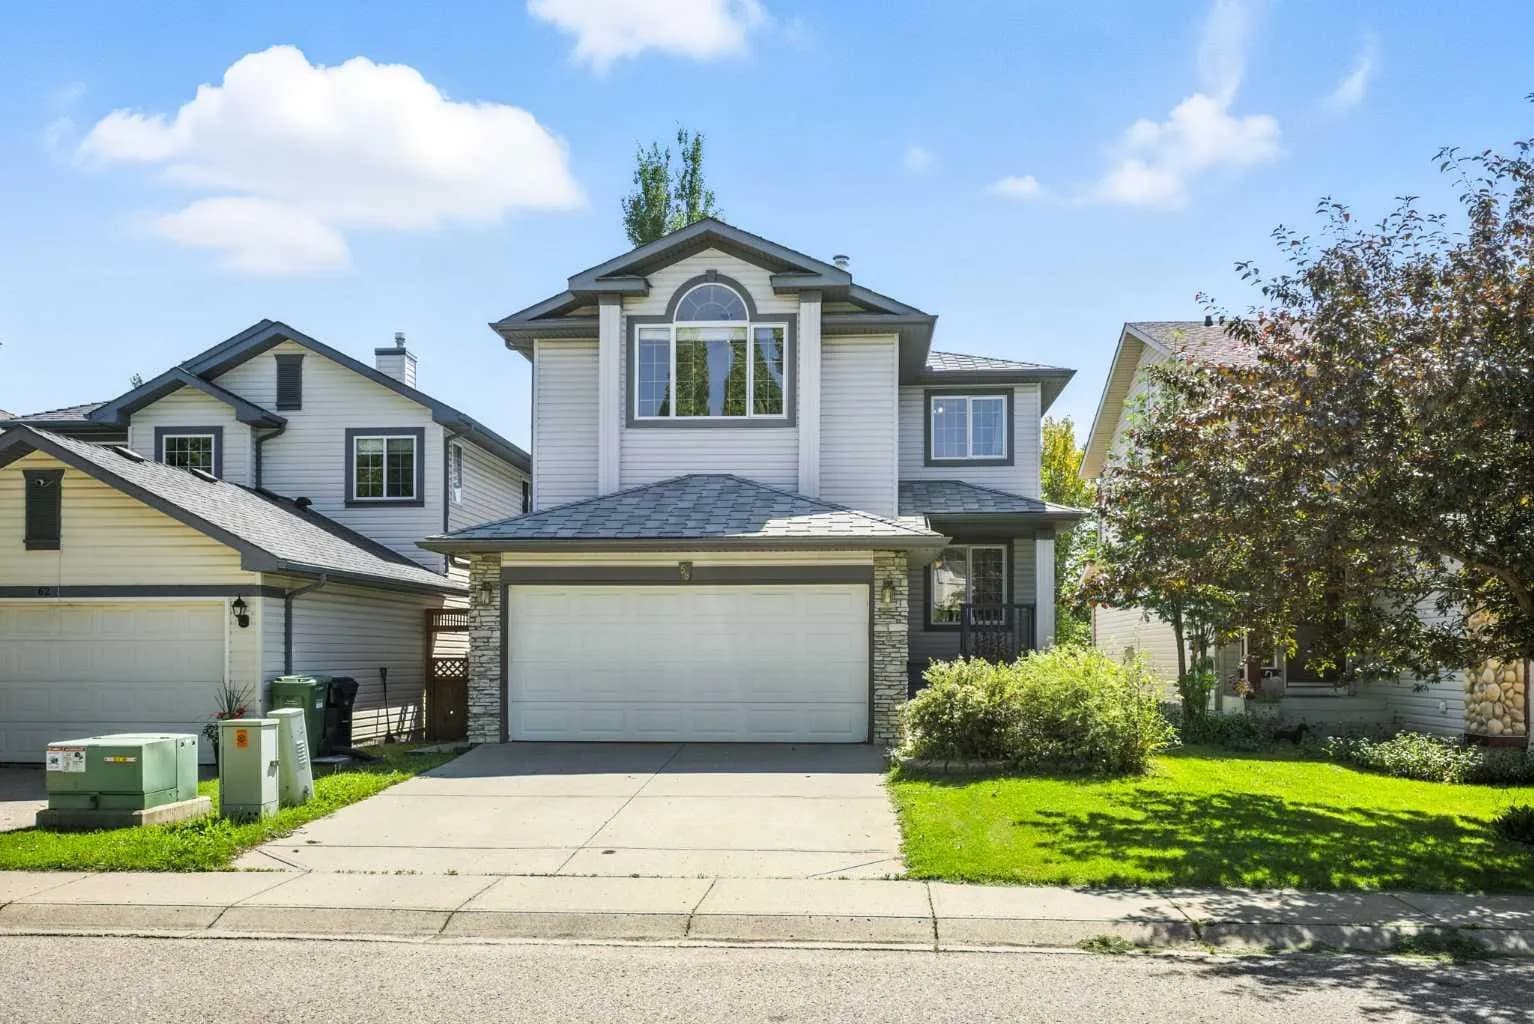
$765,000
$394/sq ft
58 Tuscany Ridge Nw View, Calgary, Alberta T3L 2J5
Tuscany, Calgary
Listed 35 days ago
Listed by Grand Realty