238 Silver Spruce Sw Road, Calgary, Alberta T2X 6L4
$749,980
Bedrooms
Bathrooms
Sq Ft
Year Built
About This Property
Modern design, everyday functionality, and a beautiful greenspace backdrop come together at 238 Silver Spruce Road SW. Situated in the growing community of Silver Spruce, this stunning Amery model by Brookfield Residential offers over 2,200 sq. ft. of developed living space above grade, featuring five bedrooms, three full bathrooms, and a double attached garage. Thoughtfully designed to accommodate a variety of lifestyles, this home combines inviting gathering spaces, contemporary finishes, and flexible living arrangements in a desirable setting. Step inside to discover a welcoming main floor where an open-concept design creates a natural connection between the home's principal living areas. The well-appointed kitchen serves as the heart of the home, showcasing a generous central island with an eating bar, chimney-style hood fan, pantry, and an optional coffee bar for added convenience. The adjacent dining area provides plenty of room for family meals and entertaining, while the great room offers a comfortable place to gather, complete with a fireplace that adds warmth and character. Adding to the home's versatility is a main-floor bedroom and full bathroom, ideal for overnight guests, multigenerational living, or a dedicated workspace. The upper level is equally impressive, offering a thoughtfully arranged layout with four bedrooms and a spacious central bonus room. The primary suite provides a peaceful escape, featuring a walk-in closet and a beautifully finished ensuite with dual vanities, a walk-in shower, and a separate soaking tub. Three additional bedrooms offer ample space for family members or guests, with walk-in closets in two of the secondary bedrooms. A full 5-pc bathroom and dedicated laundry room, complete with an included washer and dryer, round out the upper floor, ensuring comfort and convenience throughout. The undeveloped basement presents a blank canvas for future possibilities, with rough-ins already in place to support additional living space as your needs evolve (subject to approvals). Beyond the interior, the home's greenspace-facing backyard offers an appealing setting for outdoor enjoyment. A 10' x 10' rear deck creates the perfect spot for summer barbecues, morning coffee, or relaxing outdoors, with a dedicated BBQ gas line making entertaining even easier. Located in the growing community of Silver Spruce, residents can enjoy a peaceful residential setting while remaining conveniently connected to nearby parks, pathways, schools, shopping, and everyday amenities. Complete with Brookfield Residential's builder warranty and Alberta New Home Warranty, this move-in ready home offers the comfort, functionality, and peace of mind of new construction.
Essential Information
Parking
Exterior
Community Information
Interior
Construction & Details
Inclusions
Appliances
Listing Details
Location
Loading map...
MLS® Number: A2356883
Listing Brokerage: Charles
Data is deemed reliable but is not guaranteed accurate by Pillar 9™.
Monthly Payment Estimate
~$3,125/mo
Based on 20% down, 5.5% interest rate, 25-year amortization
Similar Properties
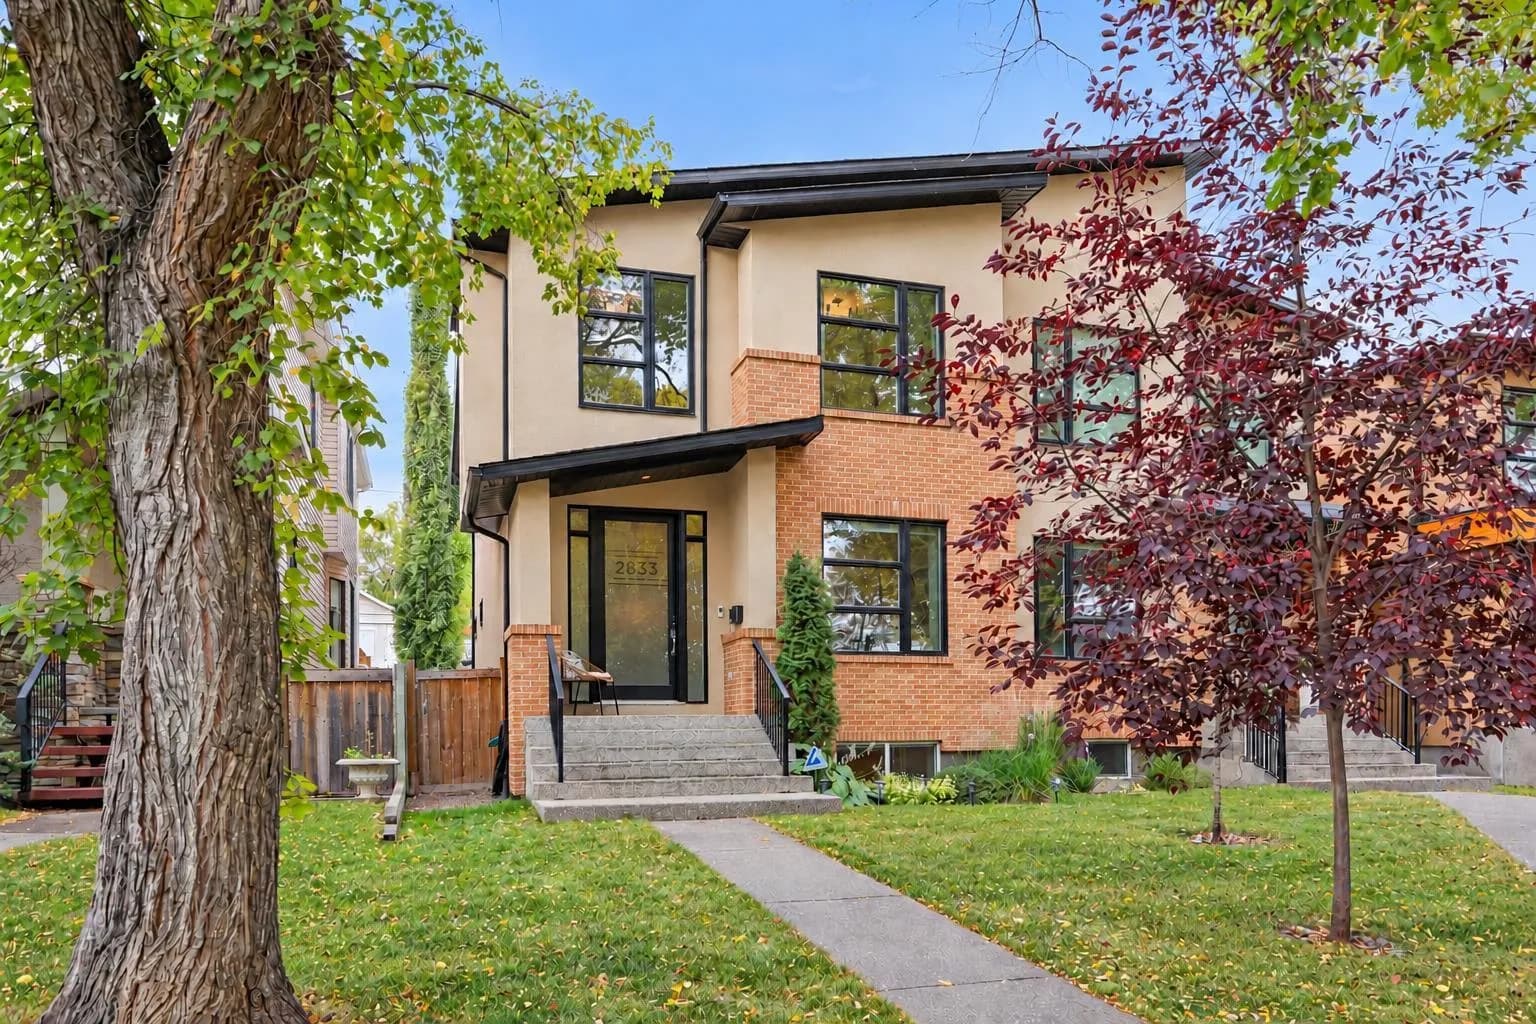
$974,900
$508/sq ft
2833 26 Sw Street, Calgary, Alberta T3E 2B1
Killarney/Glengarry, Calgary
Listed 10 days ago
Listed by RE/MAX House of Real Estate
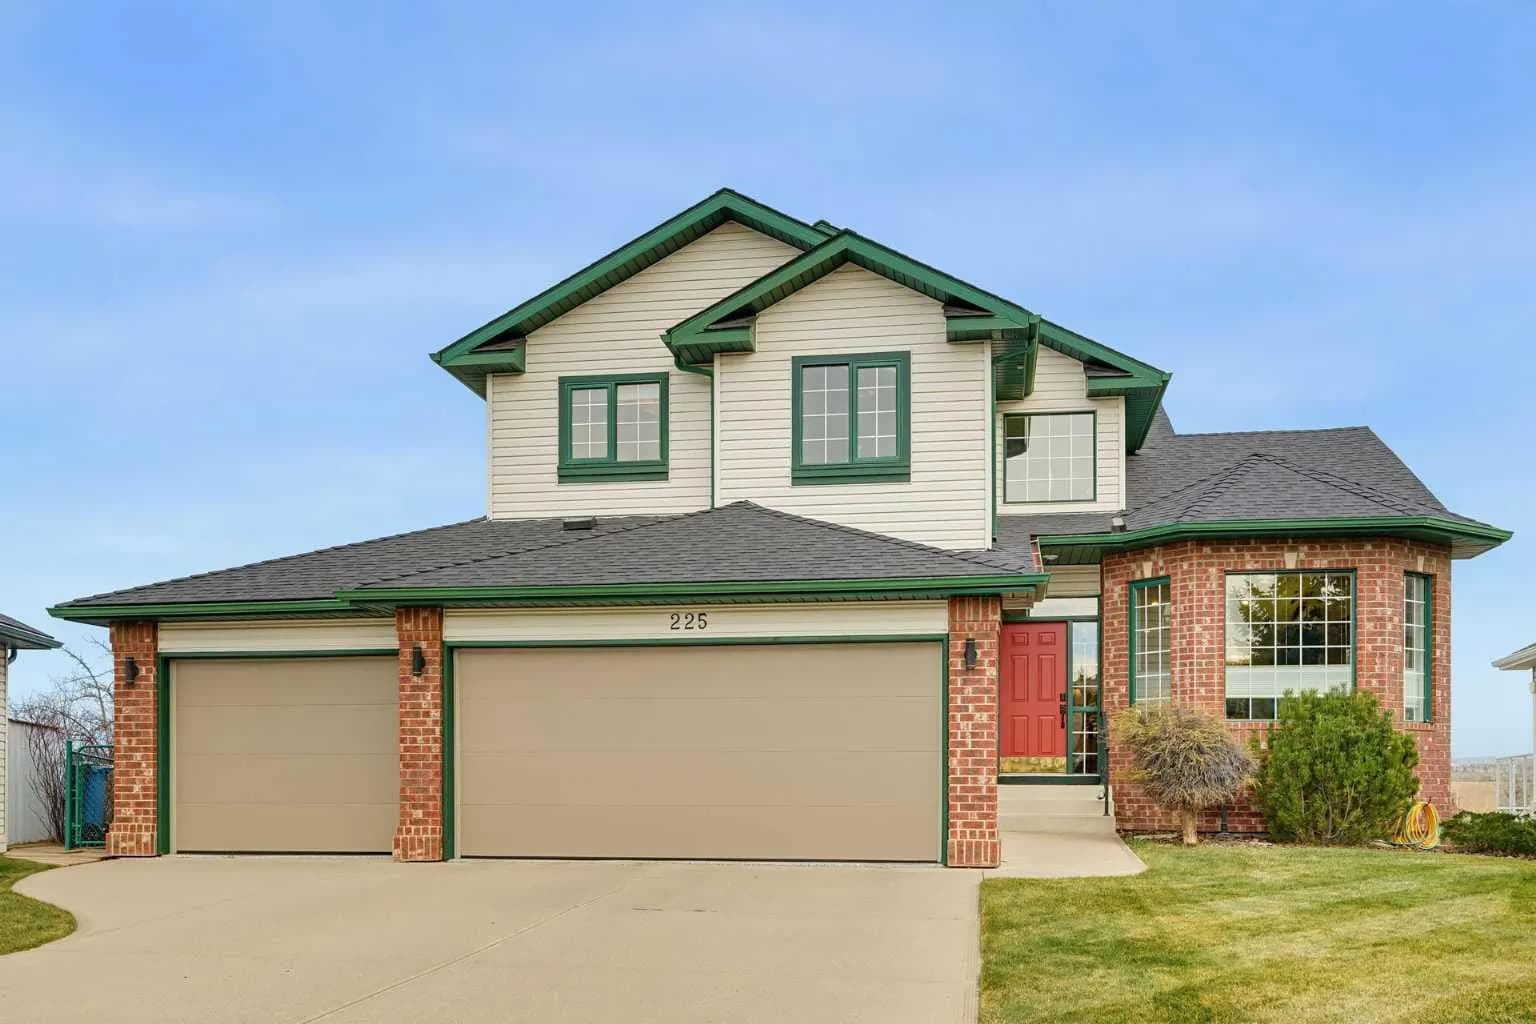
$970,000
$456/sq ft
225 Valley Ridge Nw Green, Calgary, Alberta T3B 5L6
Valley Ridge, Calgary
Listed 2 days ago
Listed by Seller Direct Real Estate
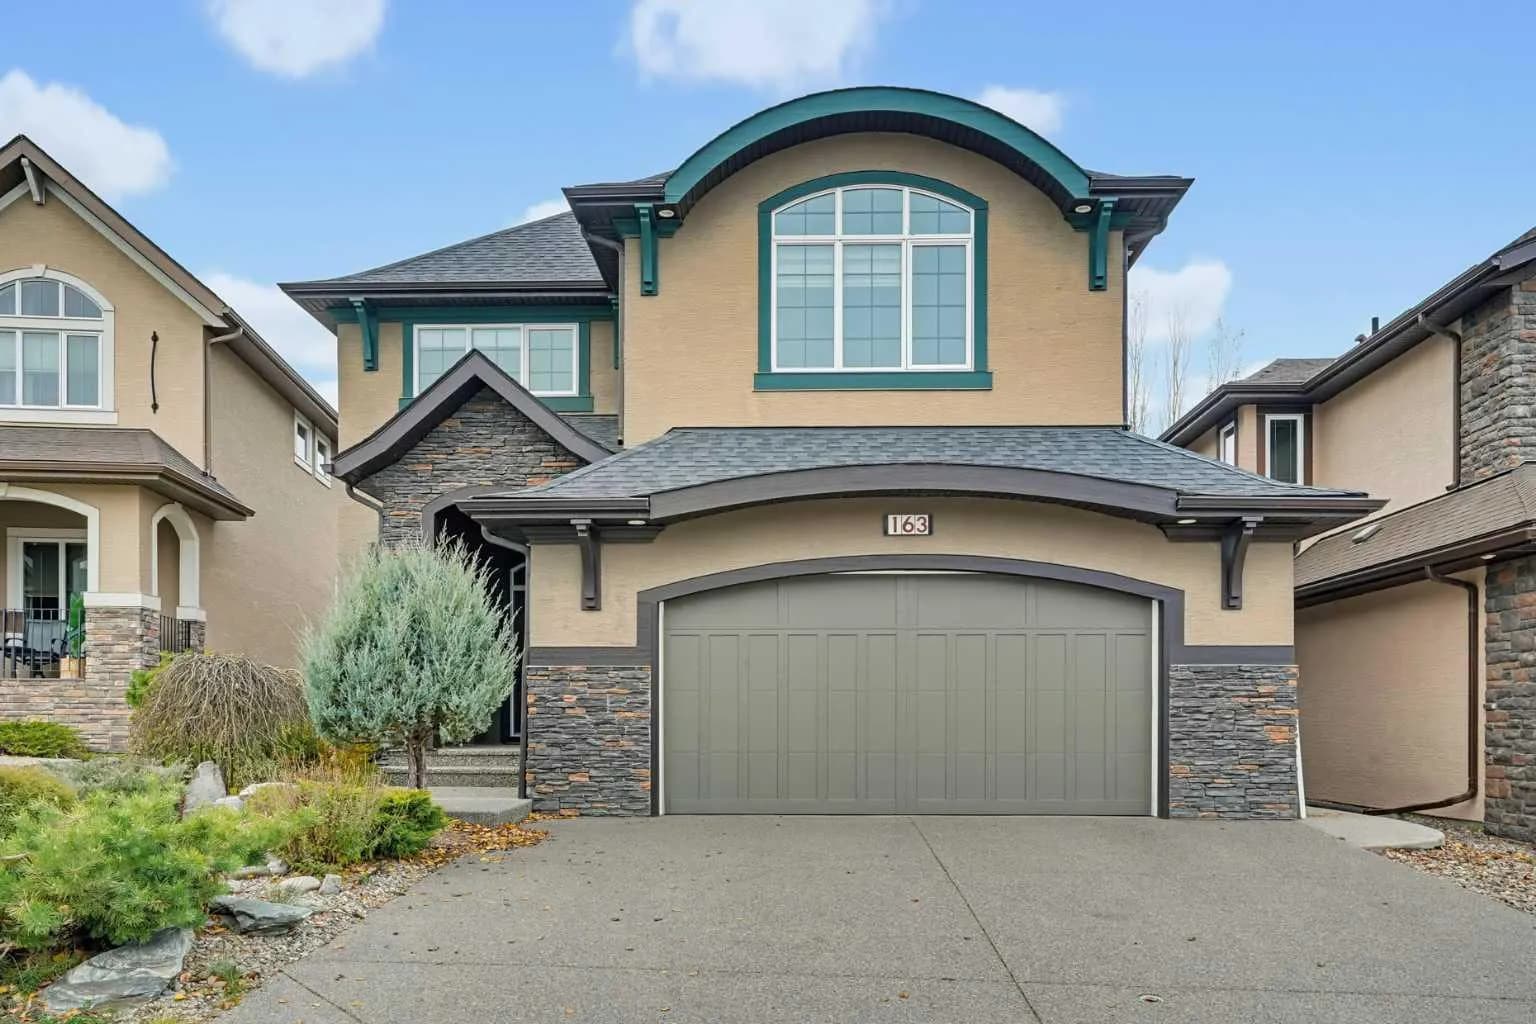
$969,900
$348/sq ft
163 Cranarch Se Circle, Calgary, Alberta T3M 0S5
Cranston, Calgary
Listed 8 days ago
Listed by RE/MAX Crown