2222 24a Sw Street Unit 3, Calgary, Alberta T3E 1V8
$687,000
Bedrooms
Bathrooms
Sq Ft
Year Built
About This Property
Three storey end unit townhome in Richmond with 1,937 sq ft above grade, downtown views, and a full third floor primary suite. Tall ceilings and an open main floor give it the feel of a detached infill, with more than 2,500 sq ft of developed space across four levels in a self managed three unit complex. The main floor is open from front to back: a living room with high ceilings and a gas fireplace, a dining area that fits a full table, and a kitchen with quartz counters, an island, a gas range, built in microwave oven, stainless appliances, and a pantry. Hardwood runs throughout the level, and the back door opens onto a deck. The second floor has two bedrooms, a four piece bath, a bonus room currently set up as a home gym, and upper floor laundry. The third floor is entirely the primary suite, with vaulted ceilings, a 274 sq ft bedroom, a walk-in closet, a five piece ensuite with a soaking tub, and a private balcony looking toward the downtown skyline. The fully finished basement has a large rec room with built in media, a wet bar with wine fridge, a fourth bedroom, a four piece bath, and dedicated storage. Central A/C. Single detached garage off the paved back lane. Walking distance to 17th Avenue, Marda Loop, Richmond Green, and the Killarney pool, with direct access to Crowchild Trail.
Essential Information
Parking
Exterior
Community Information
Interior
Construction & Details
Inclusions
Appliances
Listing Details
Location
Loading map...
MLS® Number: A2356814
Listing Brokerage: Charles
Data is deemed reliable but is not guaranteed accurate by Pillar 9™.
Monthly Payment Estimate
~$2,863/mo
Based on 20% down, 5.5% interest rate, 25-year amortization
Similar Properties
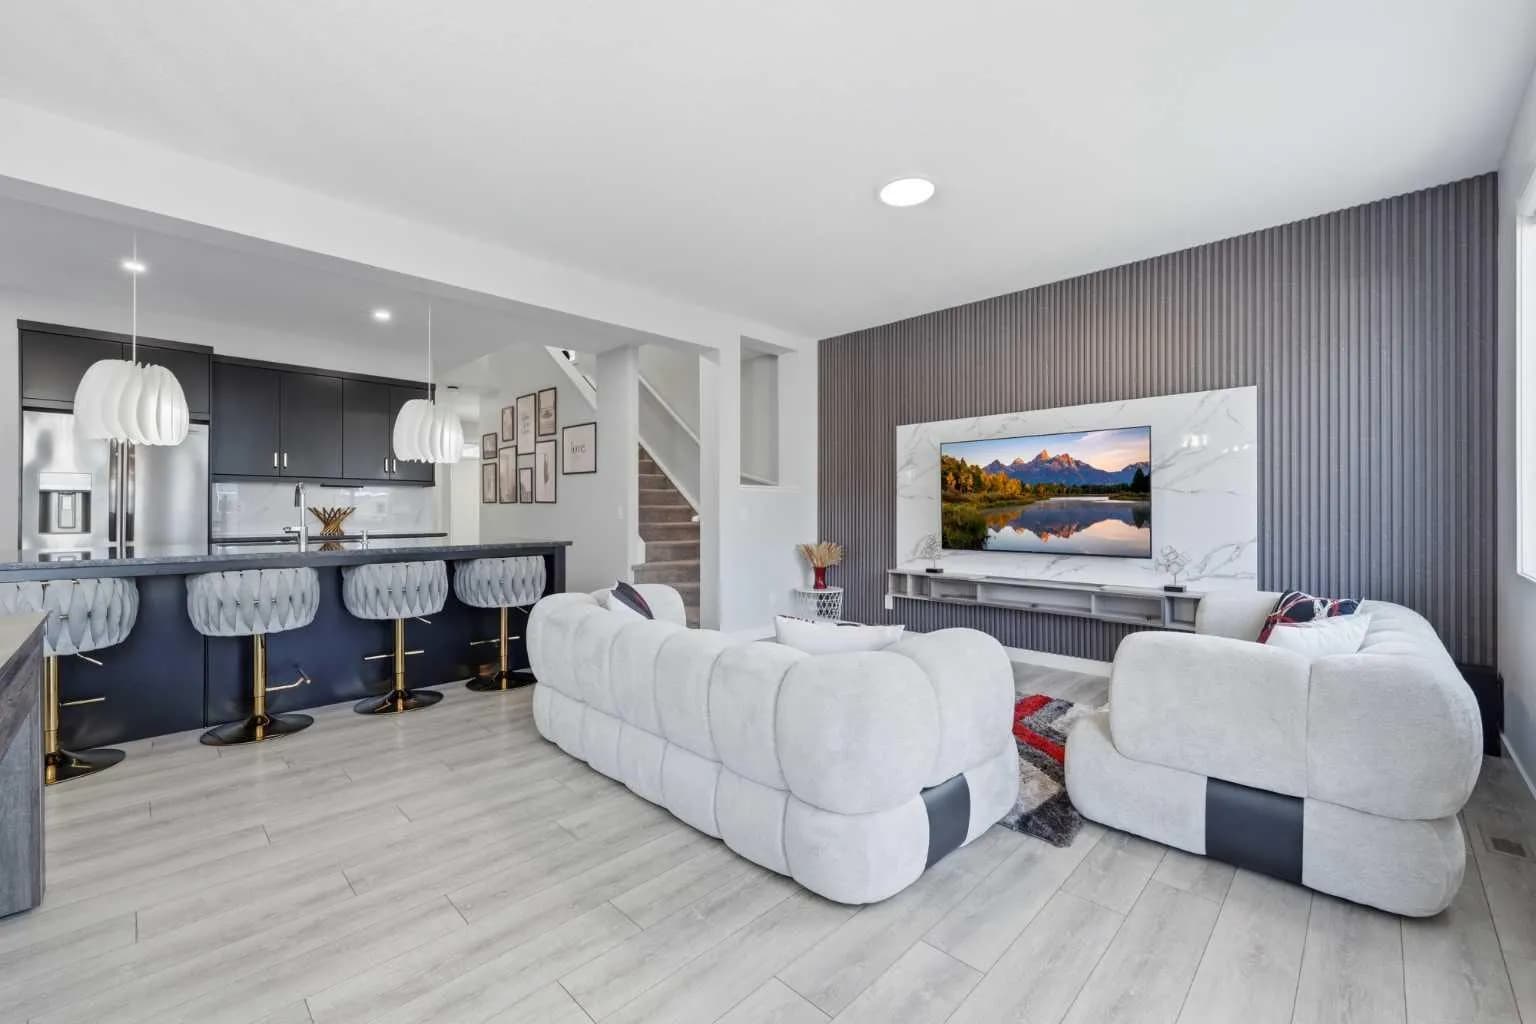
$890,000
$365/sq ft
51 Setonstone Se Row, Calgary, Alberta T3M 3S1
Seton, Calgary
Listed 100 days ago
Listed by Real Broker
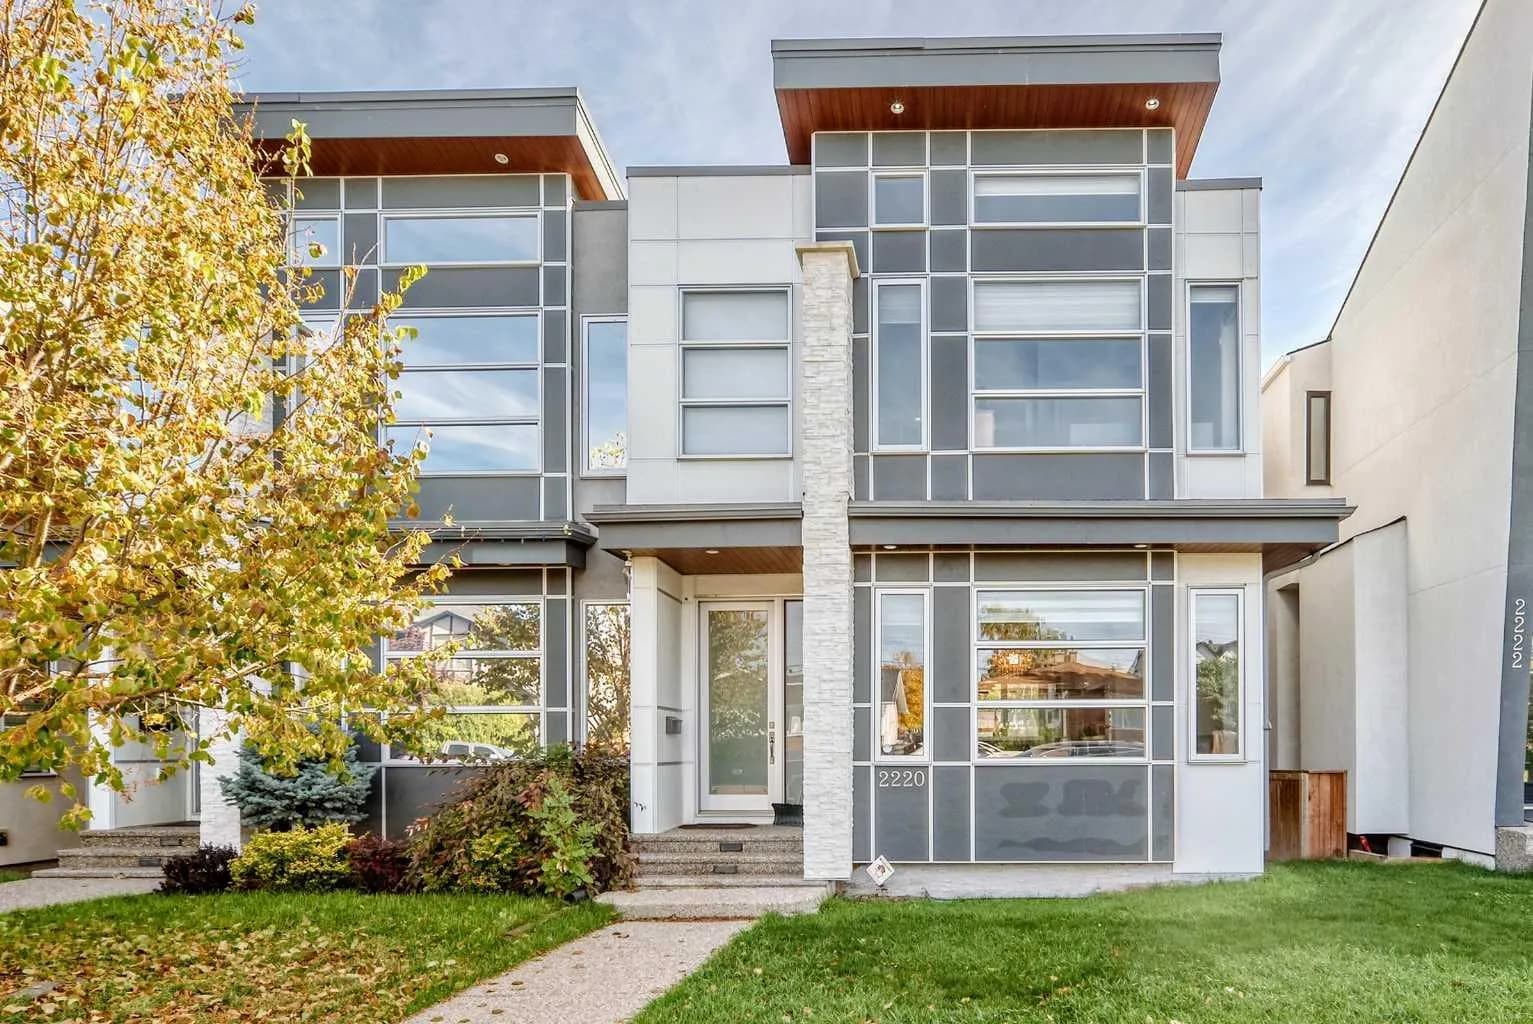
$890,000
$479/sq ft
2220 33 Sw Street, Calgary, Alberta T3E 2T1
Killarney/Glengarry, Calgary
Listed 34 days ago
Listed by Diamond Realty & Associates Ltd
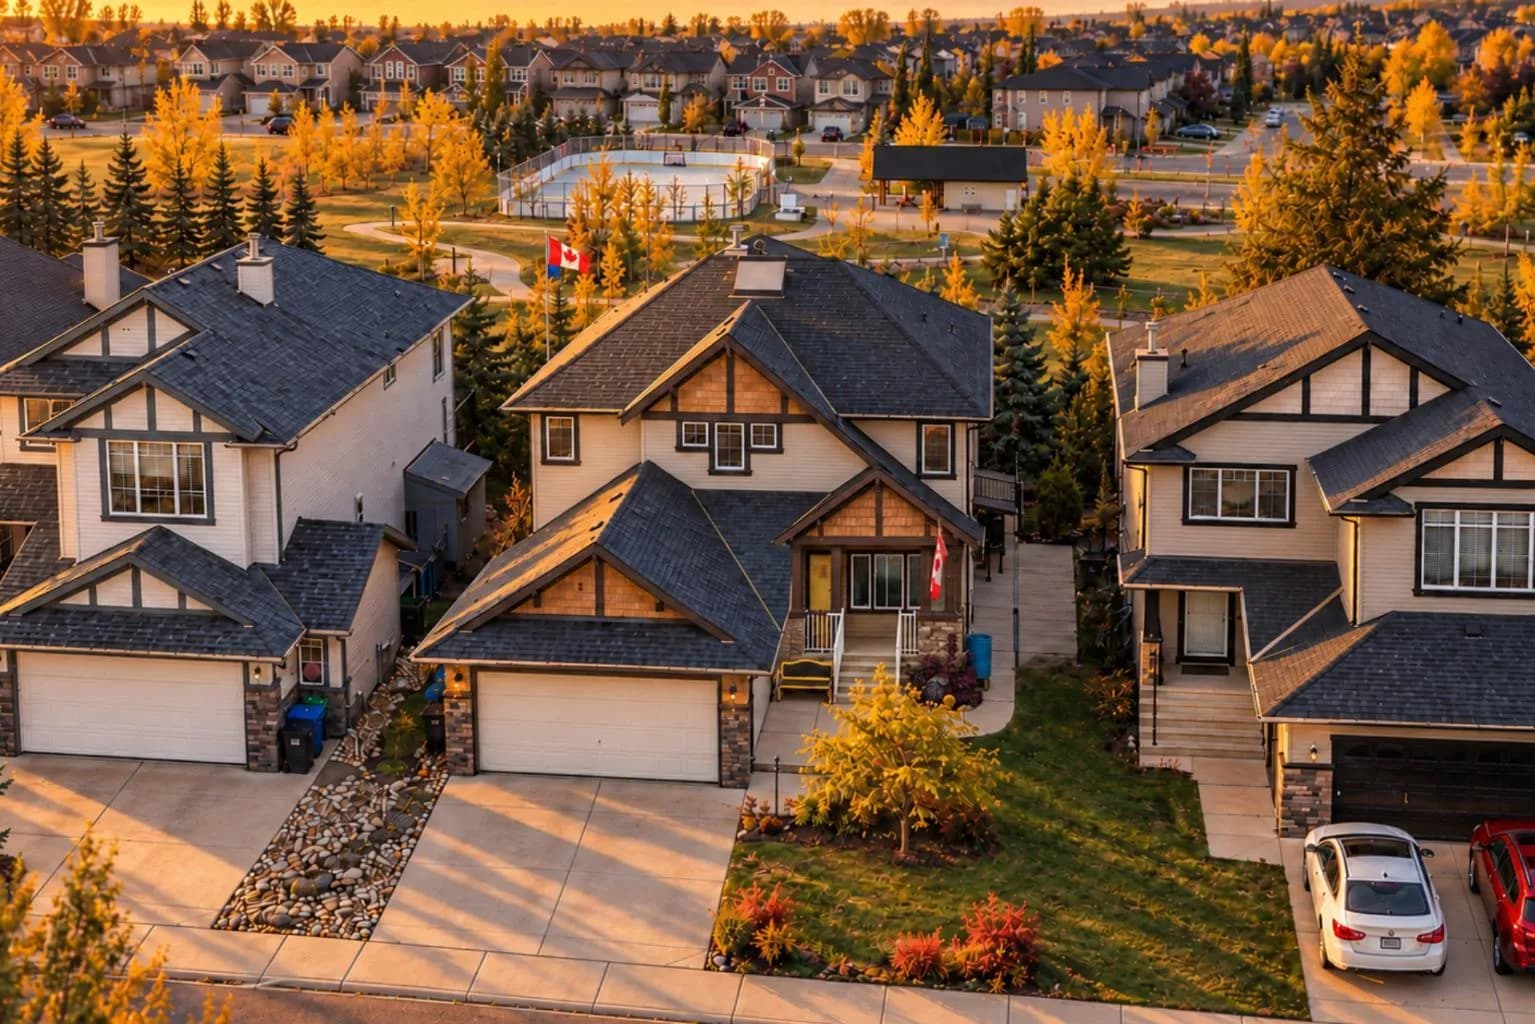
$890,000
$355/sq ft
211 Royal Birch Nw Way, Calgary, Alberta T3G 5X9
Royal Oak, Calgary
Listed 34 days ago
Listed by 2% Realty