822 7th Street Unit 4, Canmore, Alberta T1W2C8
$1,335,000
Bedrooms
Bathrooms
Sq Ft
Year Built
About This Property
Welcome to this gorgeous 3 bedroom townhome in the heart of Canmore, located mere steps away from Main Street, and a short walk from the 7th Ave skating pond and Bow River Trails. An inviting porch brings you home to a spacious foyer and adjacent mud room / laundry providing ample space for greeting and access to the attached heated garage. White oak flooring throughout the main level and bright designer lighting create a modern feel indoors while the generous glass sliding doors lead to a 130 sqft balcony for outdoor living with a Rocky Mountain view. A huge quartzite island anchors the spacious contemporary kitchen, adorned with modern walnut veneer and white slab cabinetry. Upstairs the master bedroom with its feature white oak batten wall and vaulted ceiling enjoys amazing mountain views right from your pillow with additional balcony to enjoy your morning coffee. A walk-in closet and 4 piece ensuite complete the master retreat. Two additional bedrooms and 4-piece bathroom can be found along the hall. This home is an exceptional offering in downtown Canmore! Please note: short term rentals are not permitted at this property.
Essential Information
Parking
Exterior
Community Information
Interior
Construction & Details
Inclusions
Appliances
Listing Details
Location
Loading map...
MLS® Number: A2356699
Listing Brokerage: RE/MAX Alpine Realty
Data is deemed reliable but is not guaranteed accurate by Pillar 9™.
Monthly Payment Estimate
~$5,563/mo
Based on 20% down, 5.5% interest rate, 25-year amortization
Similar Properties
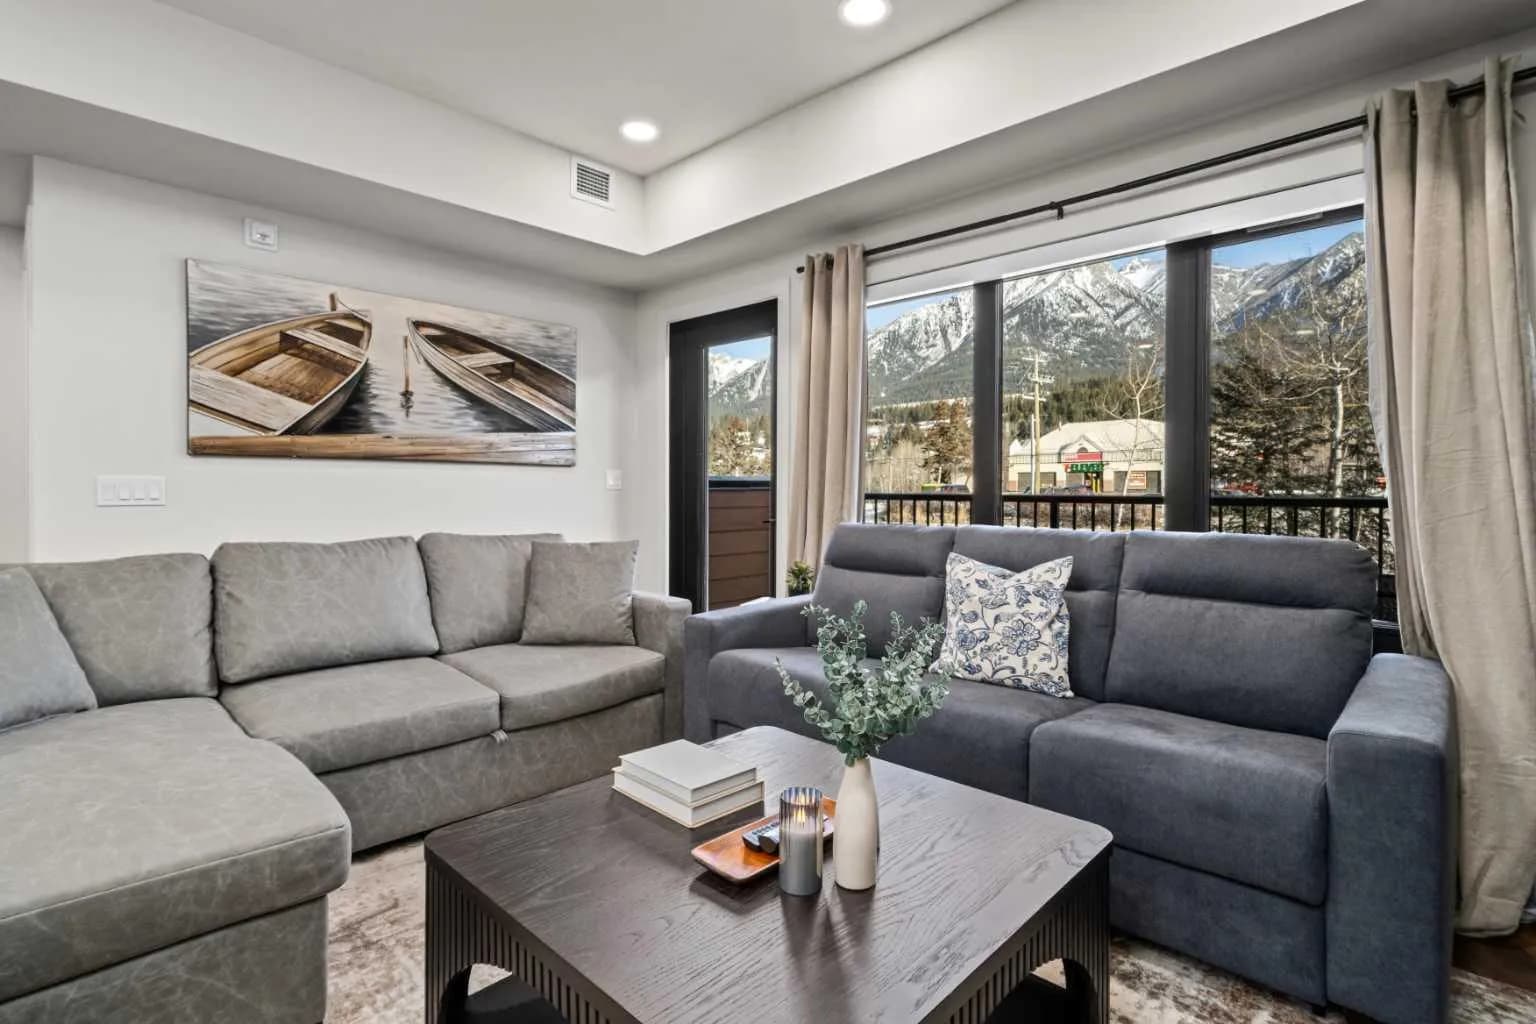
$1,732,500
$1,595/sq ft
1730 Bow Valley Trail Unit 217, Canmore, Alberta T1W2X3
Bow Valley Trail, Canmore
Listed 49 days ago
Listed by RE/MAX Alpine Realty
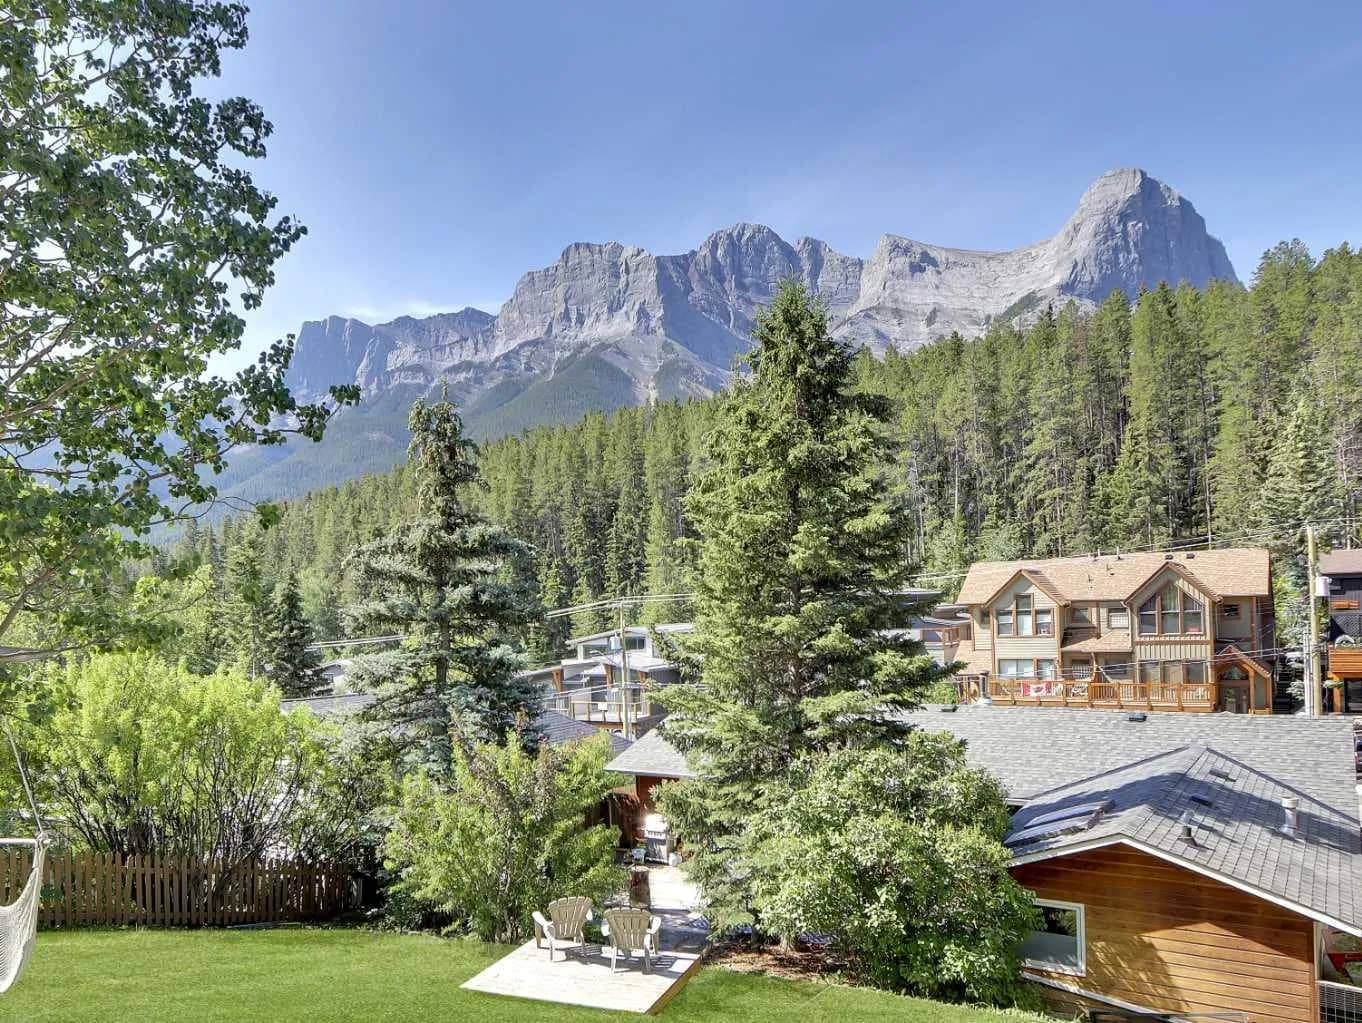
$1,700,000
$1,065/sq ft
252 Three Sisters Drive, Canmore, Alberta T1W2M4
Hospital Hill, Canmore
Listed 480 days ago
Listed by ROYAL LEPAGE SOLUTIONS
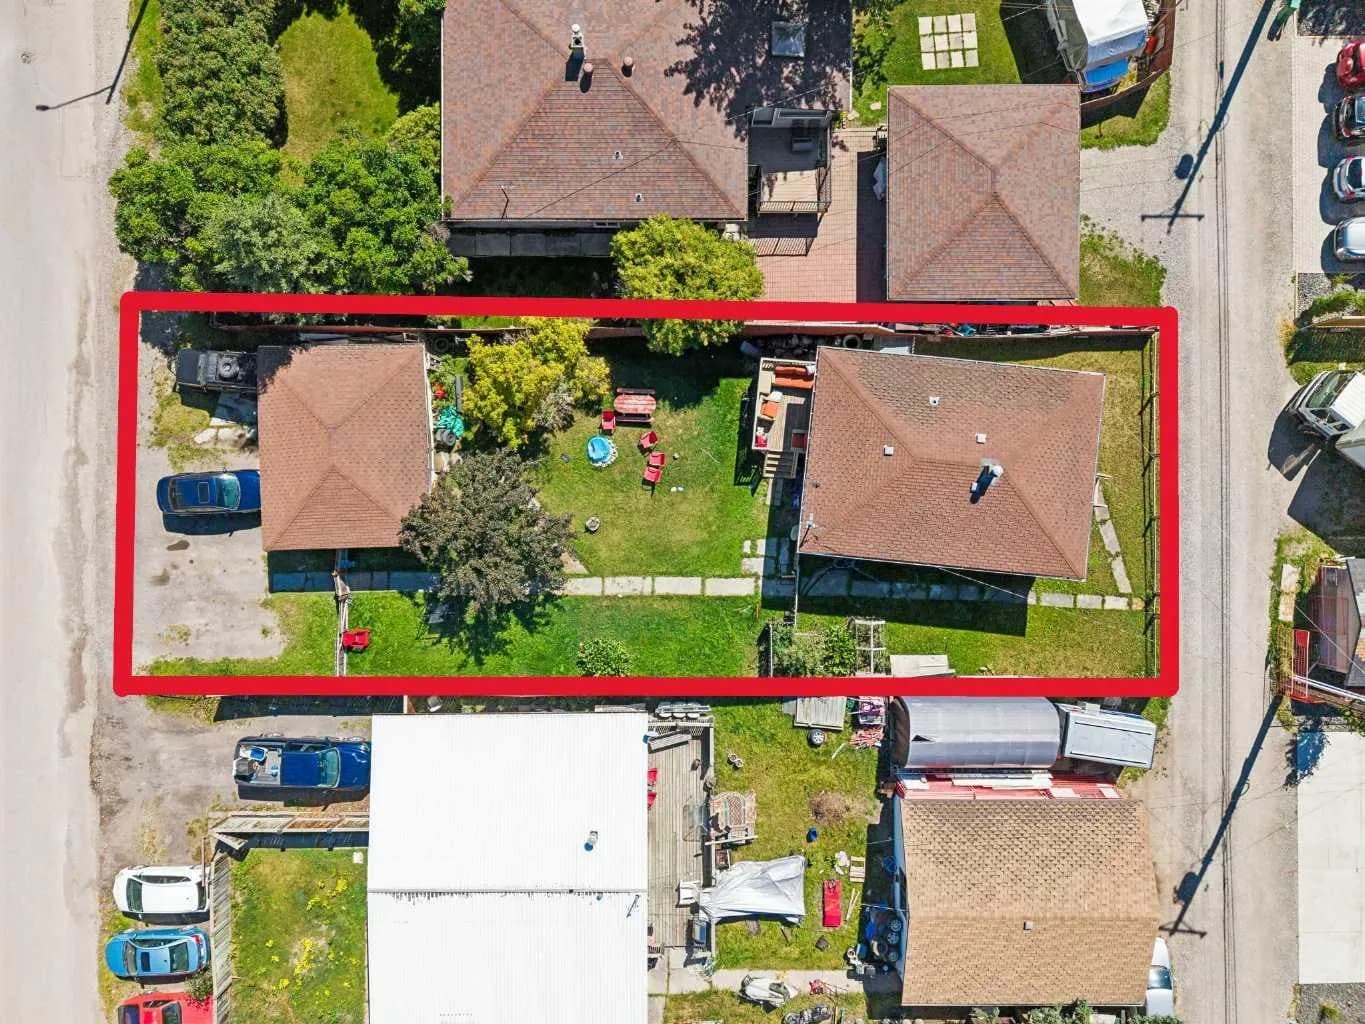
$1,690,000
$1,805/sq ft
1221 1 Avenue, Canmore, Alberta T1W1M5
Teepee Town, Canmore
Listed 82 days ago
Listed by Heritage River Realty Ltd.