644 Seton Se Circle, Calgary, Alberta T3M3C6
$899,900
Bedrooms
Bathrooms
Sq Ft
Year Built
About This Property
"" OPEN HOUSE: SUNDAY, NOV. 8, 2:00 - 4:00 PM "" Welcome to this incredible two-storey home on a sunny south facing back walkout lot in the highly sought-after community of Seton. Combining super-spacious design, gorgeous quartz finishes, and a fully developed large one-bedroom LEGAL basement suite with a private rear entrance, this property offers an exceptional layout tailored for multi-generational families or savvy homeowners looking for prime revenue potential. The main level greets you with an expansive open-concept living and kitchen space designed to impress. The chef-inspired kitchen features white cabinetry, an oversized central island, beautiful white quartz countertops, stainless steel appliances, and even a built in secondary bar fridge, with an expanded dining room area perfect for gatherings. Off the dining room is a large 240 foot raised deck perfect for bbq or just catching the rays while gazing at the mountain views. A huge walk-through pantry adds everyday convenience, leading right into the functional mudroom with direct garage access. The main floor also includes a private flex room, perfect for those who work from home, or just want a reading nook. Or even a playroom for the young ones. Upstairs, the layout continues to maximize space and utility. A central family bonus room creates a secondary retreat for movie nights, flanked by two generous bedrooms that share a well-appointed full bathroom. The upper floor also features a dedicated walk through laundry room leading into a large walk in closet, and then the master bath, a luxurious five-piece ensuite bath featuring a a jacuzzi tub with jets to kick back in. The basement boasts its own rear French door entrance, opening up to a legal king size bedroom suite. Complete with a central kitchen and living space, a full three-piece bath with a massive rainfall shower head, and a pass through dining room leading into a large basement living room with so much potential, this self-contained unit offers complete independence for renters or long-term family members. Engineered with forward-thinking tech and efficiency, this home comes equipped with solar panels, an EV charger in the garage, a tankless water heater, a two-stage furnace, a dedicated furnace for the basement, and a top of the line central a/c system, keeping utility costs low while reducing your footprint. Last, under the back deck you’ll find a beautifully designed stamped patio to relax on during those precious summer nights. Located in the vibrant community of Seton, you are just minutes away from world-class amenities. Enjoy easy access to the South Health Campus, the world’s largest YMCA, extensive shopping centers, restaurants, cinema, parks, and top-tier schools, all with fast access to major roadways for those who commute and pathways for exercise. With modern luxury, legal suite income, and green energy features, this home is ready for its next chapter!
Essential Information
Parking
Exterior
Community Information
Interior
Construction & Details
Inclusions
Appliances
Listing Details
Location
Loading map...
MLS® Number: A2356659
Listing Brokerage: Royal LePage Solutions
Data is deemed reliable but is not guaranteed accurate by Pillar 9™.
Monthly Payment Estimate
~$3,750/mo
Based on 20% down, 5.5% interest rate, 25-year amortization
Similar Properties

$1,168,995
$649/sq ft
4210 Richmond Sw Road, Calgary, Alberta T3E4P3
Glenbrook, Calgary
Listed 194 days ago
Listed by Bode Platform Inc.
$1,165,000
$469/sq ft
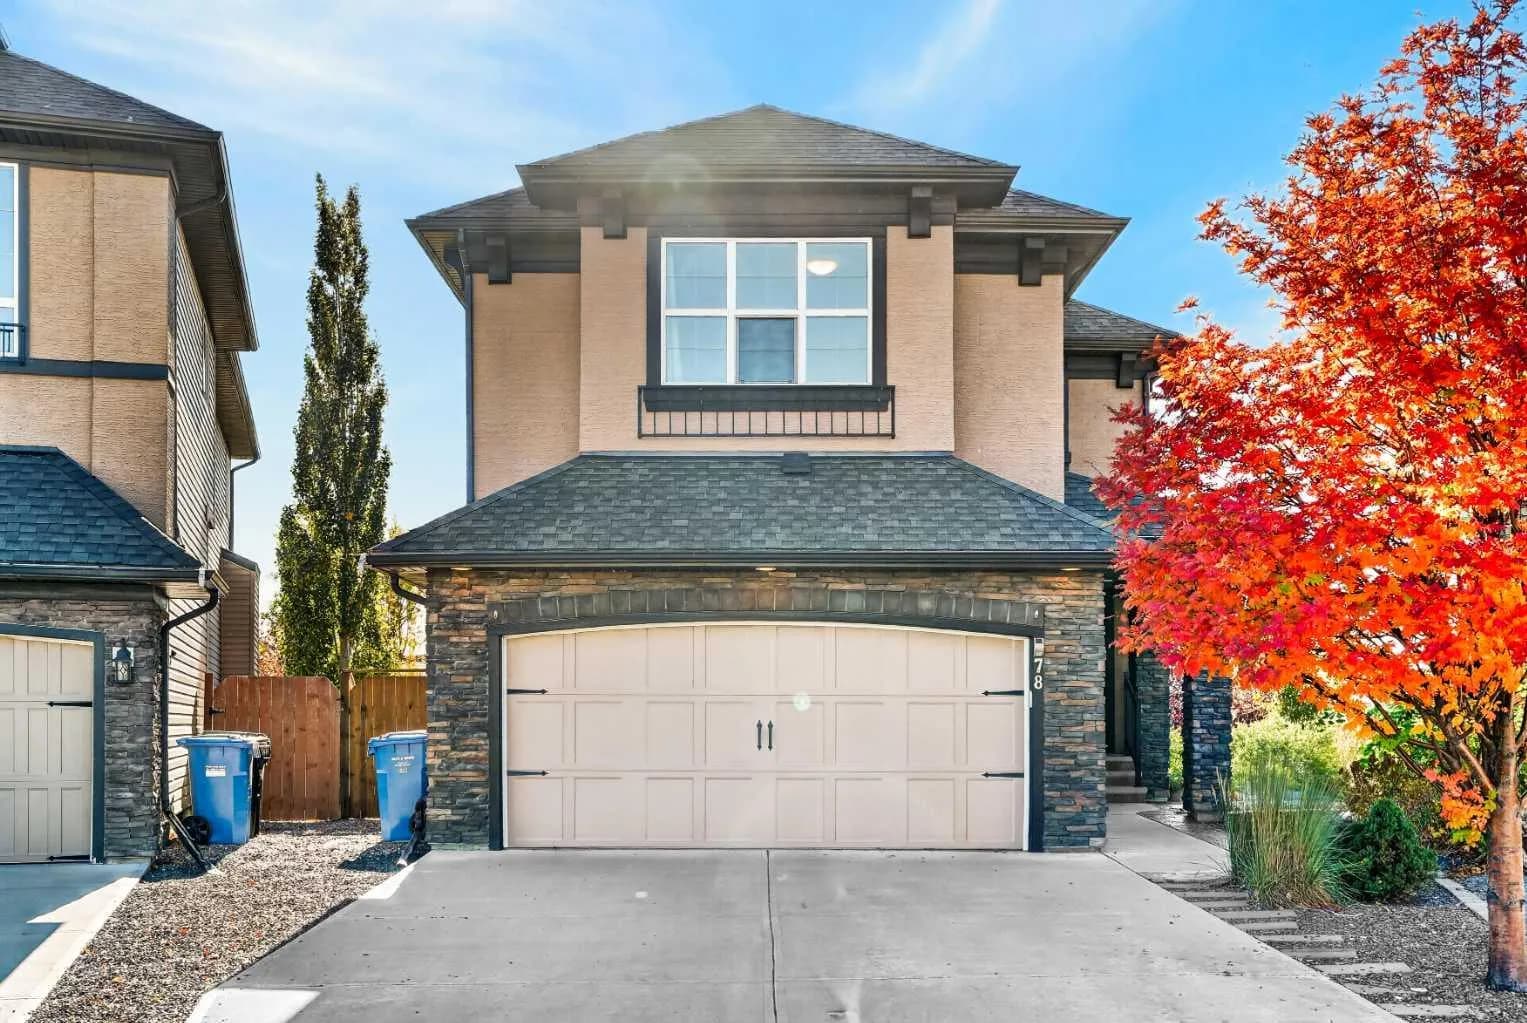
78 Cranarch Se View, Calgary, Alberta T3M2J3
Cranston, Calgary
Listed 23 days ago
Listed by eXp Realty
$1,165,000
$606/sq ft
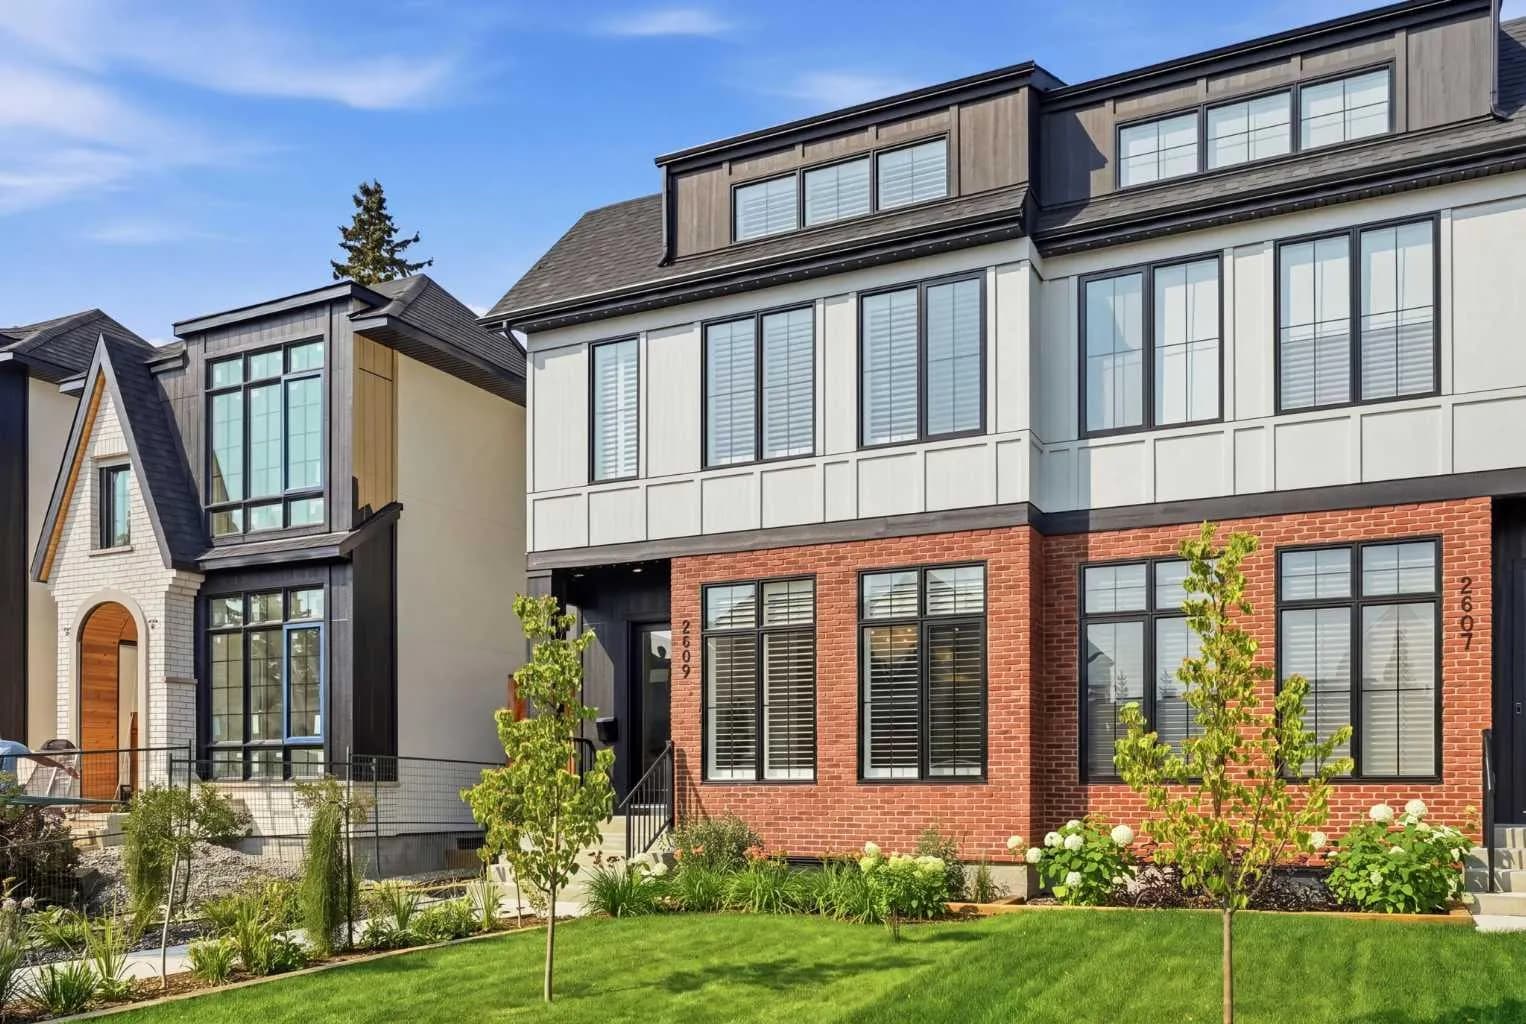
2609 35 Sw Street, Calgary, Alberta T3E 2Y3
Killarney/Glengarry, Calgary
Listed 10 days ago
Listed by CIR Realty