1369 Alpine Sw Avenue, Calgary, Alberta T2Y 1J6
$599,947
Bedrooms
Bathrooms
Sq Ft
Year Built
About This Property
Welcome to the Delta II by Shane Homes, a brand new 1,722 sq ft paired home in Vermilion Hill, Calgary, with estimated completion in April 2027. The main floor is made for gathering, with a bright front living room, a dining area at the centre of the home, and a kitchen with an island, flush breakfast bar and walk-in pantry. A half bath, rear mudroom and separate side entrance keep everyday life organized and add flexibility for future basement plans. Upstairs, a central family room gives everyone space to relax. The primary bedroom includes a walk-in closet and an ensuite with double vanity, and two more bedrooms, a full main bath and upper floor laundry complete the level. The full unfinished basement is ready for your ideas, and the double detached garage off the lane is a welcome bonus through Calgary winters. Photos are for illustrative purposes only.
Essential Information
Parking
Exterior
Community Information
Interior
Construction & Details
Inclusions
Appliances
Listing Details
Location
Loading map...
MLS® Number: A2356436
Listing Brokerage: Bode Platform Inc.
Data is deemed reliable but is not guaranteed accurate by Pillar 9™.
Monthly Payment Estimate
~$2,500/mo
Based on 20% down, 5.5% interest rate, 25-year amortization
Similar Properties
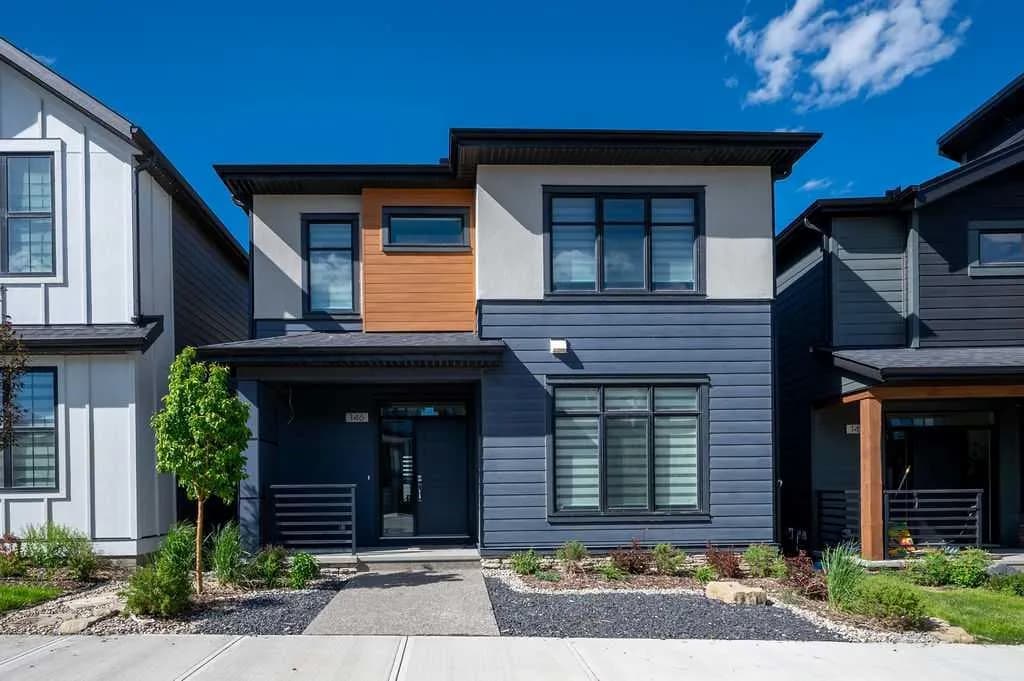
$779,900
$343/sq ft
146 Alpine Sw Drive, Calgary, Alberta T2Y 0V4
Alpine Park, Calgary
Listed 149 days ago
Listed by Charles
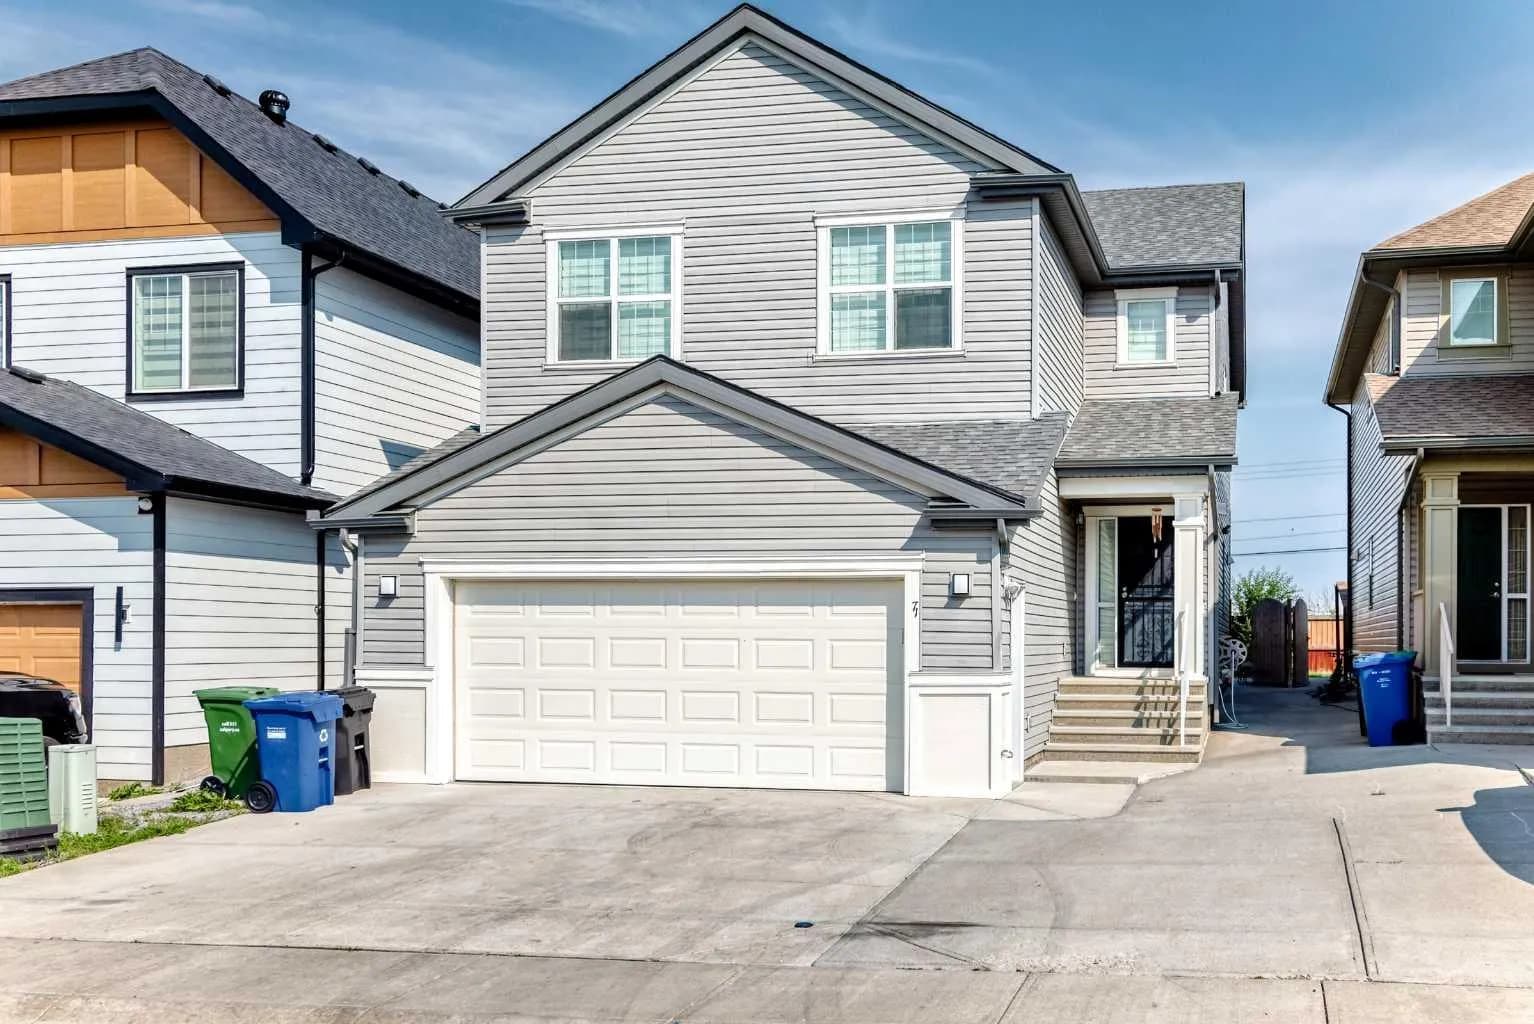
$779,900
$328/sq ft
71 Martha's Meadow Ne Close, Calgary, Alberta T3J 4Z2
Martindale, Calgary
Listed 66 days ago
Listed by Royal LePage METRO
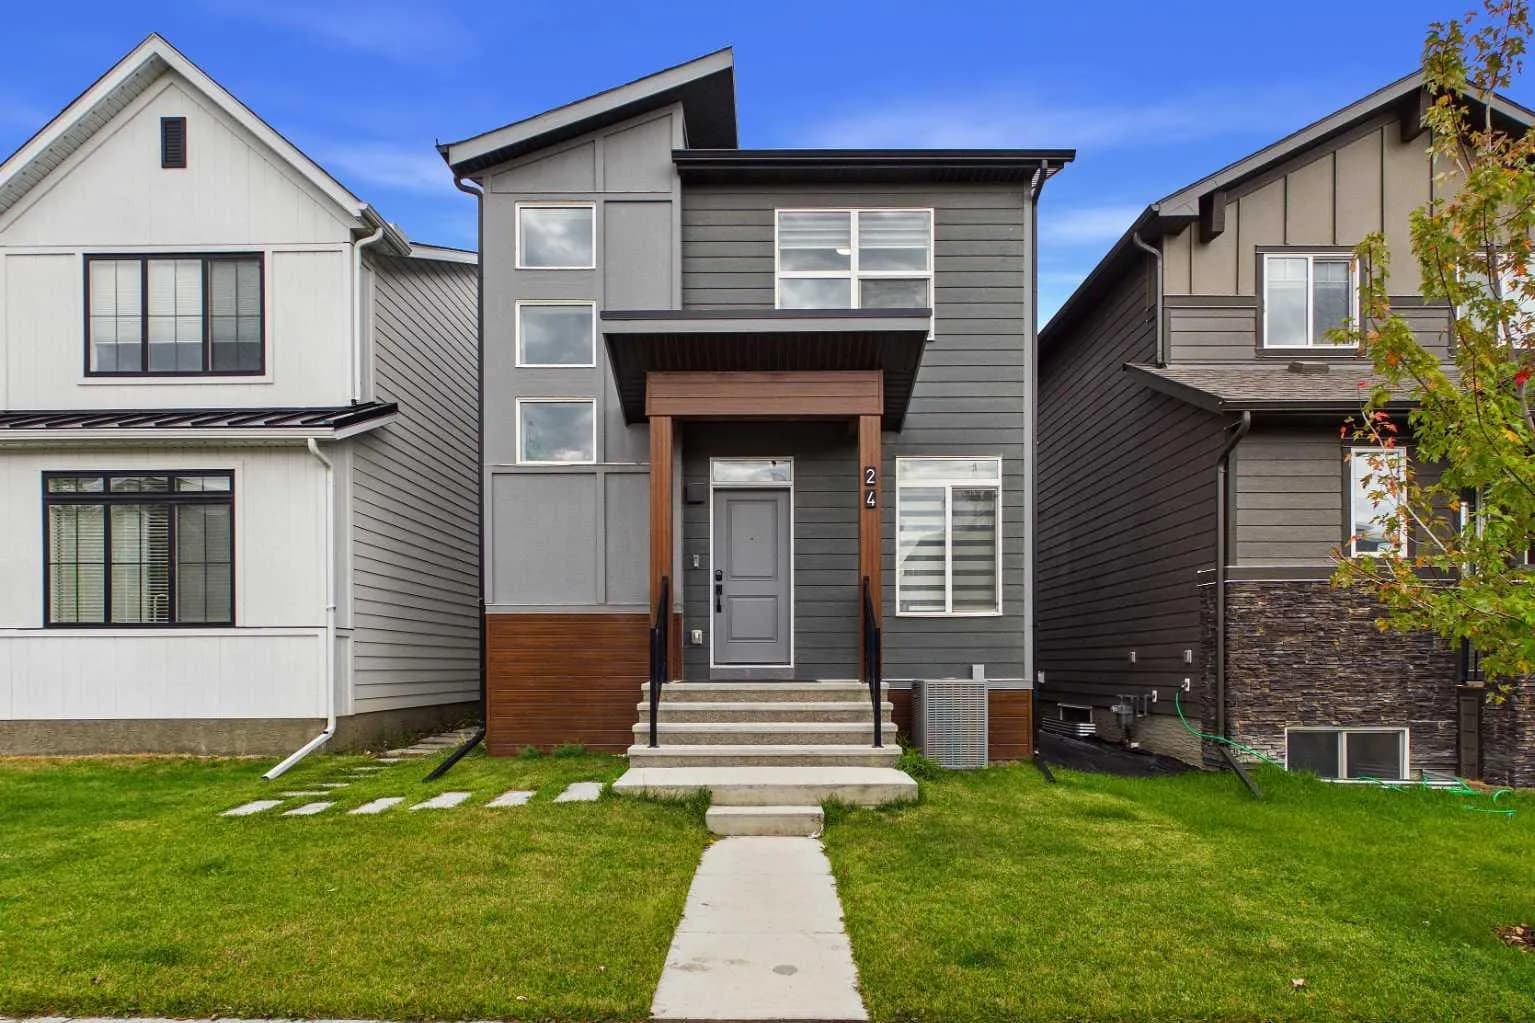
$779,900
$441/sq ft
24 Rowmont Nw Common, Calgary, Alberta T3L 0L3
Haskayne, Calgary
Listed 53 days ago
Listed by RE/MAX First