800 8 Se Street, Calgary, Alberta T2G 2Z2
$2,195,000
Bedrooms
Bathrooms
Sq Ft
Year Built
About This Property
Located in the heart of Inglewood, this extraordinary property pairs an inner-city setting with luxury, privacy, and distinct architectural style. Just steps from the scenic Bow River pathways and green spaces, residents enjoy immediate access to local boutique shops, artisan bakeries, microbreweries, and exceptional dining. Combining riverfront views with quick access to downtown Calgary, this prime location delivers an ideal urban lifestyle right outside your front door. Spanning over 3,900 square feet of above-grade living space (and over 5,200 square feet total developed), the home’s impressive layout features soaring ceiling heights up to 18 feet and striking architectural details that invite natural light throughout. Built with careful attention to detail, this exceptional residence showcases high-end finishes, a walk-in wine cellar, a built-in coffee bar, and multiple private outdoor living spaces, including a third-floor balcony off the primary suite, second-floor front and rear balconies, and a ground-level patio and porch. The home begins on the ground floor, where a grand foyer welcomes you into a spacious family room featuring a custom walk-in wine cellar. This level also offers a private guest bedroom with its own 4-piece ensuite, a quiet den or home office, an additional 3-piece bathroom, and direct access to the back patio and double attached garage, providing everyday convenience and functionality for daily life. Ascending to the second floor, dramatic open-to-below architectural elements frame the bright and inviting living and sitting rooms, creating an exceptional setting for both everyday living and entertaining. The formal dining room flows seamlessly past a built-in coffee bar into the beautifully appointed gourmet kitchen, featuring stainless steel appliances, a gas stove, ample cabinetry, and a spacious walk-in pantry offering exceptional storage and organization. Designed with both style and functionality in mind, this kitchen is ideal for preparing family meals or hosting memorable gatherings. This level also features a separate laundry area, a convenient 2-piece powder room, and a generous bonus room with access to both the front and rear balconies. The top floor serves as a private sanctuary, anchored by a sprawling primary suite complete with its own private balcony, a large walk-in closet, and a luxurious 5-piece ensuite bathroom. An adjacent flex room provides additional versatility, perfect for a nursery, private studio, or additional home office. Completing this remarkable residence, the fully finished basement offers exceptional flexibility with a second family room, a full second kitchen, a spacious third bedroom, a 4-piece bathroom, and generous storage areas. Offering an exceptional combination of architectural elegance, generous living spaces, and an unbeatable Inglewood location, this one-of-a-kind residence delivers sophisticated inner-city living just moments from the Bow River and downtown Calgary.
Essential Information
Parking
Exterior
Community Information
Interior
Construction & Details
Inclusions
Appliances
Listing Details
Location
Loading map...
MLS® Number: A2356402
Listing Brokerage: RE/MAX Complete Realty
Data is deemed reliable but is not guaranteed accurate by Pillar 9™.
Monthly Payment Estimate
~$9,146/mo
Based on 20% down, 5.5% interest rate, 25-year amortization
Similar Properties
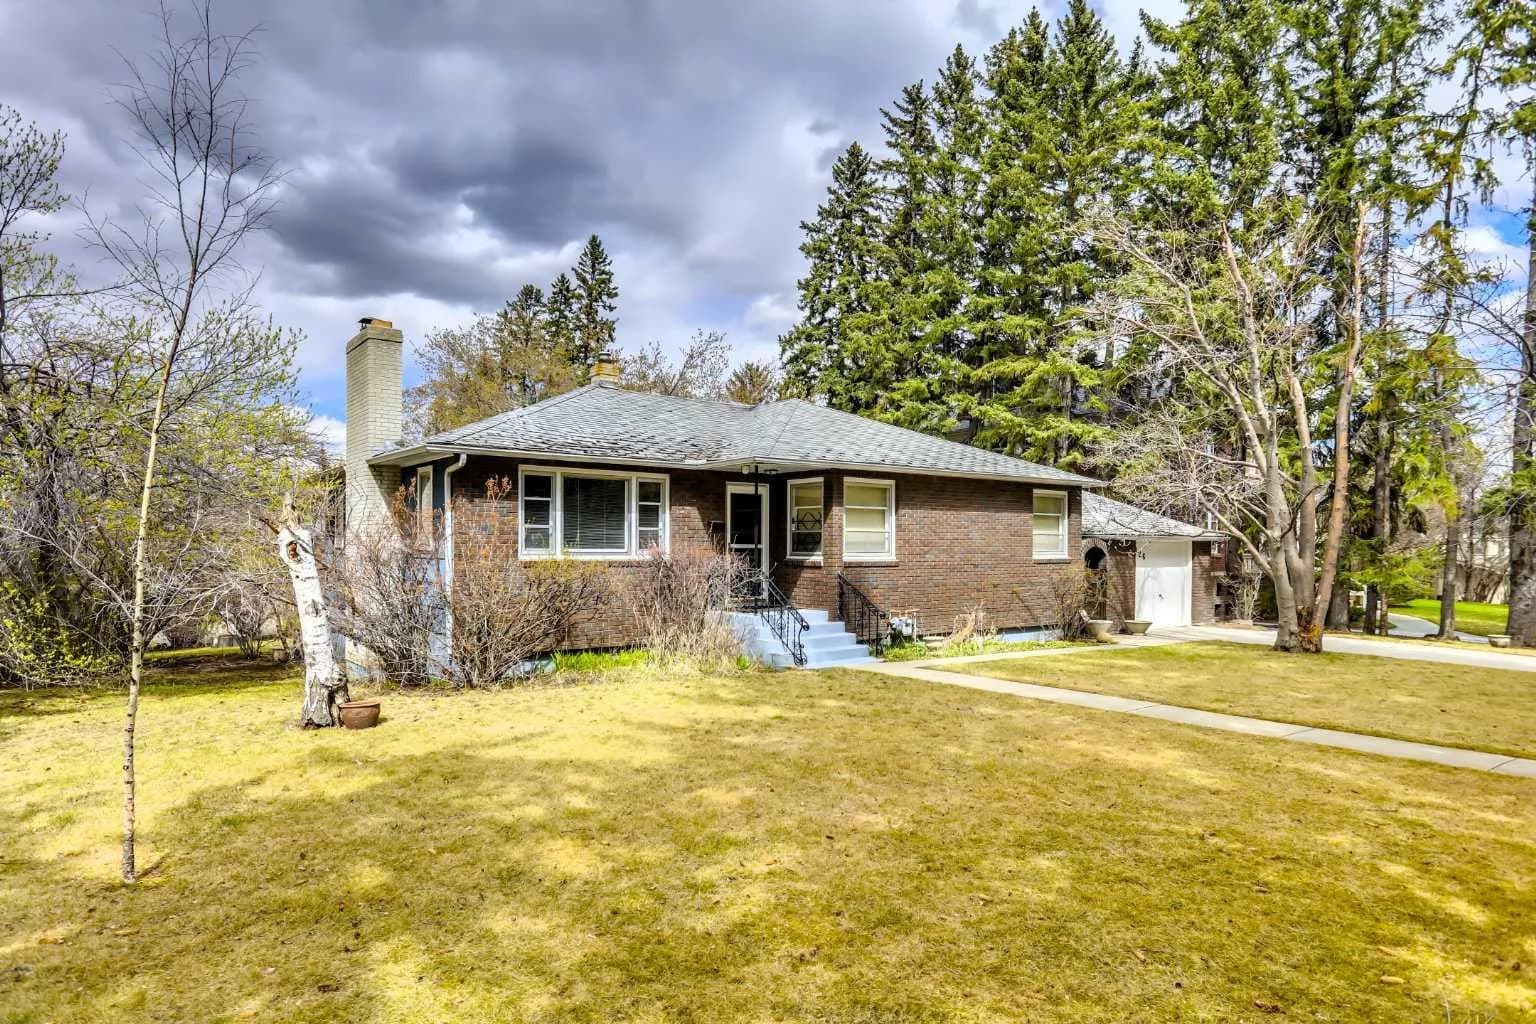
$2,850,000
$2,039/sq ft
928 Durham Sw Avenue, Calgary, Alberta T2T 0P6
Upper Mount Royal, Calgary
Listed 51 days ago
Listed by Century 21 Bamber Realty LTD.
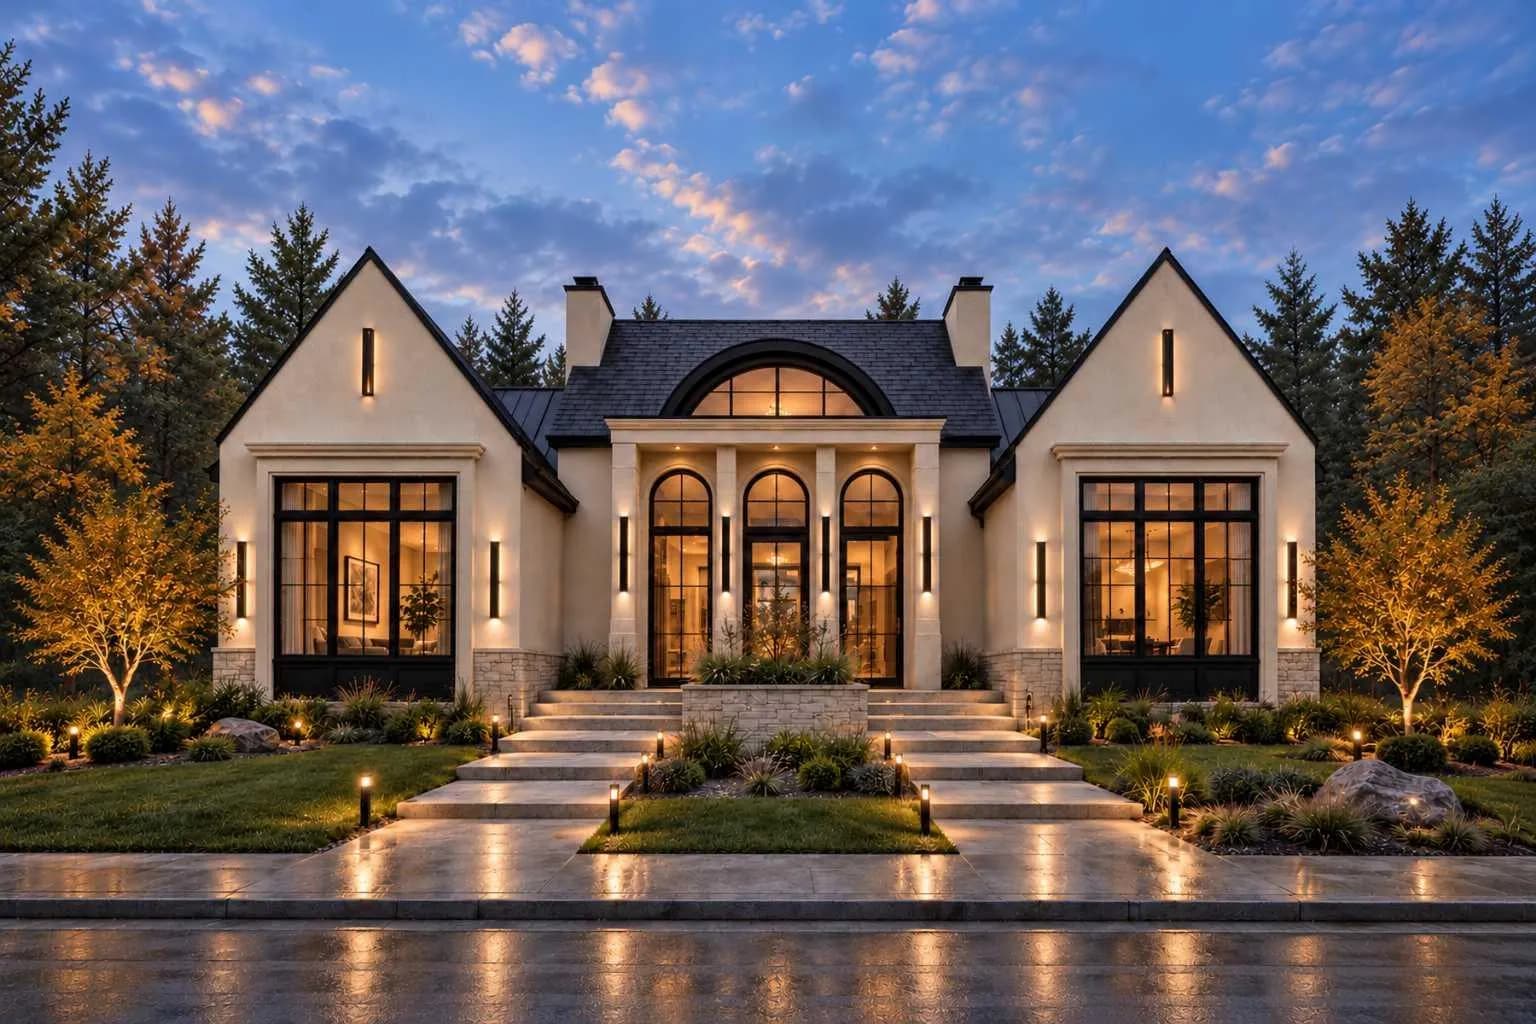
$2,850,000
$1,300/sq ft
47 Langton Sw Drive, Calgary, Alberta T3E 5G1
North Glenmore Park, Calgary
Listed 23 days ago
Listed by Sotheby's International Realty Canada

$2,849,900
$766/sq ft
6511 Law Sw Drive, Calgary, Alberta T3E 6A3
Lakeview, Calgary
Listed 107 days ago
Listed by Century 21 Bravo Realty