643 Mandalay Link, Carstairs, Alberta T0M0N0
$688,900
Bedrooms
Bathrooms
Sq Ft
Year Built
About This Property
An exceptional new bungalow by Trailmark Homes, currently under construction in the growing community of Mandalay Estates in Carstairs! Thoughtfully designed with quality craftsmanship, beautiful finishes, and an incredibly functional floor plan, this home will offer over 2,500 sq. ft. of developed living space, including 4 bedrooms, a main floor den, and 3 full bathrooms. Estimated completion is early January 2027. From the moment you step inside, you'll appreciate the attention to detail and impressive ceiling heights. The welcoming front foyer features 13' ceilings, leading into a bright and spacious main floor with 10' ceilings throughout. The heart of this home is the stunning living room, where soaring 15' ceilings, expansive windows, and a beautiful feature wall with an electric fireplace create a space that feels both grand and inviting. The open-concept design flows seamlessly into the dining area and gorgeous kitchen, making it ideal for everyday living and entertaining. The kitchen will feature stylish cabinetry, quartz countertops, a waterfall island, quality stainless steel appliances, and a convenient walk-in pantry. Thoughtful details such as soft-close cabinetry, designer lighting, and durable luxury vinyl plank flooring add to the home's modern appeal. Just off the main living area, the primary suite offers a comfortable retreat with a walk-in closet and a beautifully appointed ensuite featuring a custom tiled shower with rain showerhead, handheld shower, and linear drain. A second bedroom, full bathroom, and dedicated front den provide flexibility for guests, family, or those working from home. The main floor also includes a convenient laundry room and mudroom with built-in storage, connecting directly to the double attached garage. The fully developed basement is designed to be just as impressive as the main floor! A massive family and recreation room provides endless possibilities for entertaining, movie nights, or simply relaxing. A wet bar makes hosting easy, while a built-in desk area offers a practical space for homework or working from home. Two additional generously sized bedrooms and a full bathroom complete the developed area, with plenty of unfinished space remaining for storage. Built with comfort and efficiency in mind, this home will feature triple-pane Low-E windows, a high-efficiency furnace, heat recovery ventilation system, a smart thermostat, and durable Hardie Board exterior. Additional highlights include upgraded lighting, a beautiful combination of modern interior finishes, an attached double garage, and a rear deck with a BBQ gas line. The south-facing backyard is another wonderful feature, offering plenty of opportunity to create an inviting outdoor living space. Located in the welcoming community of Mandalay Estates in Carstairs, you'll enjoy the charm of small-town living with convenient access to the Carstairs Golf Course, shopping, parks, and everyday amenities.
Essential Information
Parking
Exterior
Community Information
Interior
Construction & Details
Inclusions
Appliances
Listing Details
Location
Loading map...
MLS® Number: A2356387
Listing Brokerage: Yates Real Estate Ltd
Data is deemed reliable but is not guaranteed accurate by Pillar 9™.
Monthly Payment Estimate
~$2,870/mo
Based on 20% down, 5.5% interest rate, 25-year amortization
Similar Properties
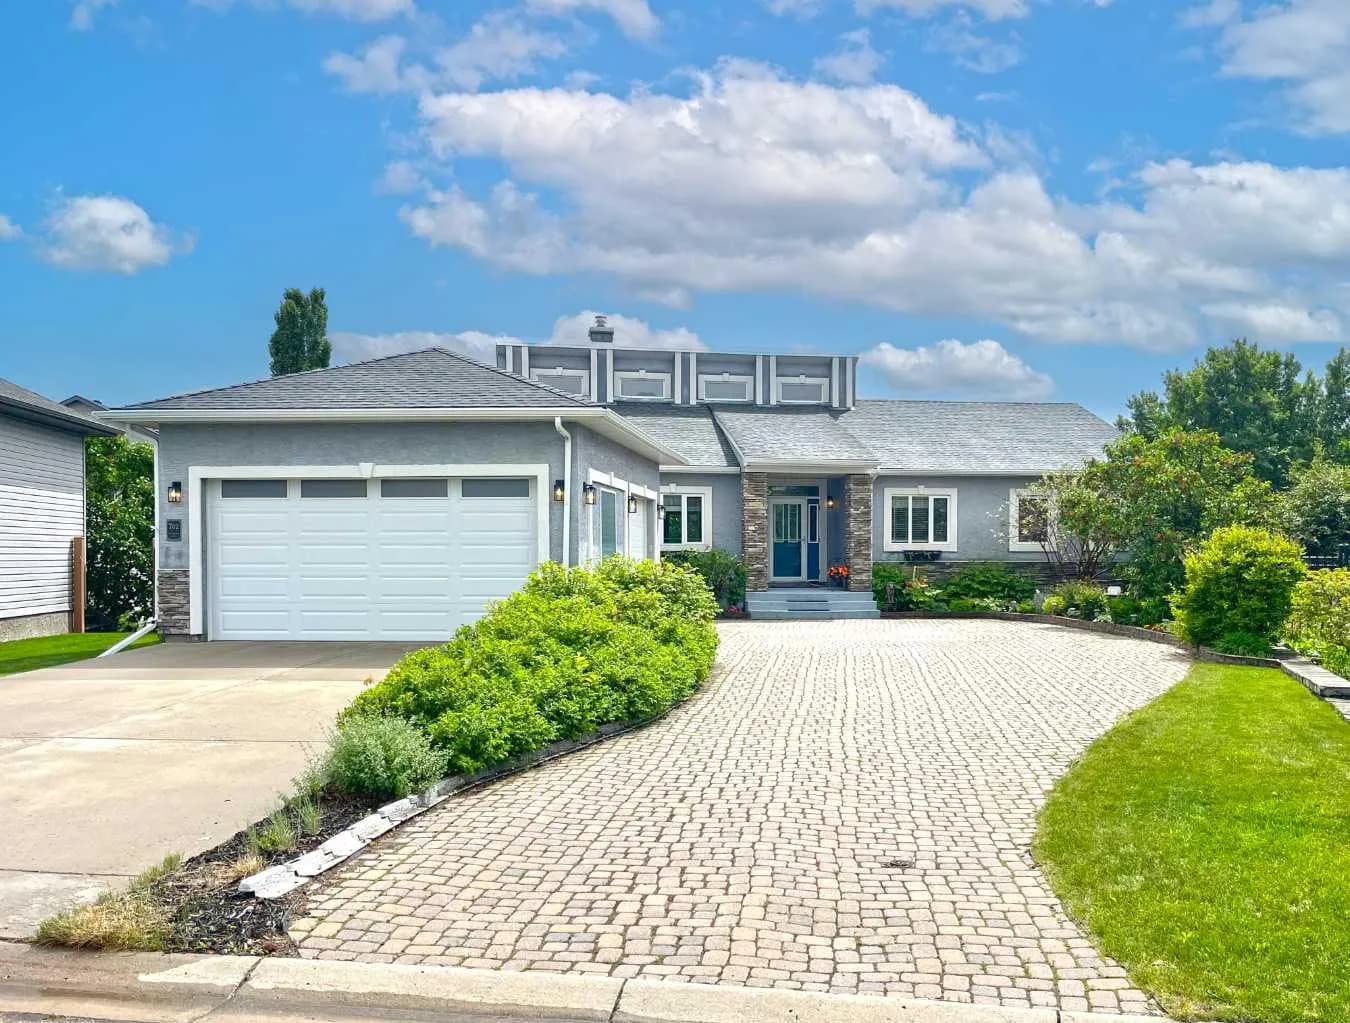
$849,900
$410/sq ft
762 Stonehaven Drive, Carstairs, Alberta T0M 0N0
Carstairs
Listed 140 days ago
Listed by Royal LePage Benchmark
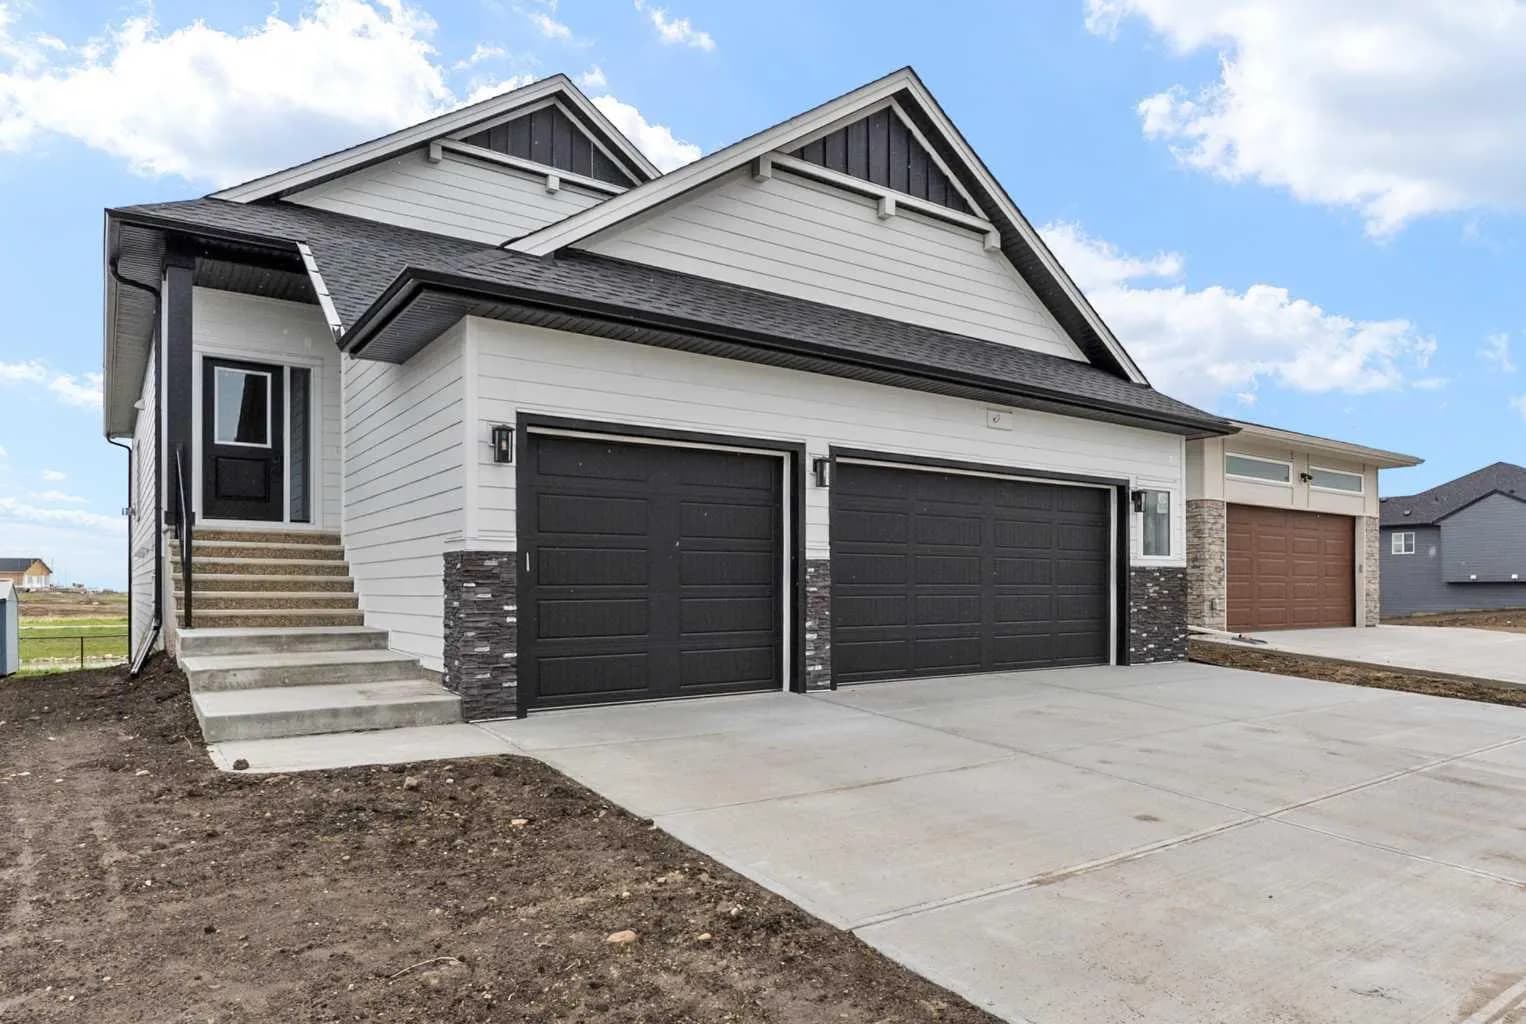
$845,100
$512/sq ft
716 Mandalay Avenue, Carstairs, Alberta T0M 0N0
Carstairs
Listed 146 days ago
Listed by Royal LePage Benchmark

$775,000
$312/sq ft
809 Mandalay Link, Carstairs, Alberta T0M 0N0
Carstairs
Listed 8 days ago
Listed by Real Broker