5 Saddlestone Ne Way Unit 314, Calgary, Alberta T3J 0S2
$319,000
Bedrooms
Bathrooms
Sq Ft
Year Built
About This Property
This well-kept 2-bedroom, 1-bathroom apartment-style condo offers 682 sq. ft. of above-grade living space with a smart, functional layout. Ideal for first-time buyers, professionals, downsizers, or investors looking for a low-maintenance home in NE Calgary. As you enter, the living, dining and kitchen flow together comfortably. The living room at is spacious enough for your sofa set, entertainment unit and still feels open. The dining area is right next to it, great for daily meals or for use as a work-from-home corner. The kitchen is practical and efficiently placed to make cooking and serving easy. You'll also appreciate the dedicated in-suite laundry - no trips to a common laundry room. The home offers two comfortable bedrooms. The primary is works well as a private retreat, while the second is flexible - use it as a second bedroom, guest room, office or study. A full 4-piece bathroom serves the home well. Step out to your private balcony - a nice outdoor extension for your morning coffee, fresh air, or evening wind-down. With two bedrooms, in-suite laundry, private balcony and a practical layout, this is an easy-to-maintain home that still gives you separate living spaces. Come see it - book your private showing today!
Essential Information
Parking
Exterior
Community Information
Interior
Construction & Details
Inclusions
Appliances
Listing Details
Location
Loading map...
MLS® Number: A2356319
Listing Brokerage: MaxWell Central
Data is deemed reliable but is not guaranteed accurate by Pillar 9™.
Monthly Payment Estimate
~$1,329/mo
Based on 20% down, 5.5% interest rate, 25-year amortization
Similar Properties
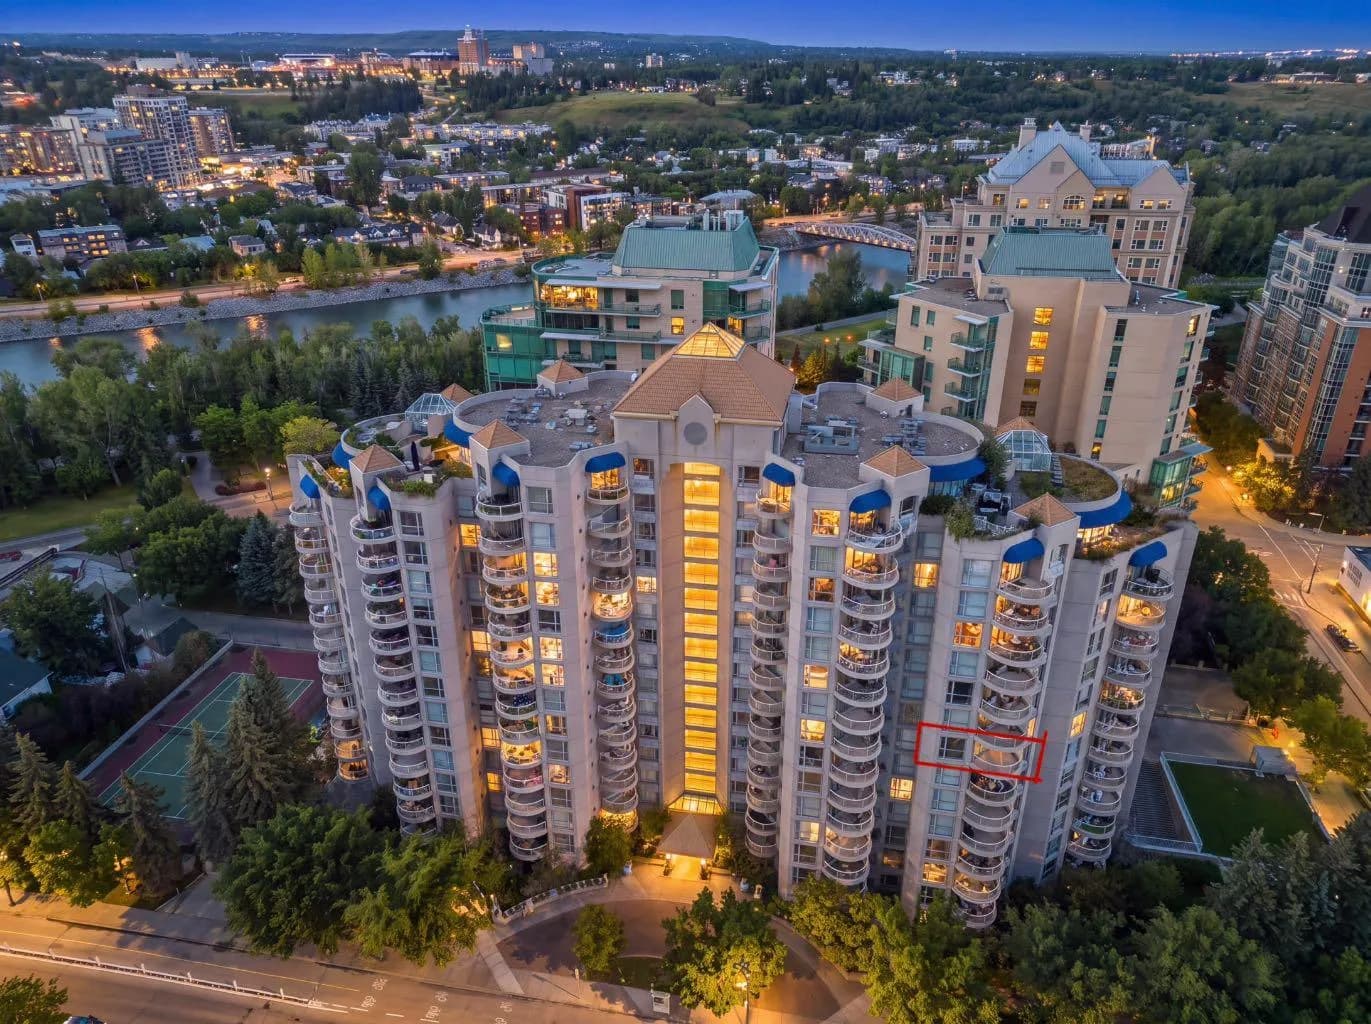
$413,900
$383/sq ft
804 3 Sw Avenue Unit 804, Calgary, Alberta T2P0G9
Eau Claire, Calgary
Listed 79 days ago
Listed by First Place Realty
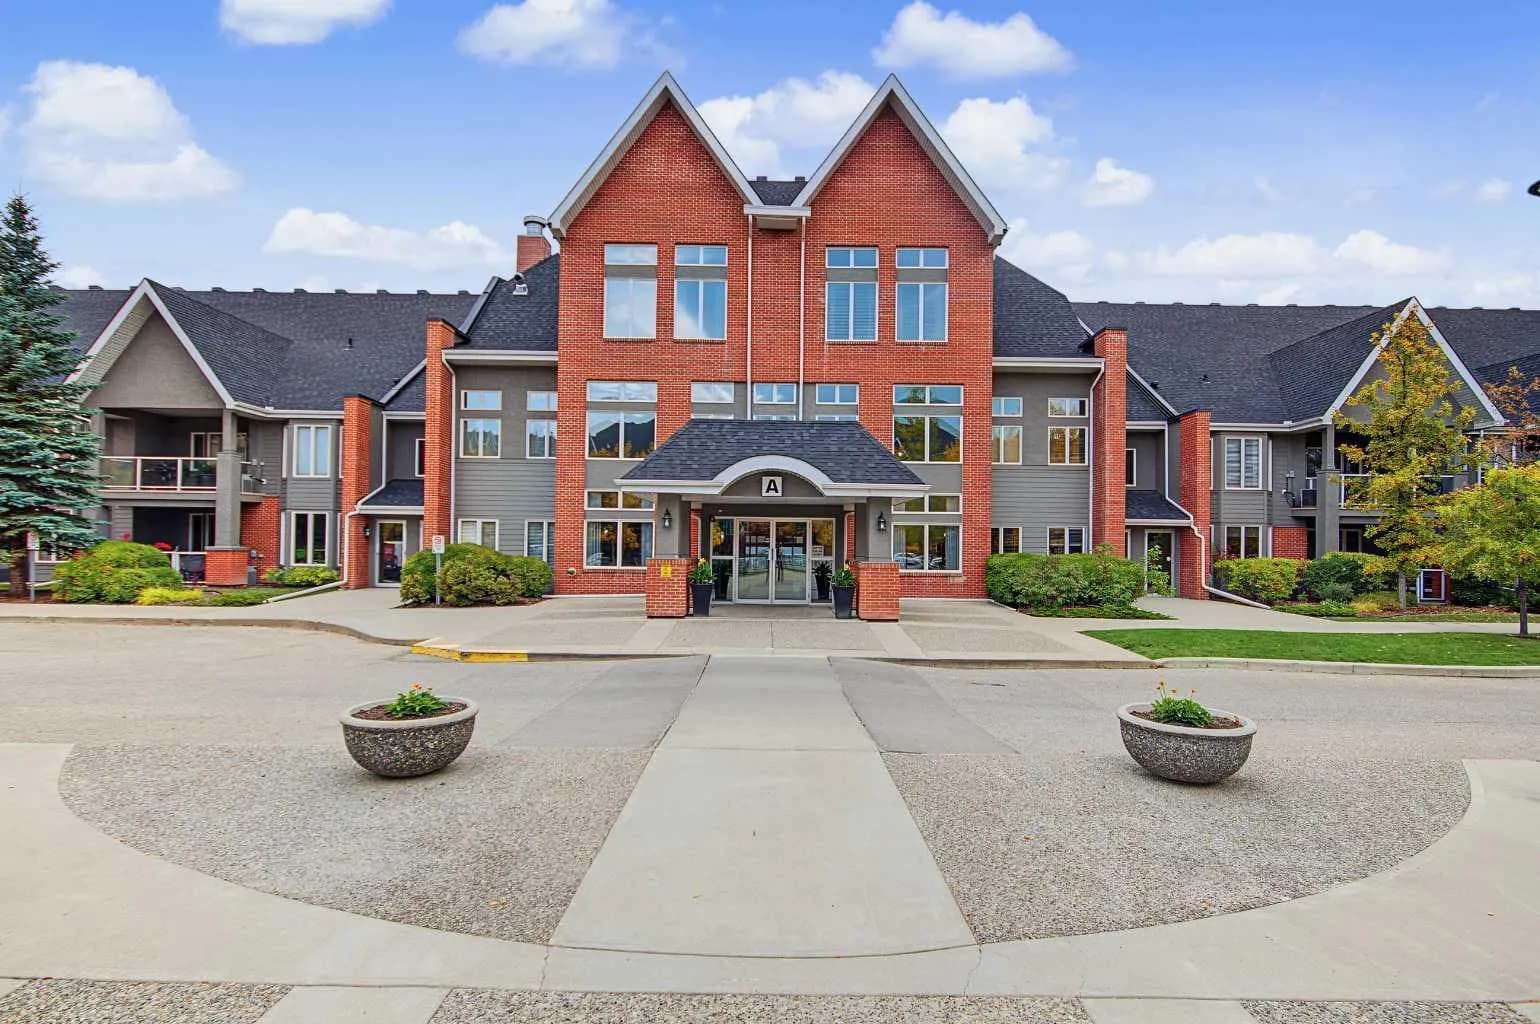
$412,534
$416/sq ft
15 Everstone Sw Drive Unit 209, Calgary, Alberta T2Y 5B5
Evergreen, Calgary
Listed 36 days ago
Listed by RE/MAX First

$410,000
$492/sq ft
8355 19 Sw Avenue Unit 110, Calgary, Alberta T3H 6G3
Springbank Hill, Calgary
Listed 273 days ago
Listed by Honestdoor Inc.