3032 32a Se Avenue, Calgary, Alberta T2B 0J3
$548,800
Bedrooms
Bathrooms
Sq Ft
Year Built
About This Property
FULLY RENOVATED!! FRONTING ONTO WALKING PATH, PLAYGROUND & SCHOOL!! NEWER WINDOWS & FENCE!! DOUBLE DETACHED GARAGE!! CONCRETE PAD - REDONE!! ILLEGAL BASEMENT SUITE!! Welcome to this beautifully renovated home offering a functional layout, modern finishes, and an unbeatable location! The main floor welcomes you into a bright and spacious living area, flowing into the dining area and beautifully updated kitchen featuring a central island, ample cabinetry, stainless steel appliances, and a pantry for additional storage. This level also offers 3 generously sized bedrooms and a 4-piece bathroom. Heading downstairs, the ILLEGAL BASEMENT SUITE features its own kitchen, a HUGE recreation/living area, a spacious bedroom, a 3-piece bathroom, and laundry facilities. Outside, enjoy the convenience of a DOUBLE DETACHED GARAGE with extra height along with an additional parking pad, providing plenty of parking space. One of the standout features of this property is its fantastic location, FRONTING ONTO A WALKING PATH, PLAYGROUND & SCHOOL, offering easy access to outdoor recreation and everyday amenities. With extensive renovations, versatile living spaces, and a desirable location, this home has so much to offer! DON'T MISS THIS INCREDIBLE OPPORTUNITY!!
Essential Information
Parking
Exterior
Community Information
Interior
Construction & Details
Inclusions
Appliances
Listing Details
Location
Loading map...
MLS® Number: A2356212
Listing Brokerage: Real Broker
Data is deemed reliable but is not guaranteed accurate by Pillar 9™.
Monthly Payment Estimate
~$2,287/mo
Based on 20% down, 5.5% interest rate, 25-year amortization
Similar Properties
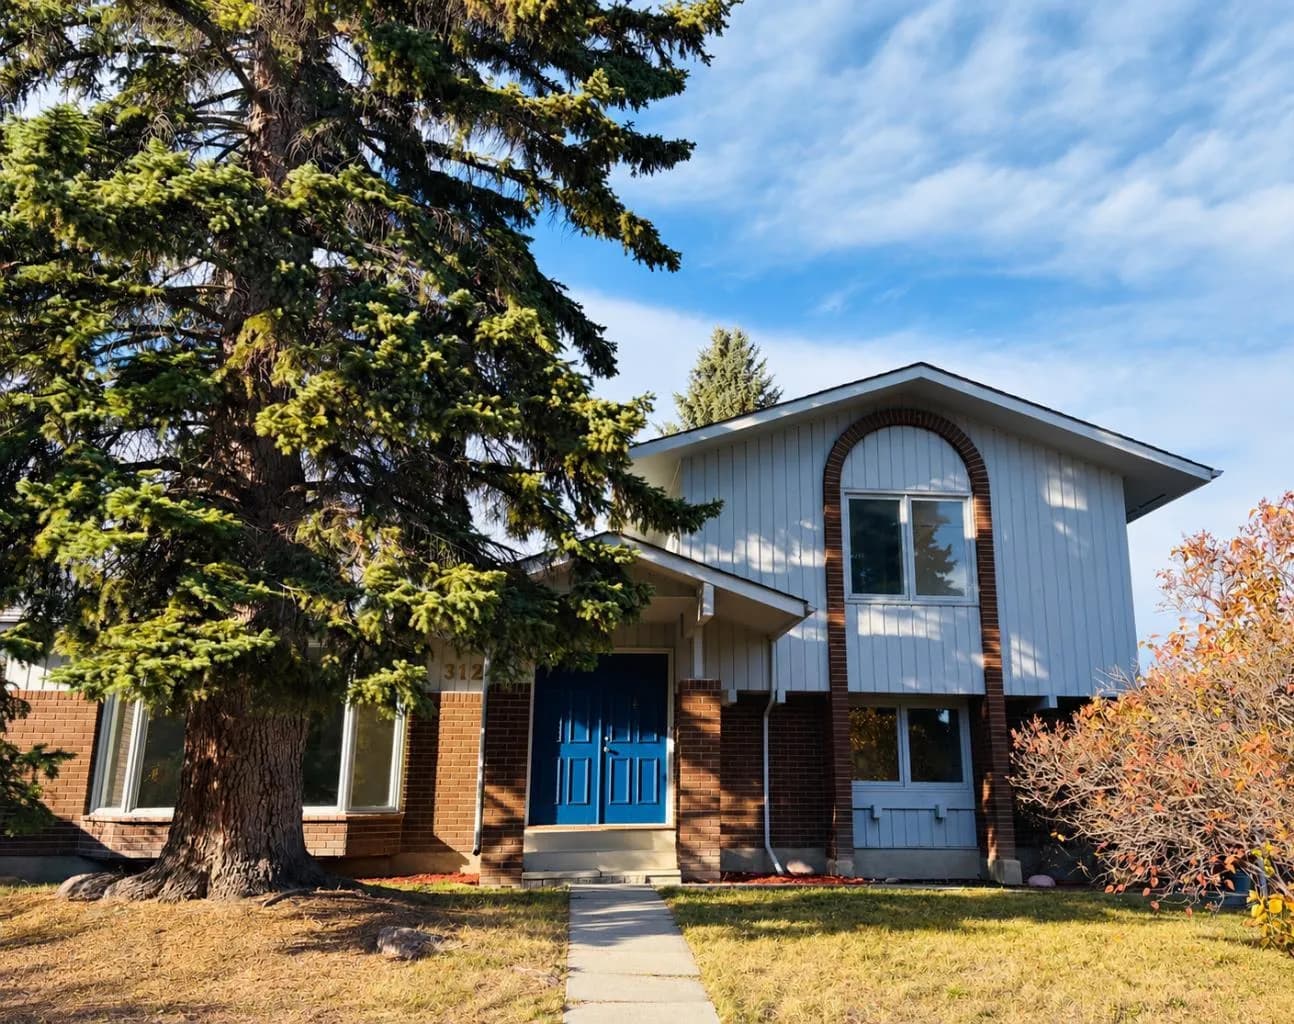
$710,957
$569/sq ft
312 Parkridge Se Way, Calgary, Alberta T2J4Z6
Parkland, Calgary
Listed 3 days ago
Listed by Real Estate Professionals Inc.

$710,000
$340/sq ft
190 Rosemary Se Gardens, Calgary, Alberta T3S0E7
Rangeview, Calgary
Listed 108 days ago
Listed by Bode Platform Inc.
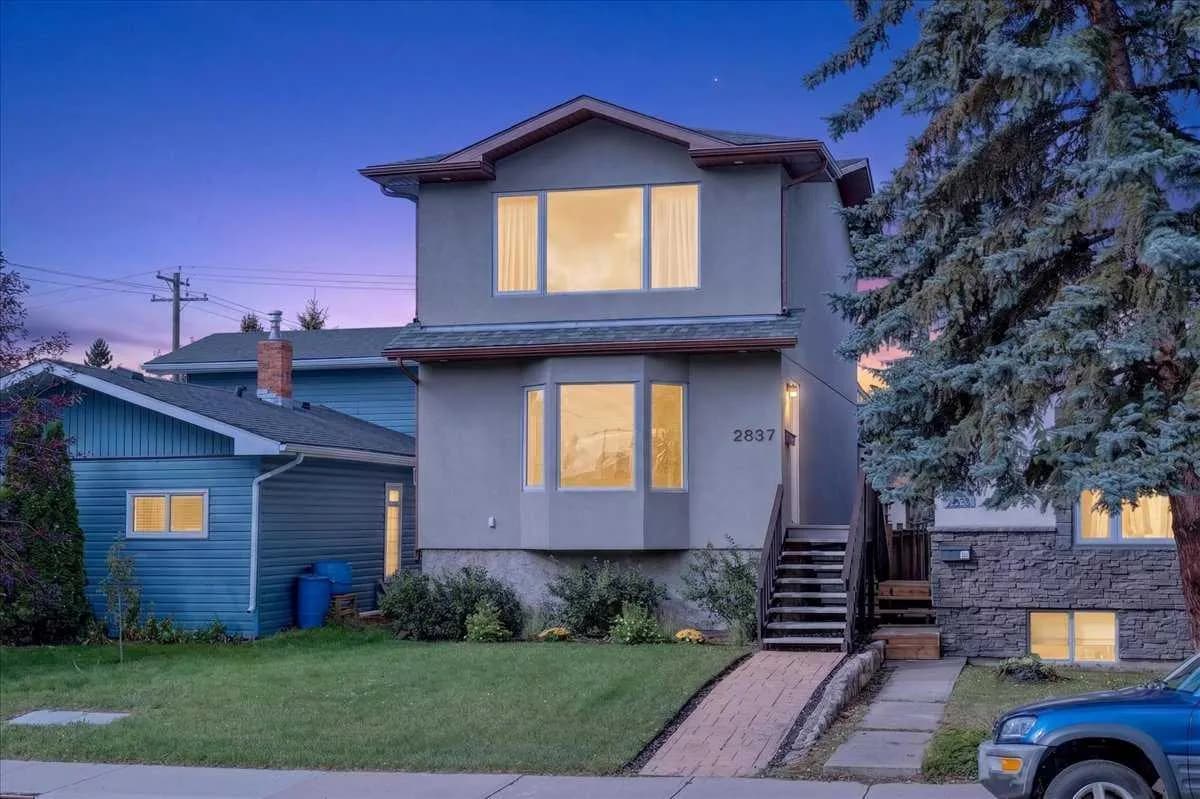
$710,000
$605/sq ft
2837 29 Sw Street, Calgary, Alberta T3E 2K7
Killarney/Glengarry, Calgary
Listed 50 days ago
Listed by Real Broker