131 Carringvue Nw Street, Calgary, Alberta T3P 0W6
$799,000
Bedrooms
Bathrooms
Sq Ft
Year Built
About This Property
Welcome to 131 Carringvue Street NW – a 2017-built 2-storey in mature Carrington, offering 2,232 sq.ft. RMS above grade plus an 808 sq.ft. finished walkout basement (3,041 sq.ft. total living area). 9' ceilings on the main, central A/C, new hot water tank (2026), and double attached garage. The main floor is truly open-concept: a chef's kitchen with dark wood cabinets, granite counters, stainless appliances including a NEW dishwasher (2026), built-in wall oven, pantry, and a large island with wine storage, flowing into the dining area and living room with a stone gas fireplace and hardwood throughout. Sliding doors open to an oversized deck (10'1" x 25'4") with glass railing. A main-floor den/office with French door and a 2-pc bath complete the level. Upstairs offers a family room, laundry room, and 3 bedrooms including a primary suite with a walk-in closet and a 5-piece ensuite, plus a 4-piece bath. Below, the WALKOUT basement is built for family living: a rec room with a wet bar, a 4th bedroom, and a 3-pc bath – with full-size windows, a separate entrance, and a covered patio to a fenced yard with fire pit. Close to parks, pathways, shopping, and quick access to Stoney Trail. A newer home in an established community, ready for three generations under one roof.
Essential Information
Parking
Exterior
Community Information
Interior
Construction & Details
Inclusions
Appliances
Listing Details
Location
Loading map...
MLS® Number: A2356174
Listing Brokerage: Power Properties
Data is deemed reliable but is not guaranteed accurate by Pillar 9™.
Monthly Payment Estimate
~$3,329/mo
Based on 20% down, 5.5% interest rate, 25-year amortization
Similar Properties
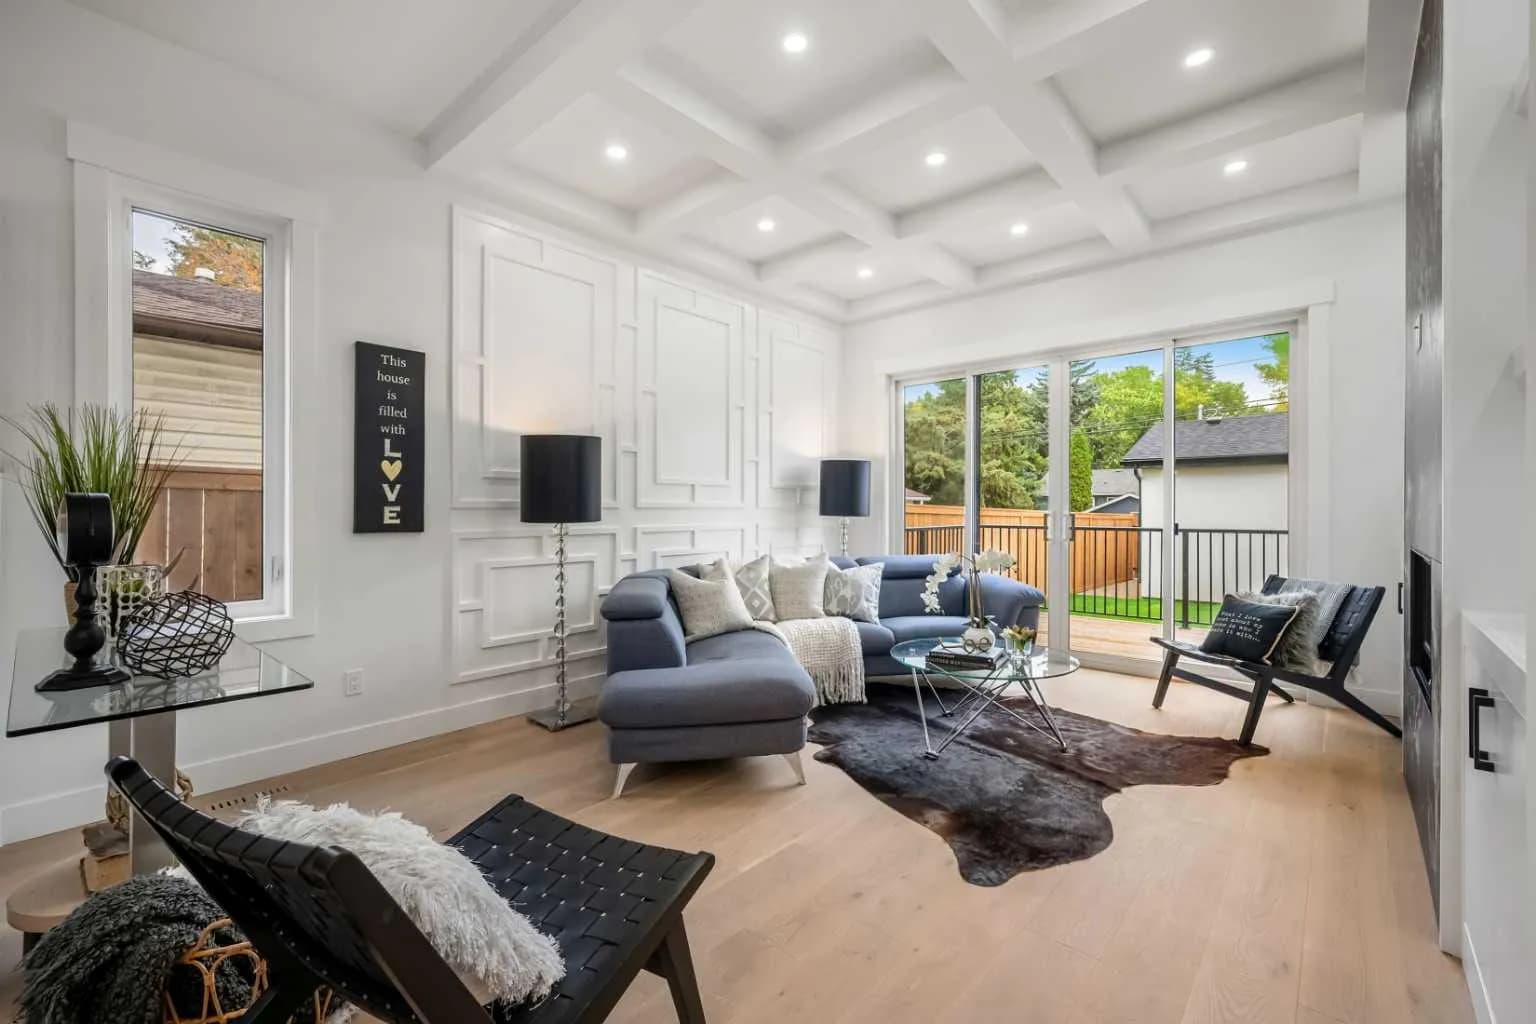
$1,038,000
$542/sq ft
420 32 Nw Avenue, Calgary, Alberta T2M 2P9
Highland Park, Calgary
Listed 39 days ago
Listed by RE/MAX First
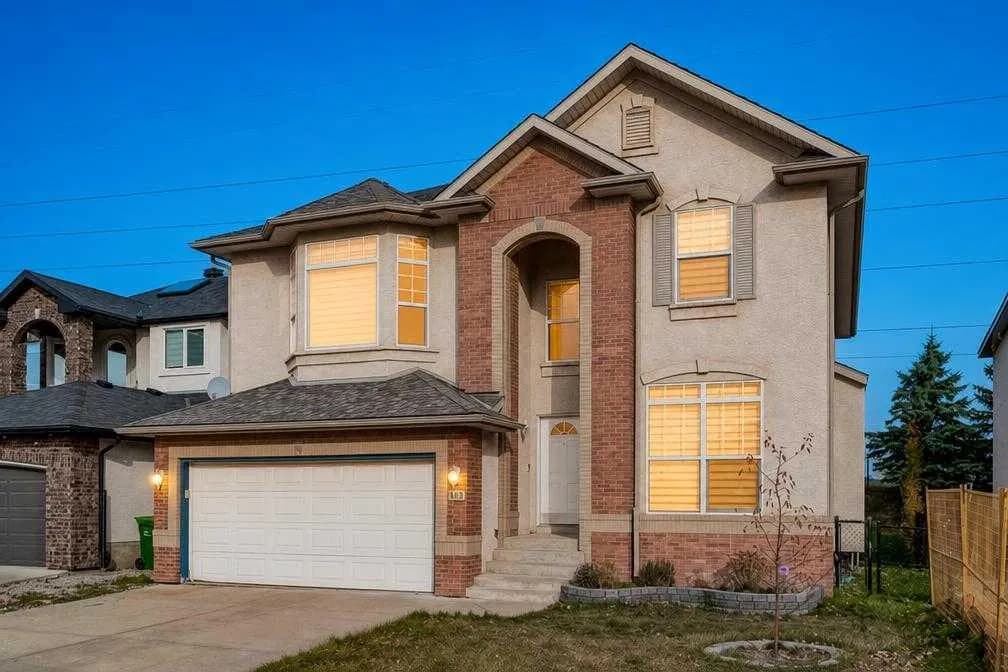
$1,035,000
$405/sq ft
1433 Strathcona Sw Drive, Calgary, Alberta T3H 4M2
Strathcona Park, Calgary
Listed 16 days ago
Listed by eXp Realty
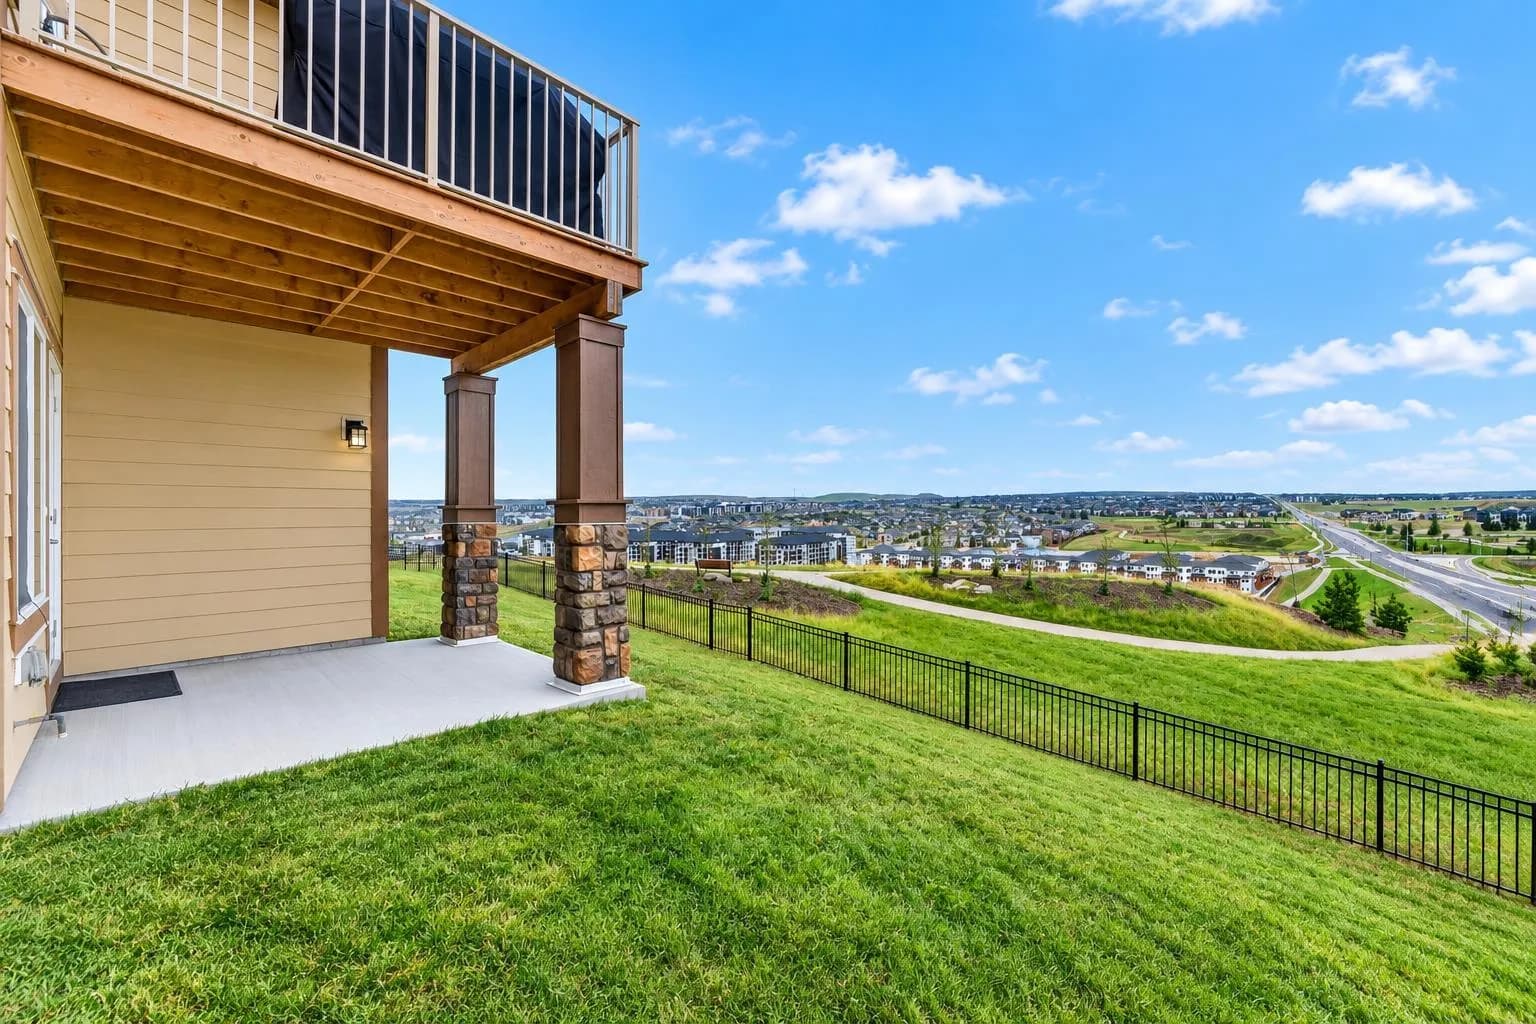
$1,030,000
$396/sq ft
30 Evansborough Nw View, Calgary, Alberta T3P 0R2
Evanston, Calgary
Listed 38 days ago
Listed by RE/MAX House of Real Estate