193 Tuscany Ridge Nw Circle, Calgary, Alberta T3L 0E5
$949,900
Bedrooms
Bathrooms
Sq Ft
Year Built
About This Property
Welcome to the newest section of Tuscany. This like-new 4-bedroom, 3.5-bath home is move-in ready from top to bottom, with nothing to update and nothing to fix. The main floor is made for both everyday living and entertaining. Maple hardwood runs through an open-concept kitchen and living area, where 18' ceilings, oversized windows and a stunning two-story fireplace set the tone. The chef’s kitchen features full-height maple cabinetry, quartz countertops and stainless steel appliances, including a gas cooktop and separate wall oven. A main-floor office, a spacious laundry and mudroom, and a large dining room opening onto the full-width composite deck round out the level. Upstairs, three generously sized bedrooms and two full baths include a primary suite with a double vanity and separate tub and shower. The vaulted-ceiling bonus room is a great spot to unwind at the end of the day. The lower level is built for fun, with a full wet bar, a fourth bedroom, another full bath and a TV area made for game days and movie nights. Extras include low-maintenance artificial turf landscaping, central A/C and a water softener, all on a quiet street among the newest homes in Tuscany. Schools, the Tuscany Club and everyday amenities are within walking distance, making this an ideal home for a growing family. Don’t miss it.
Essential Information
Parking
Exterior
Community Information
Interior
Construction & Details
Inclusions
Appliances
Listing Details
Location
Loading map...
MLS® Number: A2356142
Listing Brokerage: Real Broker
Data is deemed reliable but is not guaranteed accurate by Pillar 9™.
Monthly Payment Estimate
~$3,958/mo
Based on 20% down, 5.5% interest rate, 25-year amortization
Similar Properties
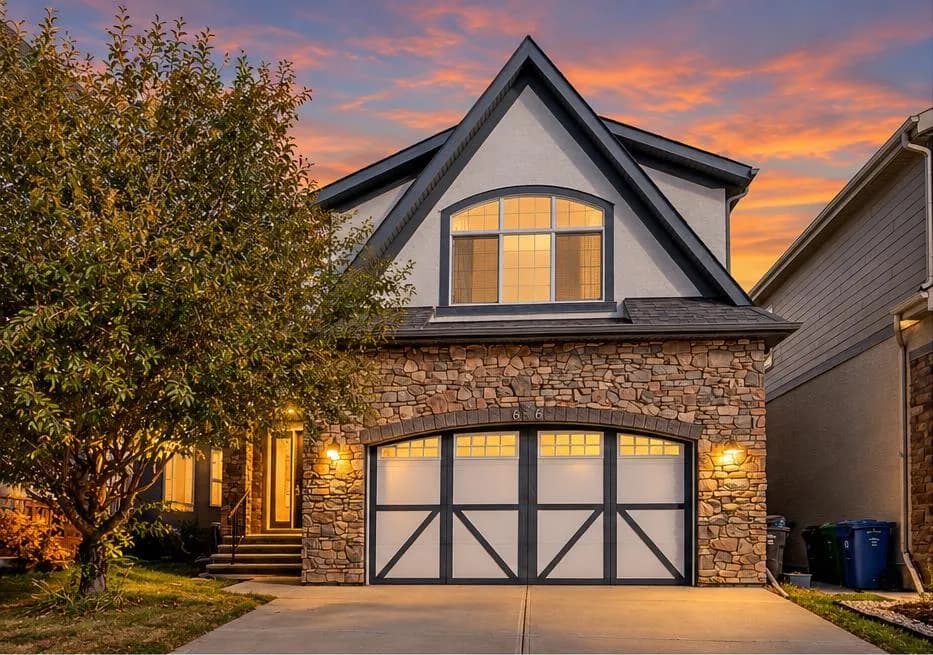
$1,229,900
$443/sq ft
66 Masters Se Avenue, Calgary, Alberta T3M 2B1
Mahogany, Calgary
Listed 19 days ago
Listed by Real Broker
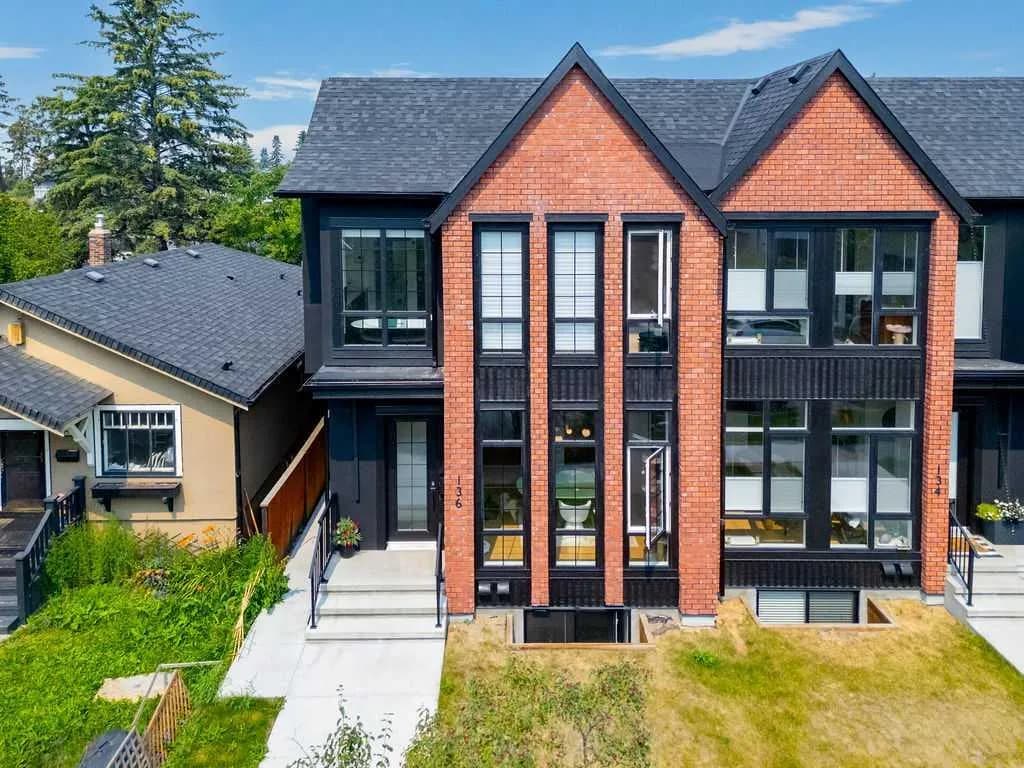
$1,228,800
$602/sq ft
136 10 Nw Avenue, Calgary, Alberta T2M0B3
Crescent Heights, Calgary
Listed 60 days ago
Listed by Skyrock
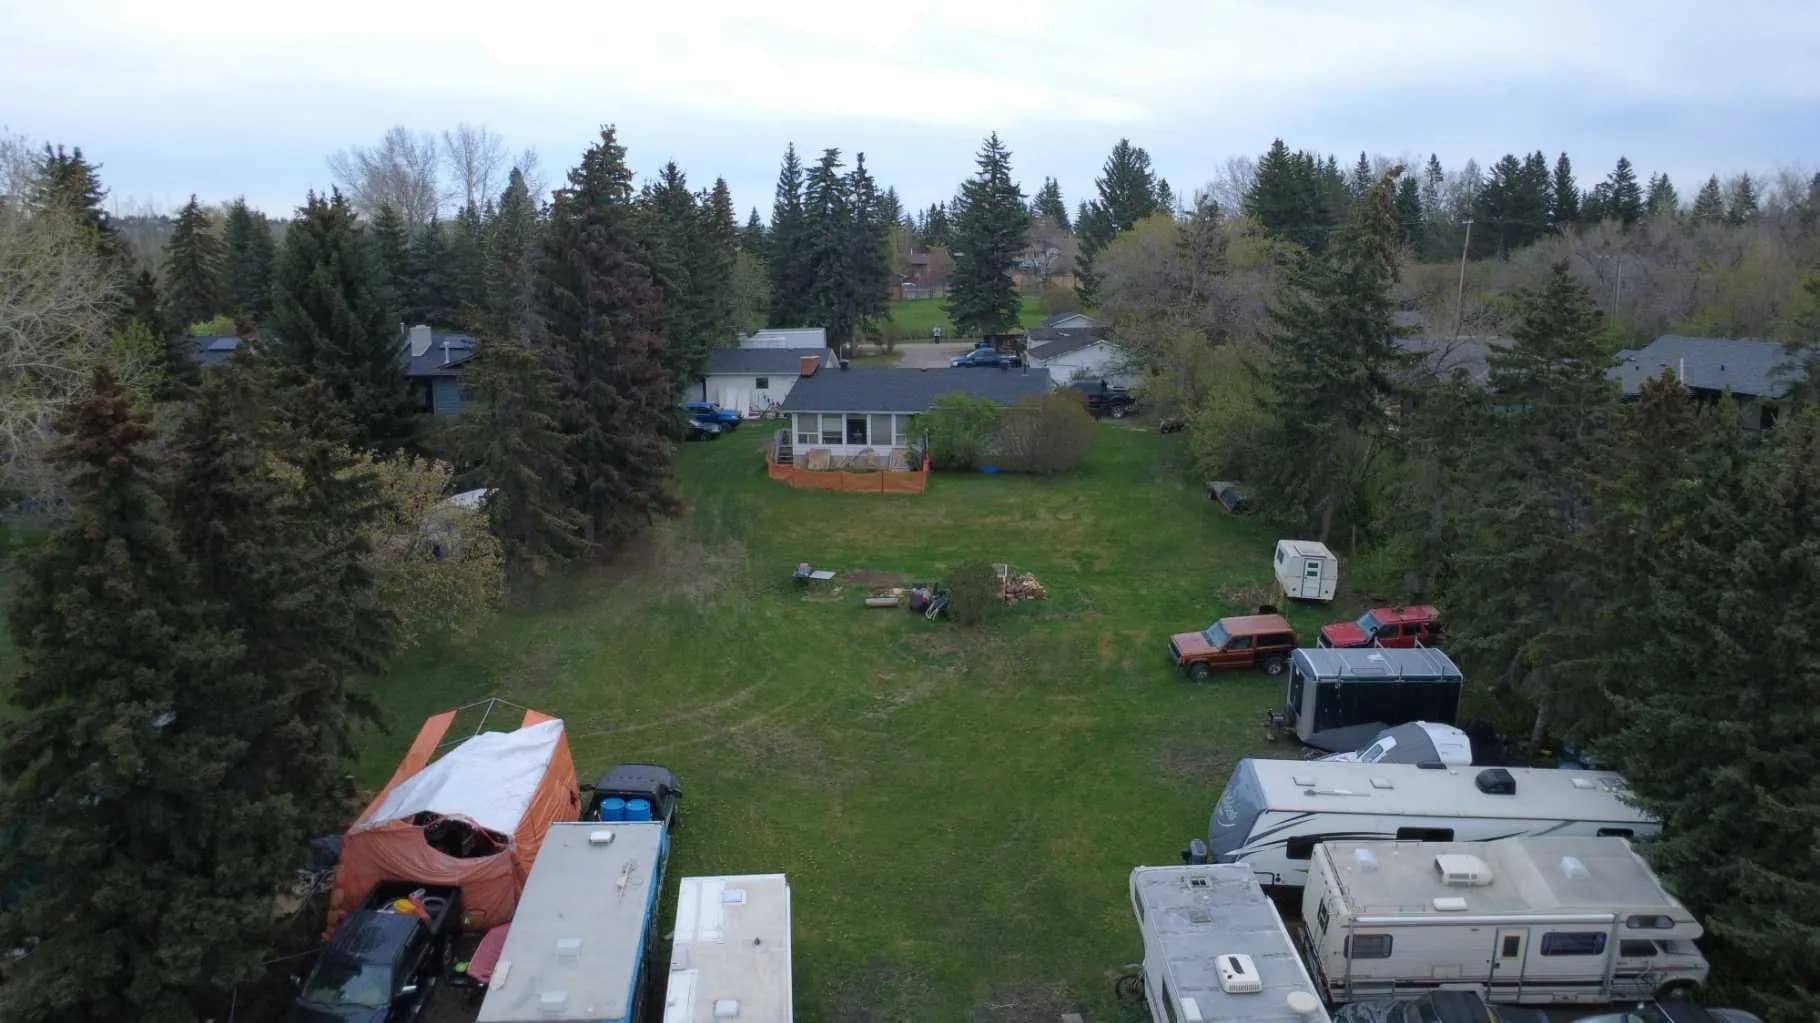
$1,225,000
$987/sq ft
6003 Baroc Nw Road, Calgary, Alberta T3A 4R5
Dalhousie, Calgary
Listed 178 days ago
Listed by Real Broker