3730 50 Nw Street Unit 410, Calgary, Alberta T3A 2V9
$224,999
Bedrooms
Bathrooms
Sq Ft
Year Built
About This Property
Welcome to this top floor, 2 bedroom condo unit located in sought after Varsity. Featuring underground parking, additional storage and a quiet courtyard-facing unit, this home offers a comfortable and convenient lifestyle in an exceptional location. Step inside to vaulted ceilings and a bright, inviting living room centred around a cozy wood-burning fireplace. The renovated kitchen features stainless steel appliances, granite countertops, a modern backsplash and plenty of functional workspace. The updated bathroom offers refreshed cabinetry, lighting and tub, while two generously sized bedrooms feature large windows overlooking the peaceful courtyard. Enjoy your morning coffee or unwind at the end of the day on the covered balcony surrounded by mature landscaping. The unit also offers a spacious in-suite storage room, with the building's laundry room conveniently located just a few doors away and a shared reading and puzzle room nearby. The location adds even more appeal, with Bowmont Park and its extensive pathways and natural green space just steps from your door. Market Mall is conveniently located nearby, while University District, Foothills Medical Centre and a wide range of shopping, dining and everyday amenities are all just minutes away. A fantastic opportunity to enjoy top-floor living, thoughtful upgrades and one of Varsity's most convenient locations.
Essential Information
Parking
Exterior
Community Information
Interior
Construction & Details
Inclusions
Appliances
Listing Details
Location
Loading map...
MLS® Number: A2356101
Listing Brokerage: RE/MAX Complete Realty
Data is deemed reliable but is not guaranteed accurate by Pillar 9™.
Monthly Payment Estimate
~$937/mo
Based on 20% down, 5.5% interest rate, 25-year amortization
Similar Properties
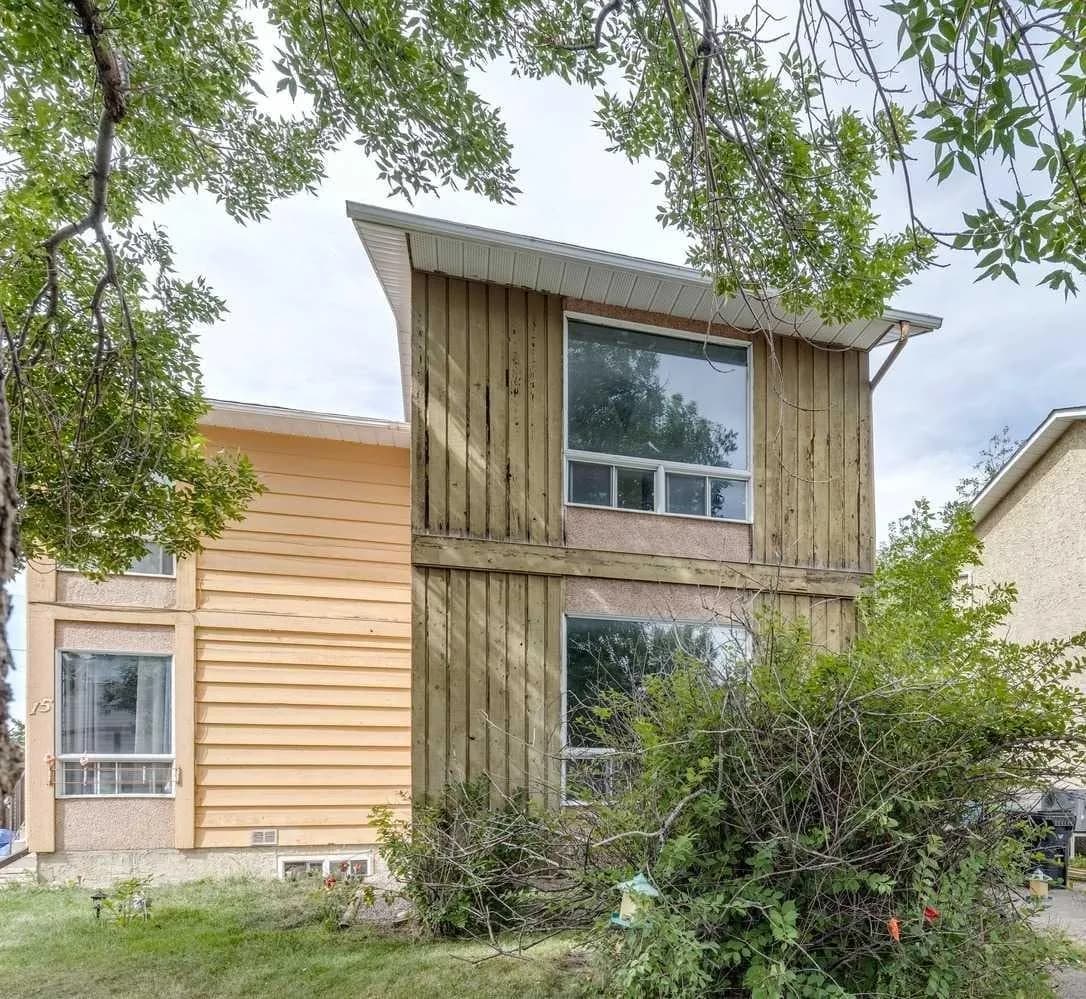
$292,000
$266/sq ft
19 Whitehill Ne Gate, Calgary, Alberta T1Y 3E4
Whitehorn, Calgary
Listed 57 days ago
Listed by RE/MAX House of Real Estate
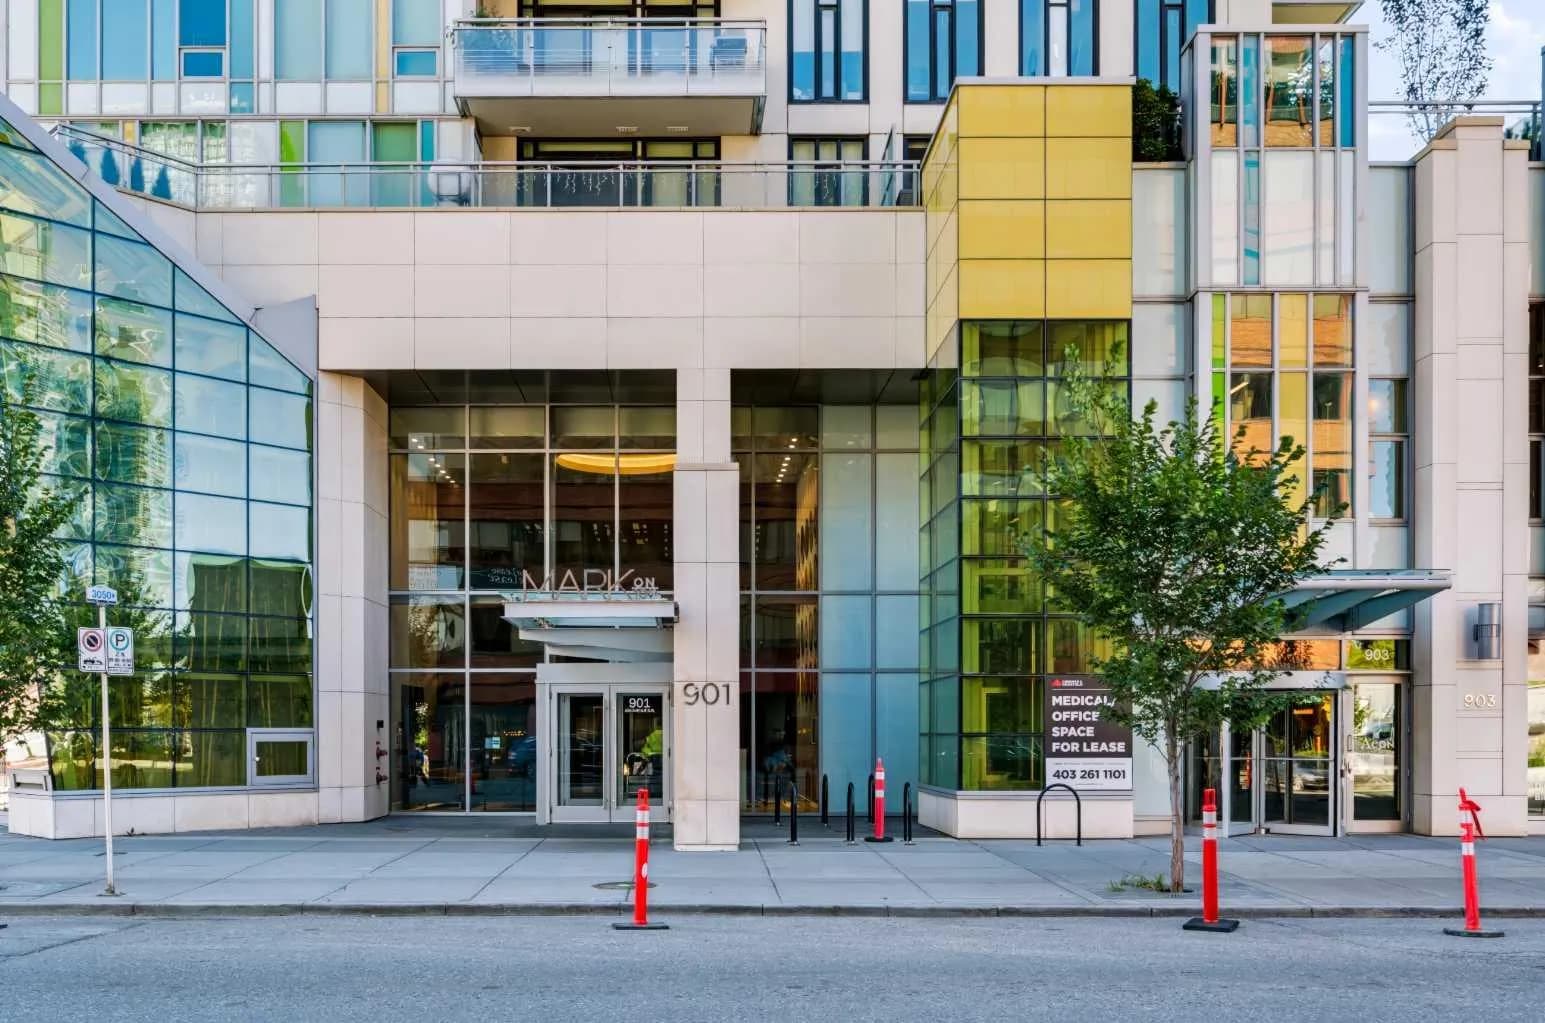
$292,000
$562/sq ft
901 10 Sw Avenue Unit 1307, Calgary, Alberta T2R 0B5
Beltline, Calgary
Listed 34 days ago
Listed by Century 21 Masters
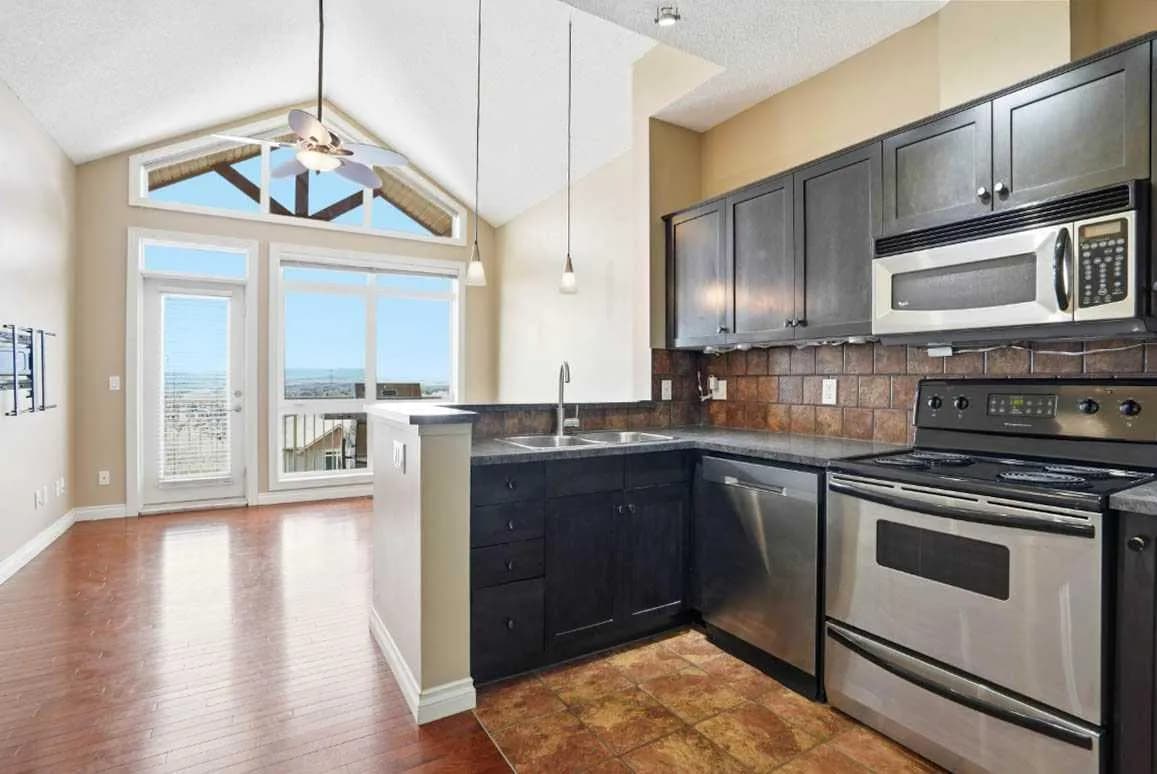
$291,900
$288/sq ft
148 Rockyledge Nw View Unit 11, Calgary, Alberta t3g 5y4
Rocky Ridge, Calgary
Listed 88 days ago