636 Whitehorn Ne Way, Calgary, Alberta T1Y1Y4
$580,000
Bedrooms
Bathrooms
Sq Ft
Year Built
About This Property
For more information, please click the "More Information" button. An exceptional opportunity at 636 Whitehorn Way NE! Situated on a generous 53' x 100' west-facing corner lot, this expansive bungalow offers over 1,300 sq. ft. of well-designed main-floor living space. The bright main level welcomes you with an open living and dining area highlighted by a classic corner brick fireplace. The spacious kitchen features a corner pantry and a dedicated breakfast nook. Down the hall, find a large primary bedroom complete with a private 3-piece ensuite, alongside two additional well-sized bedrooms and a full 4-piece main bath. The fully developed lower level features a separate rear entrance and an illegal suite, offering a substantial family room with a second brick fireplace, a fourth bedroom, a den/flex room, and another full 4-piece bathroom. Outside, enjoy a fully fenced backyard with a concrete patio and an oversized 23'4" x 23'6" detached double garage. Ideally located within easy walking distance to schools, transit, and local shopping.
Essential Information
Parking
Exterior
Community Information
Interior
Construction & Details
Inclusions
Appliances
Listing Details
Location
Loading map...
MLS® Number: A2355934
Listing Brokerage: Easy List Realty
Data is deemed reliable but is not guaranteed accurate by Pillar 9™.
Monthly Payment Estimate
~$2,417/mo
Based on 20% down, 5.5% interest rate, 25-year amortization
Similar Properties
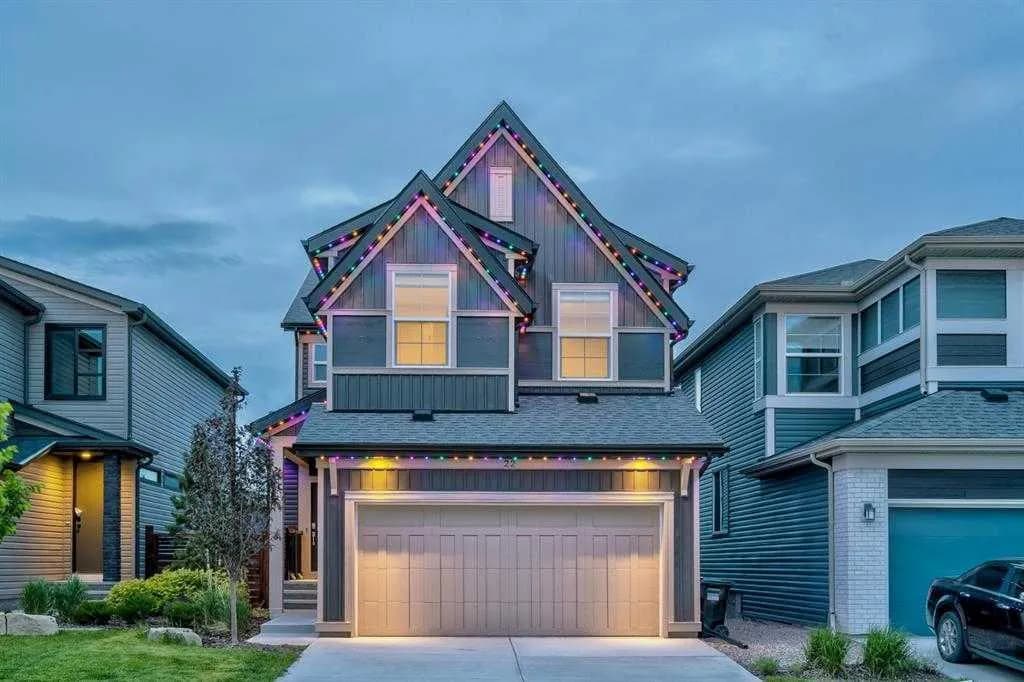
$750,777
$321/sq ft
22 Howse Ne Mount, Calgary, Alberta T3P 1N9
Livingston, Calgary
Listed 57 days ago
Listed by TREC The Real Estate Company

$750,000
$590/sq ft
7116 Hunterwood Nw Road, Calgary, Alberta T2K 4J6
Huntington Hills, Calgary
Listed 174 days ago
Listed by Real Estate Professionals Inc.

$750,000
$350/sq ft
175 Shannon Sw Circle, Calgary, Alberta T2Y 2L1
Shawnessy, Calgary
Listed 124 days ago
Listed by Real Estate Professionals Inc.