25 Sunvale Se Crescent, Calgary, Alberta T2X 2T1
$485,000
Bedrooms
Bathrooms
Sq Ft
Year Built
About This Property
Opportunity beckons in the highly sought-after lake community of Sundance! Ideal for first-time buyers, savvy investors, or handy buyers ready to build instant equity, this 3-bedroom, 2-bathroom bi-level offers incredible foundation and layout. The bright, front living room features a natural stone, wood-burning fireplace and beautiful Brazilian Cherry hardwood floors that extend through most of the main level, including the primary bedroom. You'll also find ceramic tile entryways and a kitchen with a bright, spacious dining area. Downstairs, the fully finished basement expands your living space with a large rec/family room complete with a dry bar, a 3rd bedroom, and a full 4-piece bathroom. Outside, enjoy a cozy, private backyard with brick patio & rear alley access leading to a double detached garage. Admittedly, this home needs some TLC inside and out, but the potential is undeniable. Channel your inner DIY, renovate, and add your personal touches to make it truly shine! Ask your mortgage specialist about 'Purchase-Plus-Improvements' financing options to customize this home to your taste. Property is offered in "As Is" condition. Book your private viewing today!
Essential Information
Parking
Exterior
Community Information
Interior
Construction & Details
Inclusions
Appliances
Listing Details
Location
Loading map...
MLS® Number: A2355926
Listing Brokerage: Royal LePage Benchmark
Data is deemed reliable but is not guaranteed accurate by Pillar 9™.
Monthly Payment Estimate
~$2,021/mo
Based on 20% down, 5.5% interest rate, 25-year amortization
Similar Properties
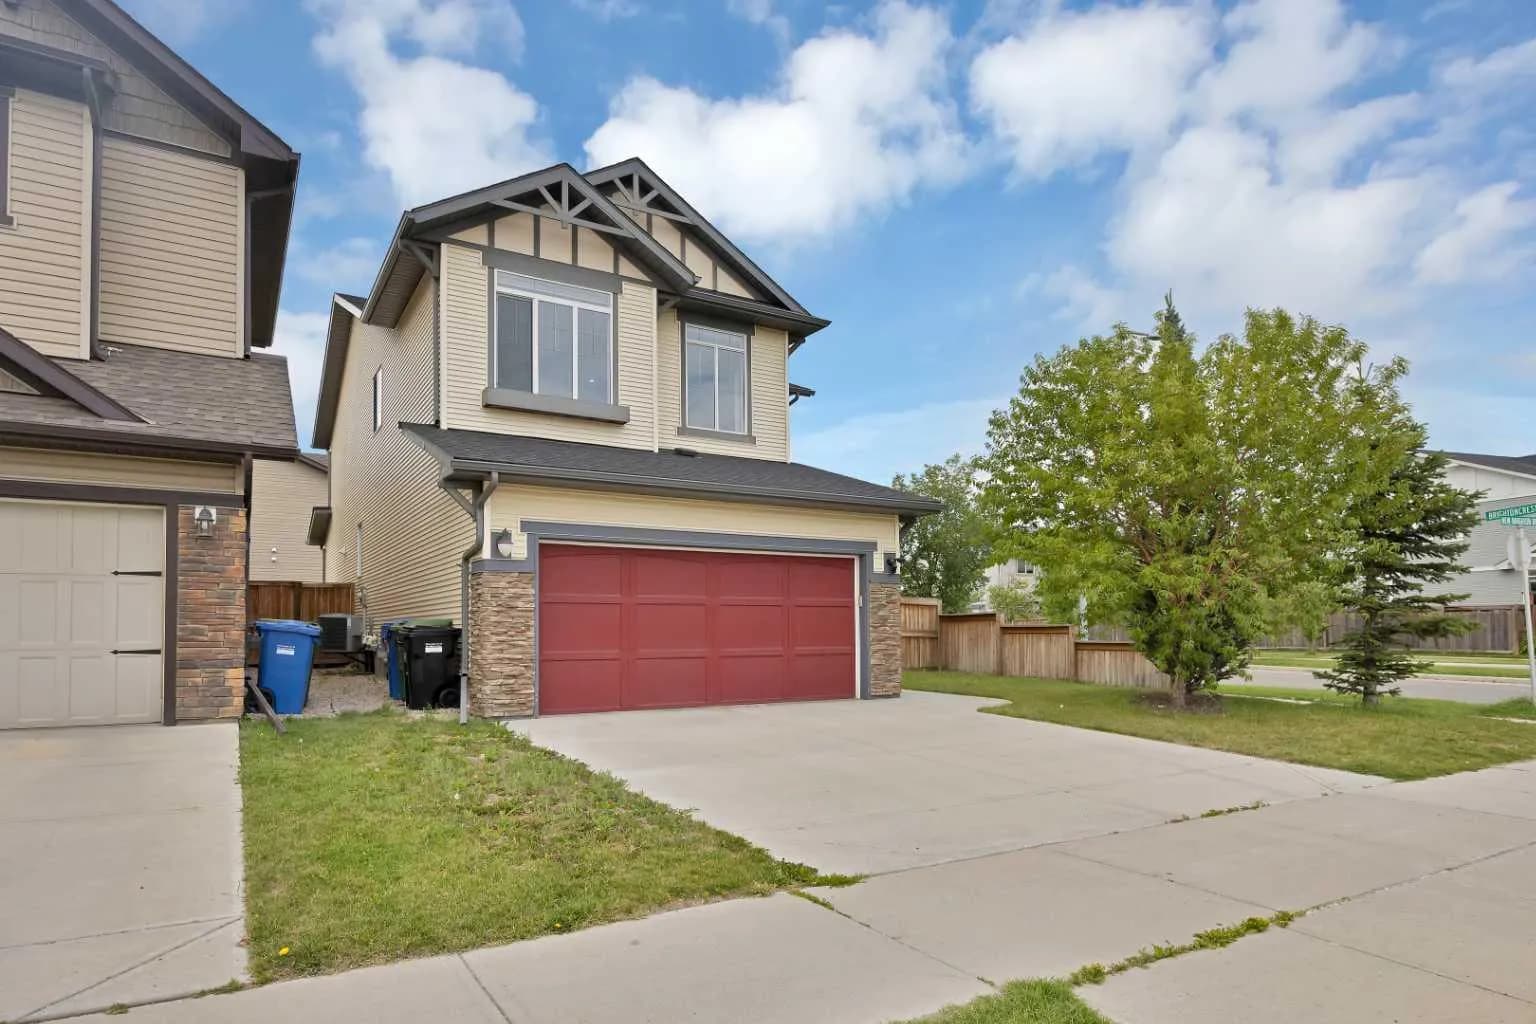
$630,000
$274/sq ft
799 New Brighton Se Drive, Calgary, Alberta T2Z1A1
New Brighton, Calgary
Listed 21 days ago
Listed by Prep Realty Inc.
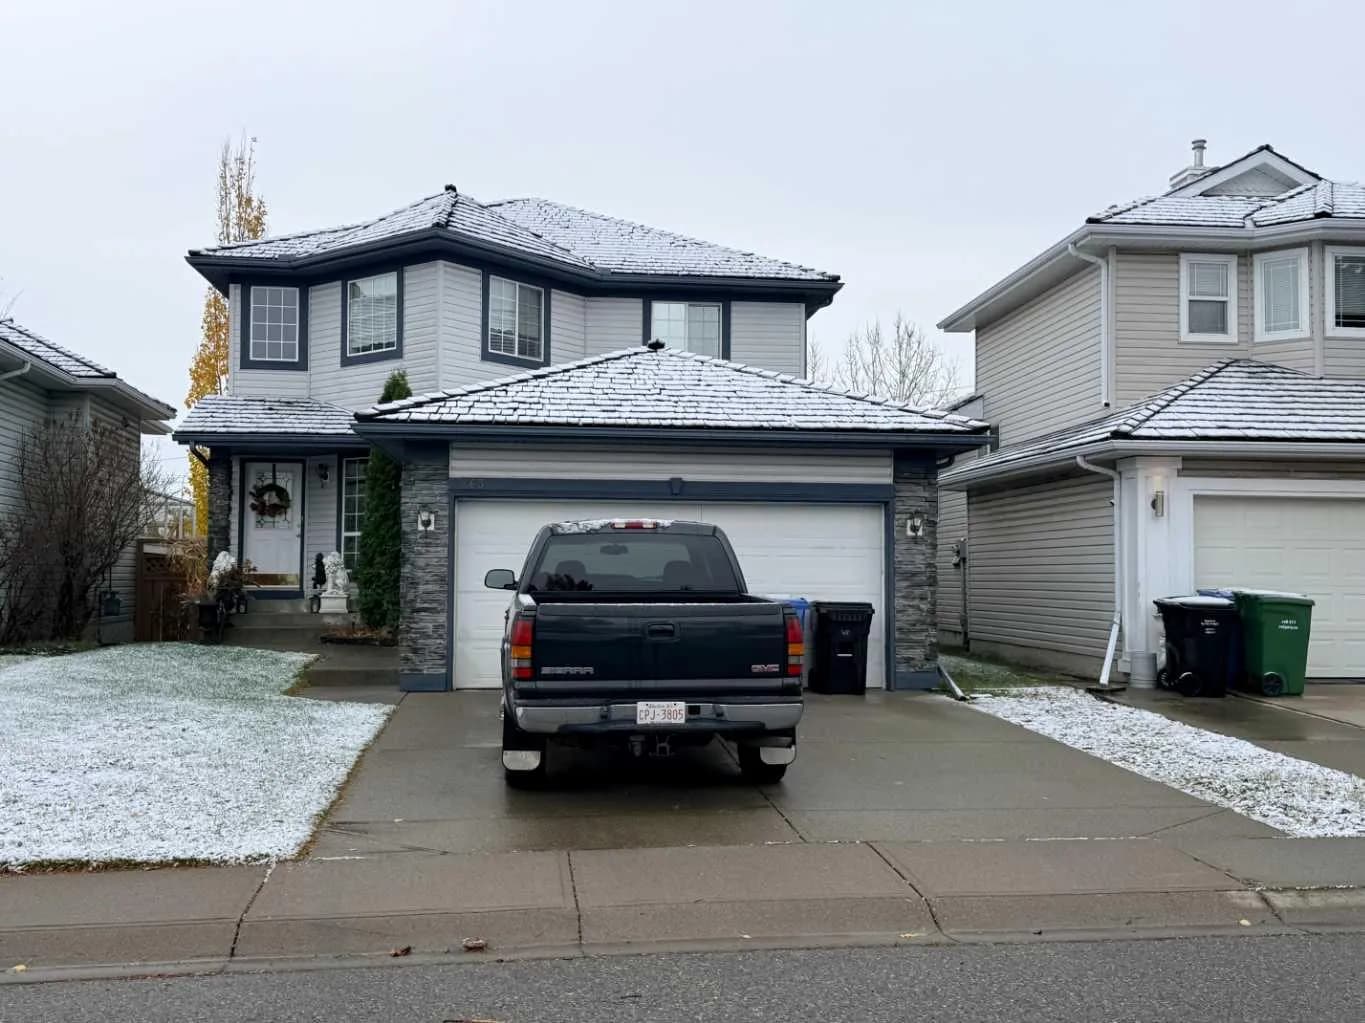
$630,000
$308/sq ft
263 Valley Brook Nw Circle, Calgary, Alberta T3B 5S9
Valley Ridge, Calgary
Listed 4 days ago
Listed by Optimum Realty Group

$629,999
$357/sq ft
226 Ambleton Nw Drive, Calgary, Alberta T3P1W7
Moraine, Calgary
Listed 114 days ago
Listed by URBAN-REALTY.ca