1826 Baywater Sw Street, Airdrie, Alberta T4B 0A8
$799,900
Bedrooms
Bathrooms
Sq Ft
Year Built
About This Property
Welcome to this beautiful walk-out two-storey home in the highly sought-after community of Bayside in Airdrie, backing directly onto the canal! Offering a functional open-concept layout with plenty of space for both everyday living and entertaining, this home is sure to impress. The main floor features inviting formal living and dining areas, perfect for hosting family and friends. The kitchen is beautifully appointed with granite countertops, stainless steel appliances, a generous island and plenty of cabinetry. Step outside onto the deck and take in the breathtaking canal views, the perfect spot to enjoy your morning coffee or unwind at the end of the day. Upstairs you'll find four generously sized bedrooms, along with a bright and spacious bonus room. The fully finished walk-out basement offers even more living space, complete with a fifth bedroom and plenty of room for the whole family. The location is just as impressive, with Nose Creek Elementary School, scenic walking paths, parks and playgrounds all just steps away. A beautiful home in an incredible location, this is one you won't want to miss.
Essential Information
Parking
Exterior
Community Information
Interior
Construction & Details
Inclusions
Appliances
Listing Details
Location
Loading map...
MLS® Number: A2355882
Listing Brokerage: Real Broker
Data is deemed reliable but is not guaranteed accurate by Pillar 9™.
Monthly Payment Estimate
~$3,333/mo
Based on 20% down, 5.5% interest rate, 25-year amortization
Similar Properties
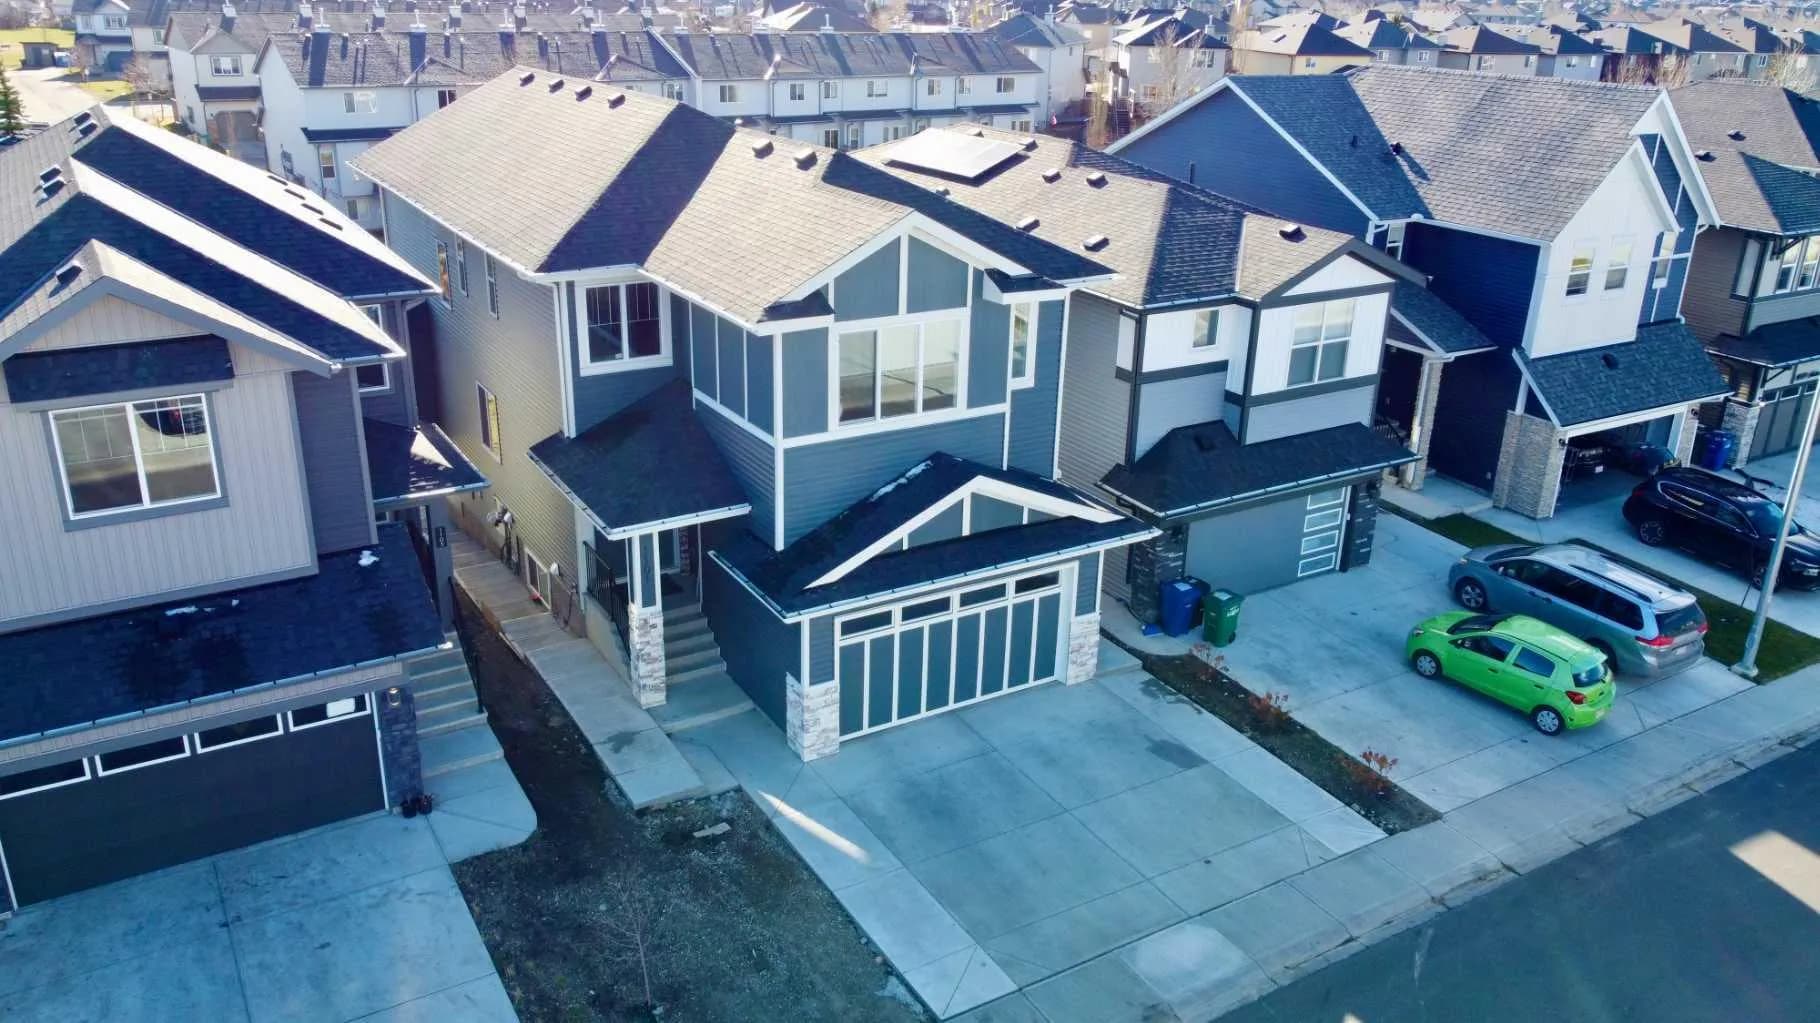
$999,900
$357/sq ft
1101 Midtown Sw Avenue, Airdrie, Alberta T4B 5M9
Midtown, Airdrie
Listed 2 days ago
Listed by URBAN-REALTY.ca
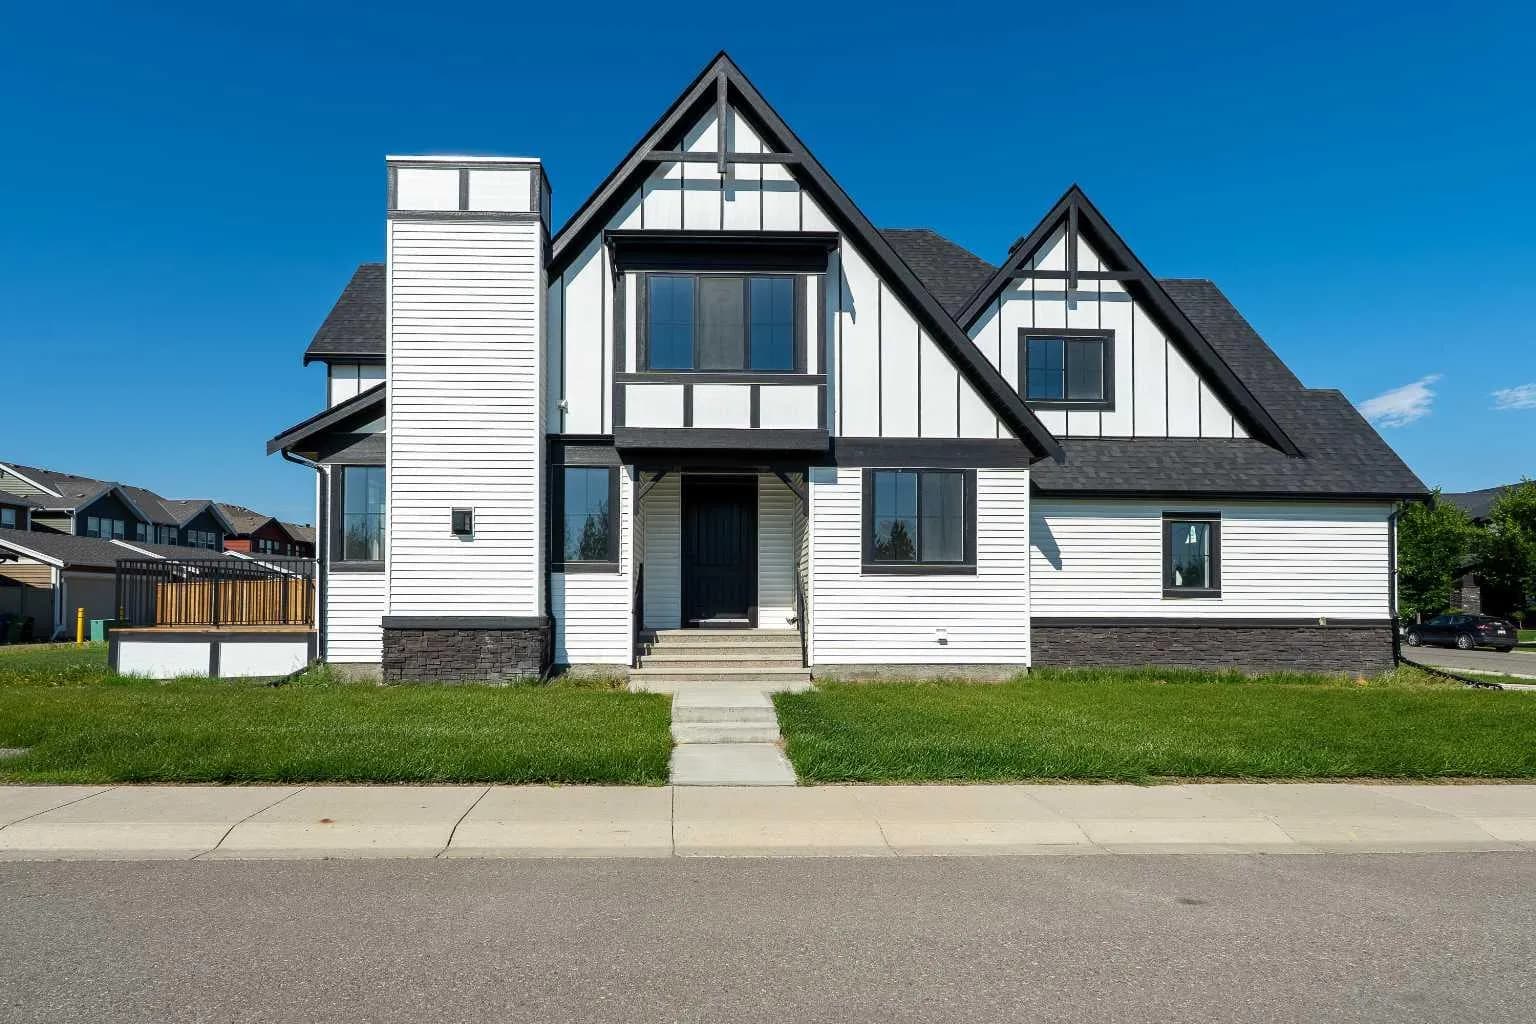
$985,000
$378/sq ft
1209 Coopers Sw Drive, Airdrie, Alberta T4B 3T6
Coopers Crossing, Airdrie
Listed 110 days ago
Listed by Century 21 Masters
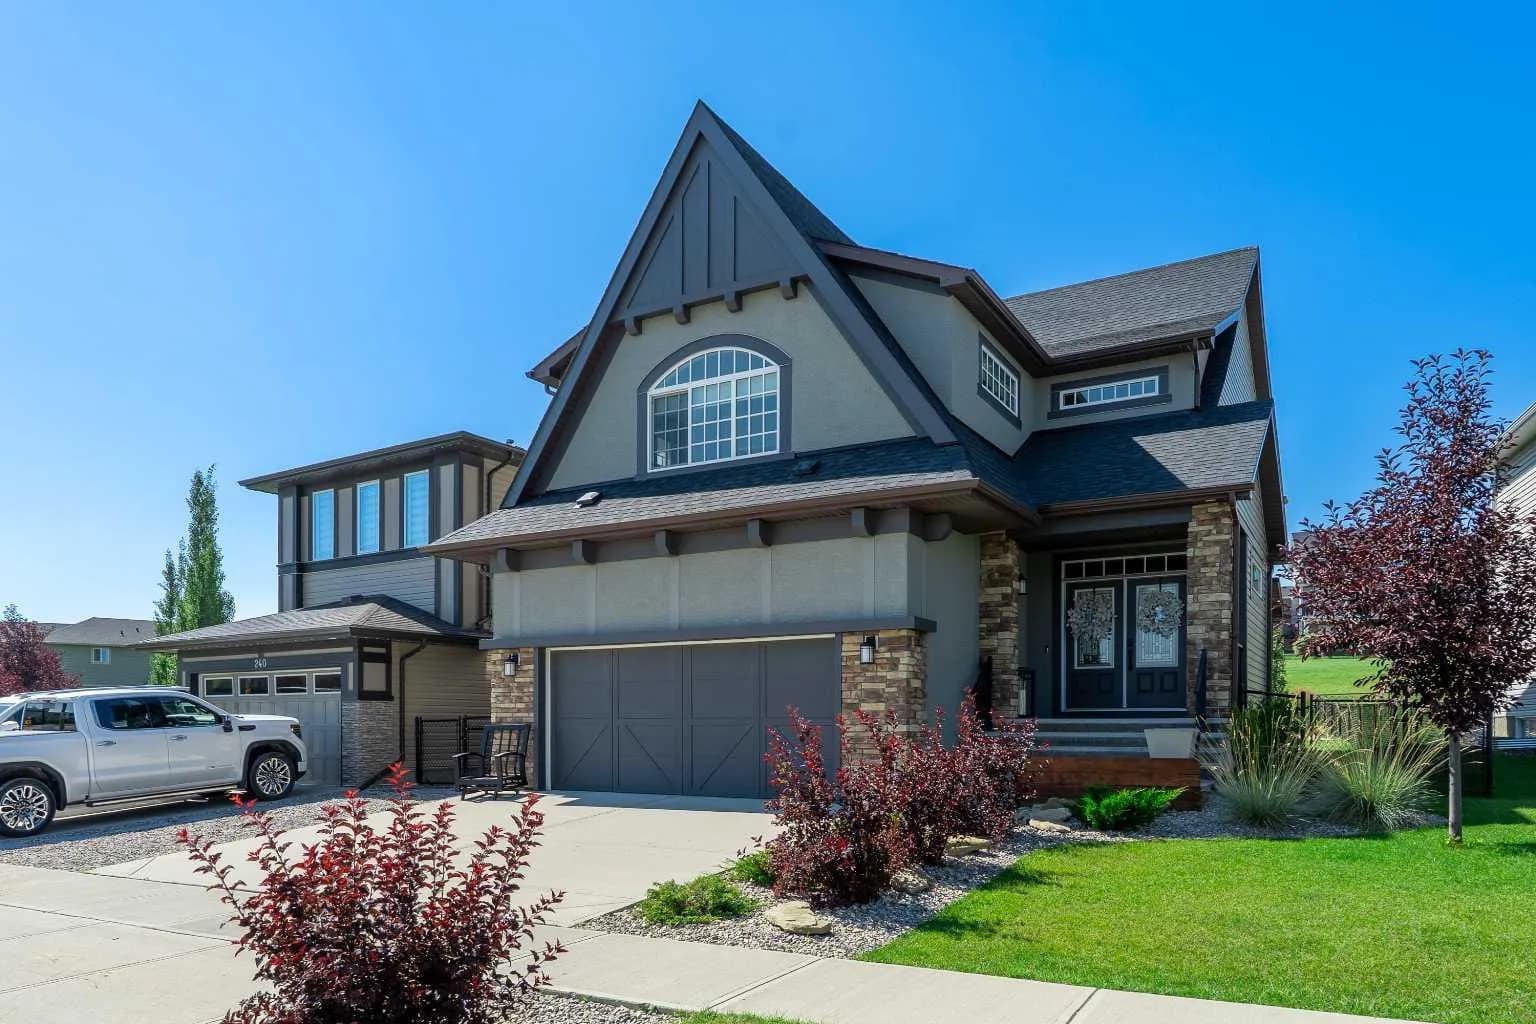
$929,000
$340/sq ft
236 Hillcrest Sw Drive, Airdrie, Alberta T4B 4C5
Hillcrest, Airdrie
Listed 82 days ago
Listed by Century 21 Masters