214 Douglas Glen Se Gardens, Calgary, Alberta T2Z 3S9
$849,900
Bedrooms
Bathrooms
Sq Ft
Year Built
About This Property
WELCOME TO 214 DOUGLAS GLEN GARDENS SE! This beautifully maintained walkout bungalow offers an exceptional combination of spacious living, thoughtful upgrades, and stunning outdoor spaces in the desirable community of Douglas Glen! From the moment you enter, you'll appreciate the soaring vaulted ceilings, abundance of natural light, and inviting open-concept design that make this home truly special. The bright and spacious main floor features gorgeous new luxury vinyl plank flooring, expansive windows, and a skylight that fills the home with natural light. The impressive living room is anchored by a cozy gas fireplace with an elegant stone surround, creating the perfect setting for relaxing or entertaining. The adjoining dining area is surrounded by windows, offering beautiful views of the mature landscaping and access to the expansive new composite deck. The well-appointed kitchen is sure to impress, featuring new countertops, an abundance of cabinetry, and a HUGE European-style island with an extended breakfast bar that's perfect for casual dining and gathering with family and friends. A convenient main floor den provides an ideal home office or quiet retreat. The generous primary bedroom offers a peaceful escape, complete with a spacious five-piece ensuite featuring dual sinks, a relaxing soaker tub, separate shower, and walk-in closet. The Main floor laundry and an additional full bathroom add everyday convenience. The fully developed walkout basement dramatically expands your living space with an enormous recreation room, ideal for entertaining, movie nights, or accommodating large gatherings. A spacious guest bedroom with its own oversized walk-in closet, a three-piece bathroom, and abundant storage and utility space complete this versatile lower level. Step outside and discover a beautifully landscaped oasis! Mature trees, established shrubs, manicured lawns, and attractive rock gardens create a private, park-like atmosphere. Enjoy the expansive upper composite deck or unwind on the gorgeous lower interlocking brick patio, surrounded by lush greenery. An underground sprinkler system makes maintaining the landscaping a breeze, while two natural gas BBQ hookups provide added convenience for outdoor entertaining. Additional highlights include an oversized attached double garage, NEW furnace, central air conditioning, water softener, and attractive interlocking brick walkways. The home's sunny south exposure and numerous windows ensure bright, cheerful living spaces throughout. Offering an outstanding blend of comfort, functionality, and outdoor beauty, this exceptional property is ready to welcome its next owners. DON'T MISS YOUR OPPORTUNITY TO CALL THIS WONDERFUL PROPERTY HOME!
Essential Information
Parking
Exterior
Community Information
Interior
Construction & Details
Inclusions
Appliances
Listing Details
Location
Loading map...
MLS® Number: A2355864
Listing Brokerage: Purpose Realty
Data is deemed reliable but is not guaranteed accurate by Pillar 9™.
Monthly Payment Estimate
~$3,541/mo
Based on 20% down, 5.5% interest rate, 25-year amortization
Similar Properties

$1,100,000
$648/sq ft
8445 Broadcast Sw Avenue Unit 715, Calgary, Alberta T3H 6B6
West Springs, Calgary
Listed 152 days ago
Listed by Coldwell Banker Mountain Central
$1,100,000
$687/sq ft
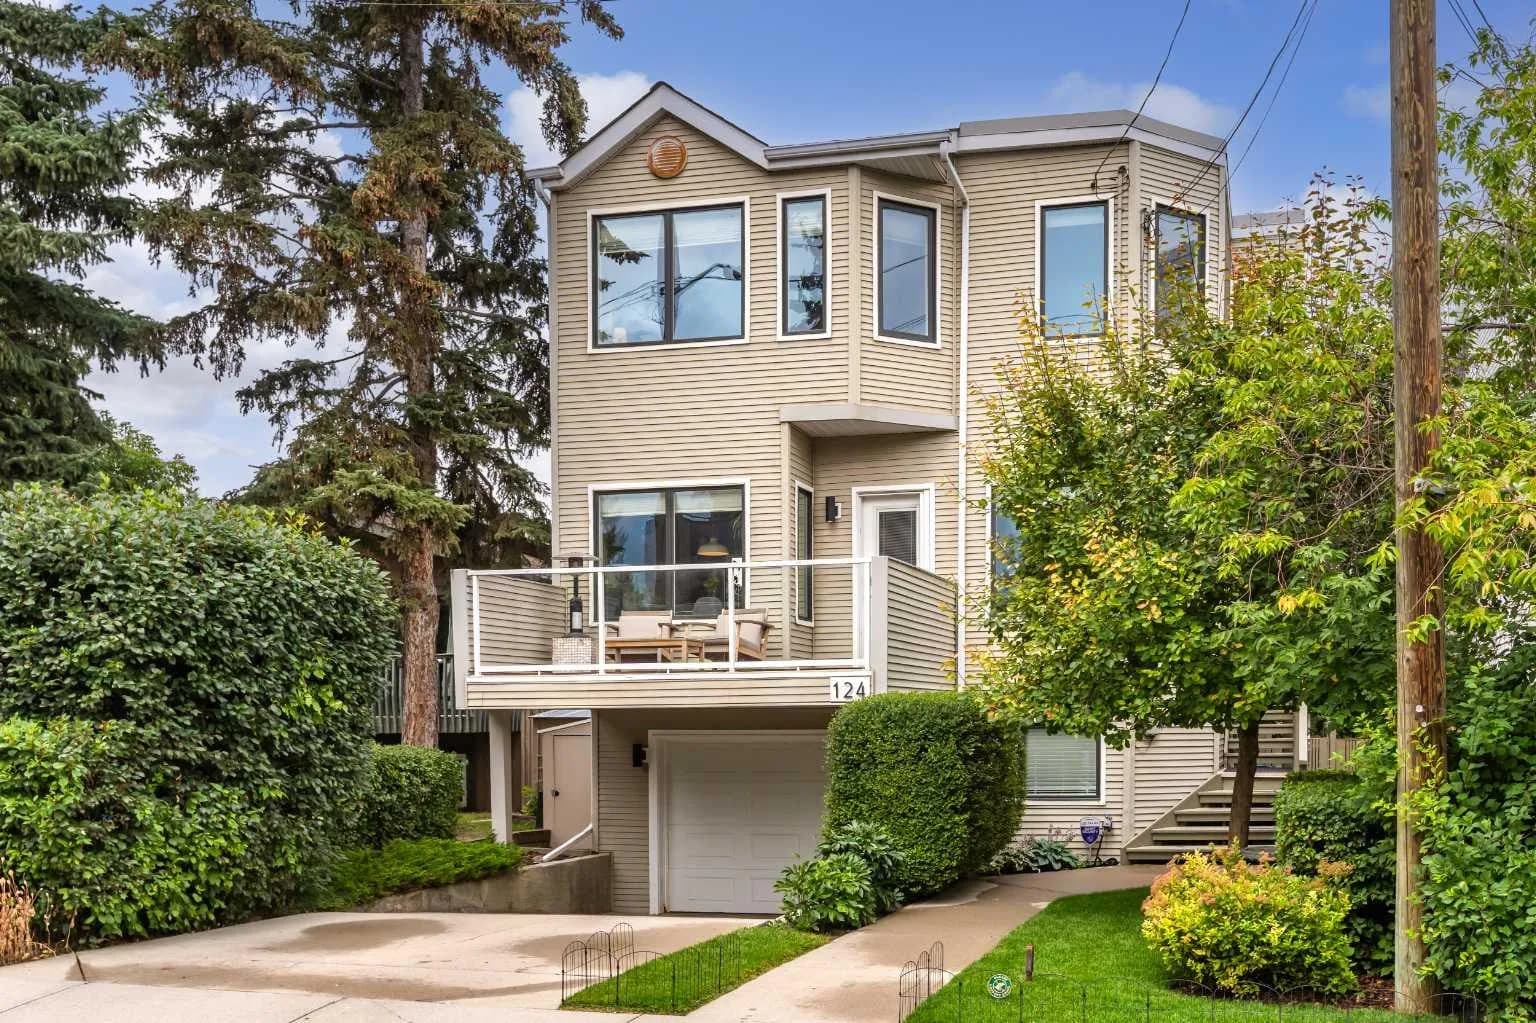
124 38a Sw Avenue, Calgary, Alberta T2S 0W4
Parkhill, Calgary
Listed 59 days ago
Listed by Sotheby's International Realty Canada
$1,100,000
$738/sq ft
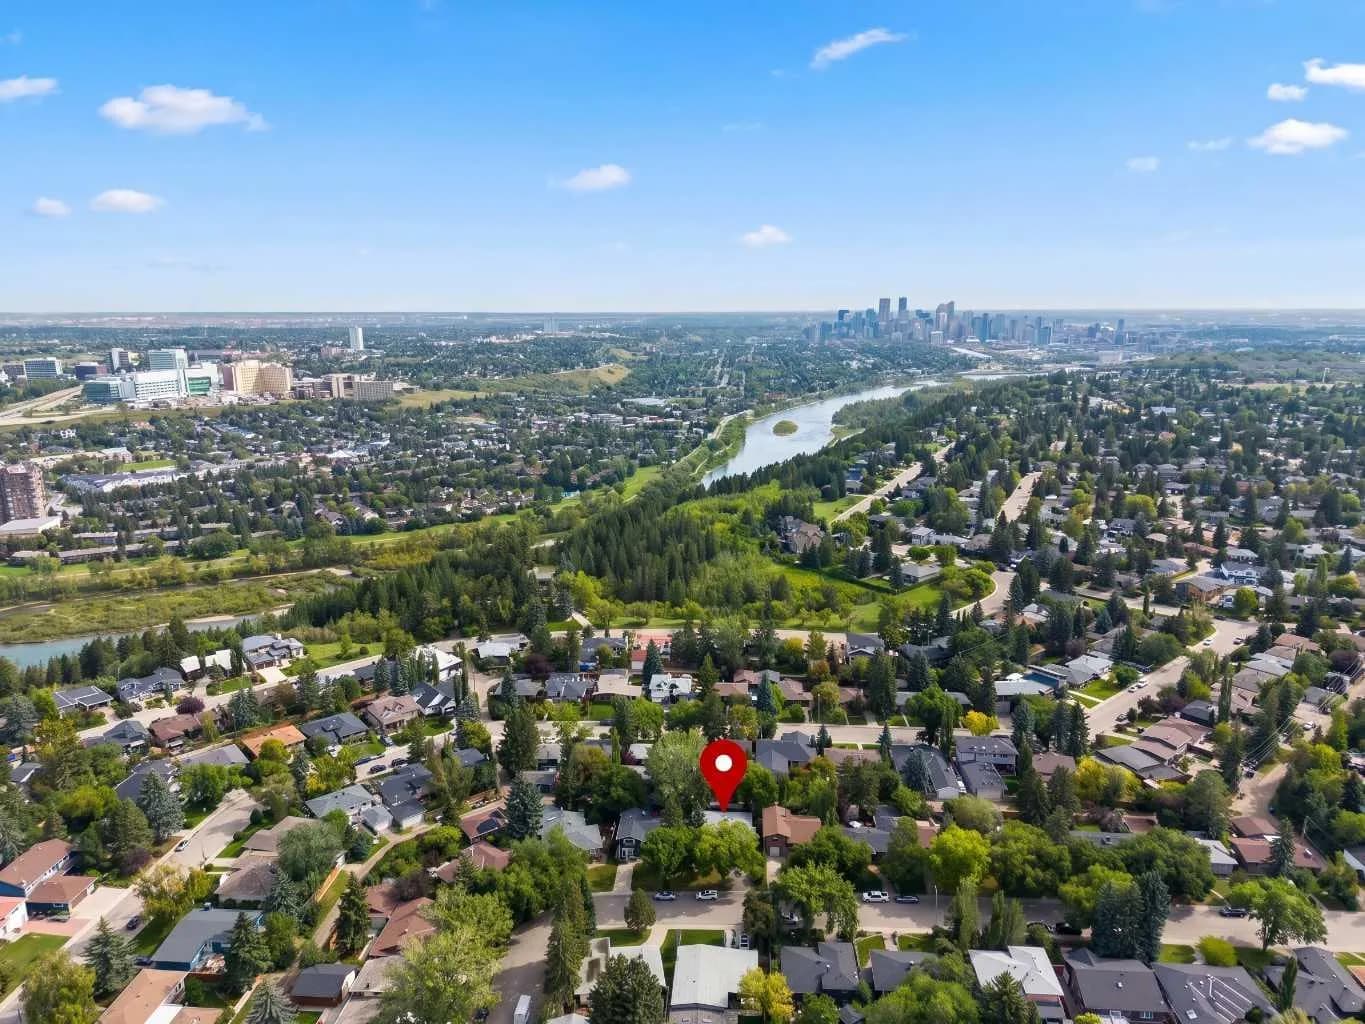
30 Wimbledon Sw Drive, Calgary, Alberta T3C 3J4
Wildwood, Calgary
Listed 53 days ago
Listed by CIR Realty