4743 26 Sw Avenue, Calgary, Alberta T3E 0R3
$669,900
Bedrooms
Bathrooms
Sq Ft
Year Built
About This Property
Step into Glenbrook, where serenity and space converge within this charming bungalow, a haven designed for comfortable living and effortless entertaining. This delightful home unfolds with two bedrooms above grade, bathed in natural light and anchored by resilient vinyl plank flooring that flows seamlessly throughout the main level, complemented by stylish tile accents. A warm kitchen island invites gatherings, while gleaming quartz countertops elevate the culinary experience, enhanced by thoughtfully chosen appliances. Beneath the surface, a partially finished basement with two bedrooms expands your living possibilities with 498.4 square feet to explore, complete with tile flooring and ample space for relaxation and storage. Outside, discover a deck perfect for enjoying Calgary’s vibrant seasons, framed by a landscaped backyard with fruit trees/shrub(s) and enhanced by convenient access via a back lane. With four parking spaces, you’ll never lack for convenience, and the community offers an array of amenities including sidewalks, street lights, schools, shopping, parks, clubhouse, and recreational facilities, ensuring every need is catered to within this sought after location.
Essential Information
Parking
Exterior
Community Information
Interior
Construction & Details
Inclusions
Appliances
Listing Details
Location
Loading map...
MLS® Number: A2355855
Listing Brokerage: Royal LePage Blue Sky
Data is deemed reliable but is not guaranteed accurate by Pillar 9™.
Monthly Payment Estimate
~$2,791/mo
Based on 20% down, 5.5% interest rate, 25-year amortization
Similar Properties
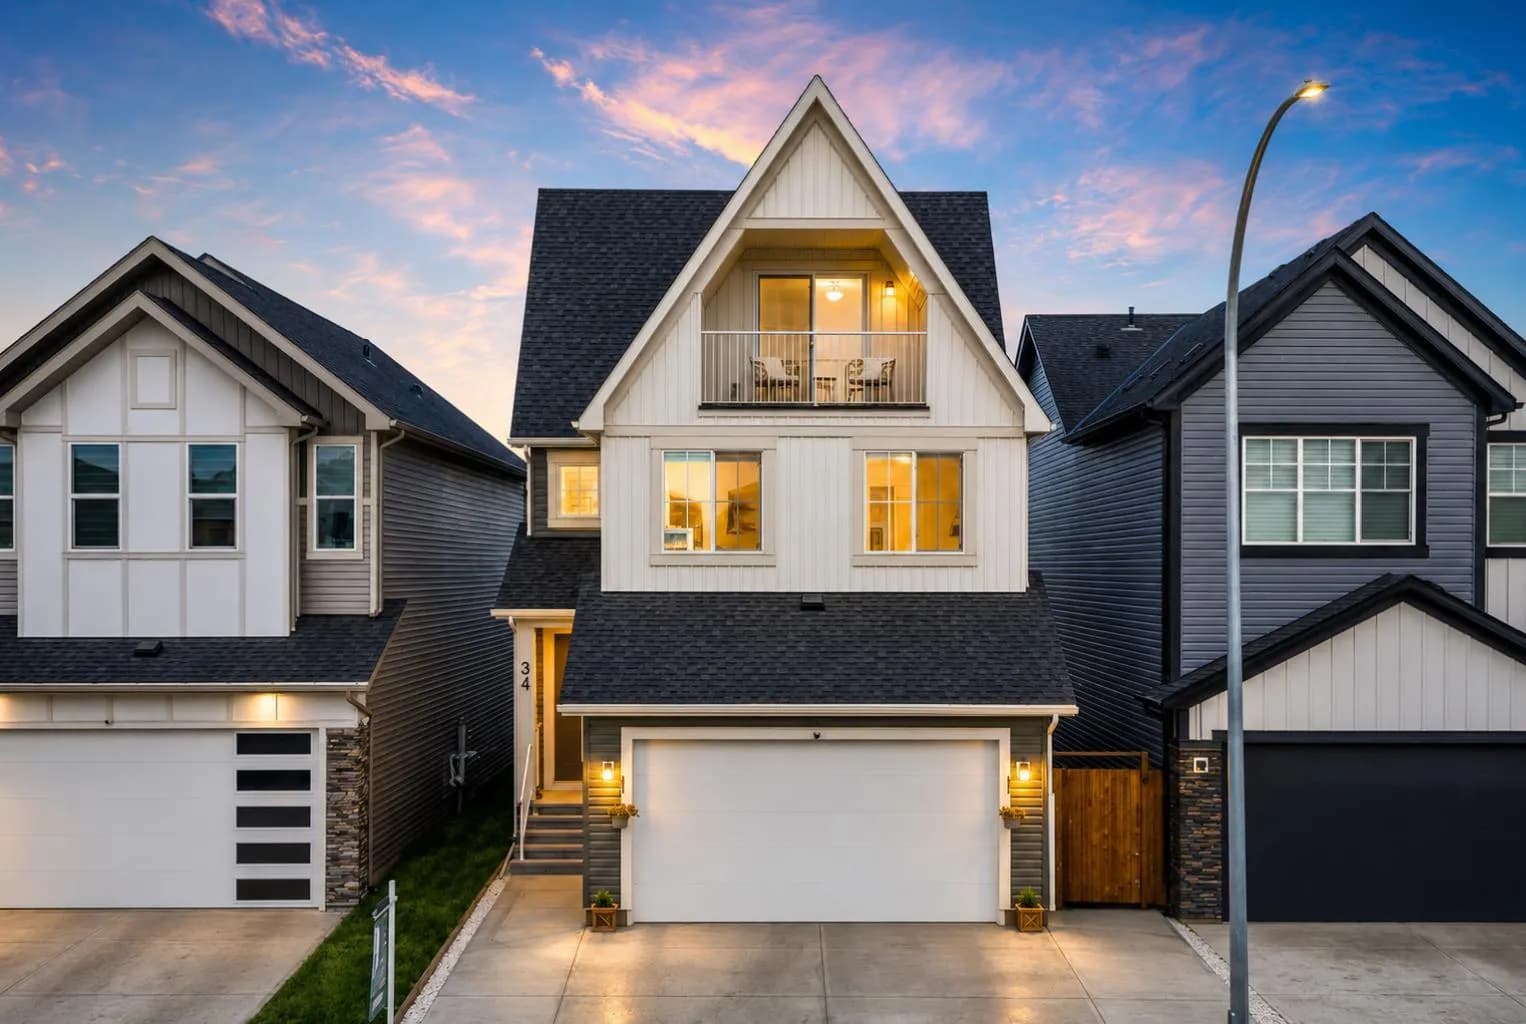
$870,000
$325/sq ft
34 Belvedere Se Green, Calgary, Alberta T2A 7M5
Belvedere, Calgary
Listed 26 days ago
Listed by Real Broker
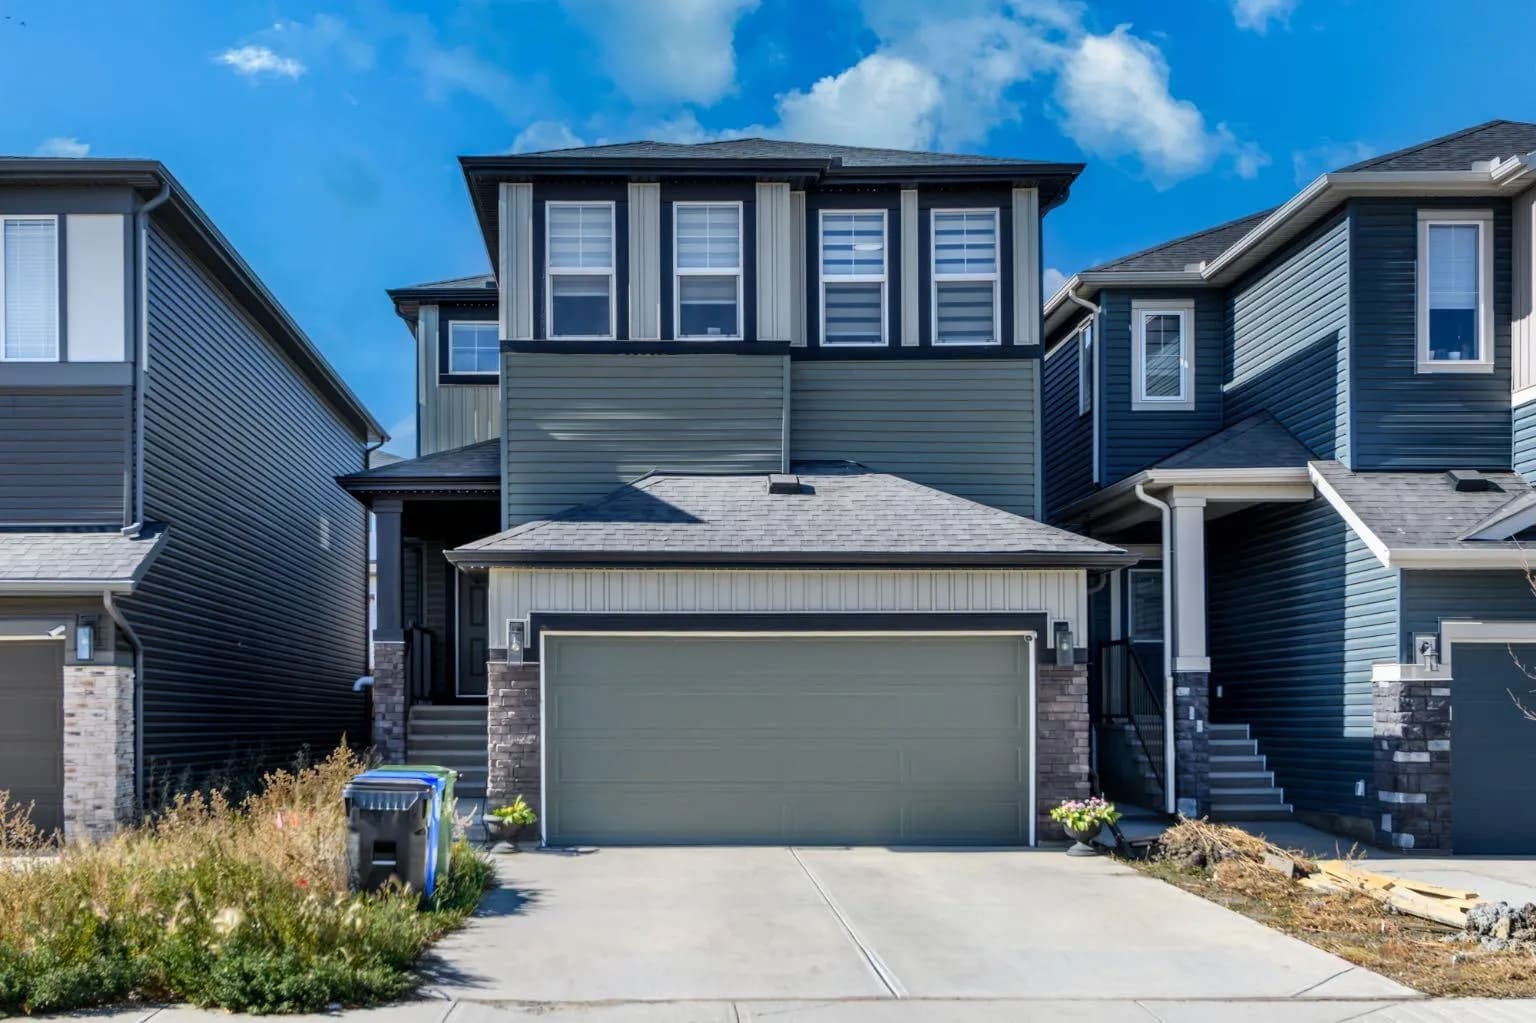
$870,000
$412/sq ft
49 Amblefield Nw View, Calgary, Alberta T3P 2L5
Moraine, Calgary
Listed 24 days ago
Listed by Royal LePage METRO

$869,999
$753/sq ft
128 Waterfront Sw Court Unit 104, Calgary, Alberta T2P1K9
Chinatown, Calgary
Listed 389 days ago
Listed by Century 21 Bamber Realty LTD.