652 Buffaloberry Se Manor, Calgary, Alberta T3M3K4
$769,900
Bedrooms
Bathrooms
Sq Ft
Year Built
About This Property
This 1,835 sq. ft. Glenmore sits on a corner lot facing a park/green space and is fully finished, landscaped and ready to go. Just bring yourself and your furniture. Features include: • 2-bedroom legal basement suite with appliances • Upgraded appliances• Double detached garage • Main-floor bedroom and full bath • Central bonus room • Upper-floor laundry • 4-piece ensuite • Air conditioning • Full Hardie board siding on house and garage • Gemstone exterior lighting • Window coverings • Full landscaping complete • Side entrance • Deck • Extensive showhome upgrades throughout The legal suite adds another 664 sq. ft. of finished living space with 2 bedrooms, kitchen, living area, laundry and bathroom. Located in Logan Landing, one of Calgary’s last new communities along the Bow River, with environment reserves with pathways to the Bow River. Seton’s shopping, restaurants, South Health Campus, library and YMCA are nearby.
Essential Information
Parking
Exterior
Community Information
Interior
Construction & Details
Inclusions
Appliances
Listing Details
Location
Loading map...
MLS® Number: A2355822
Listing Brokerage: Bode Platform Inc.
Data is deemed reliable but is not guaranteed accurate by Pillar 9™.
Monthly Payment Estimate
~$3,208/mo
Based on 20% down, 5.5% interest rate, 25-year amortization
Similar Properties
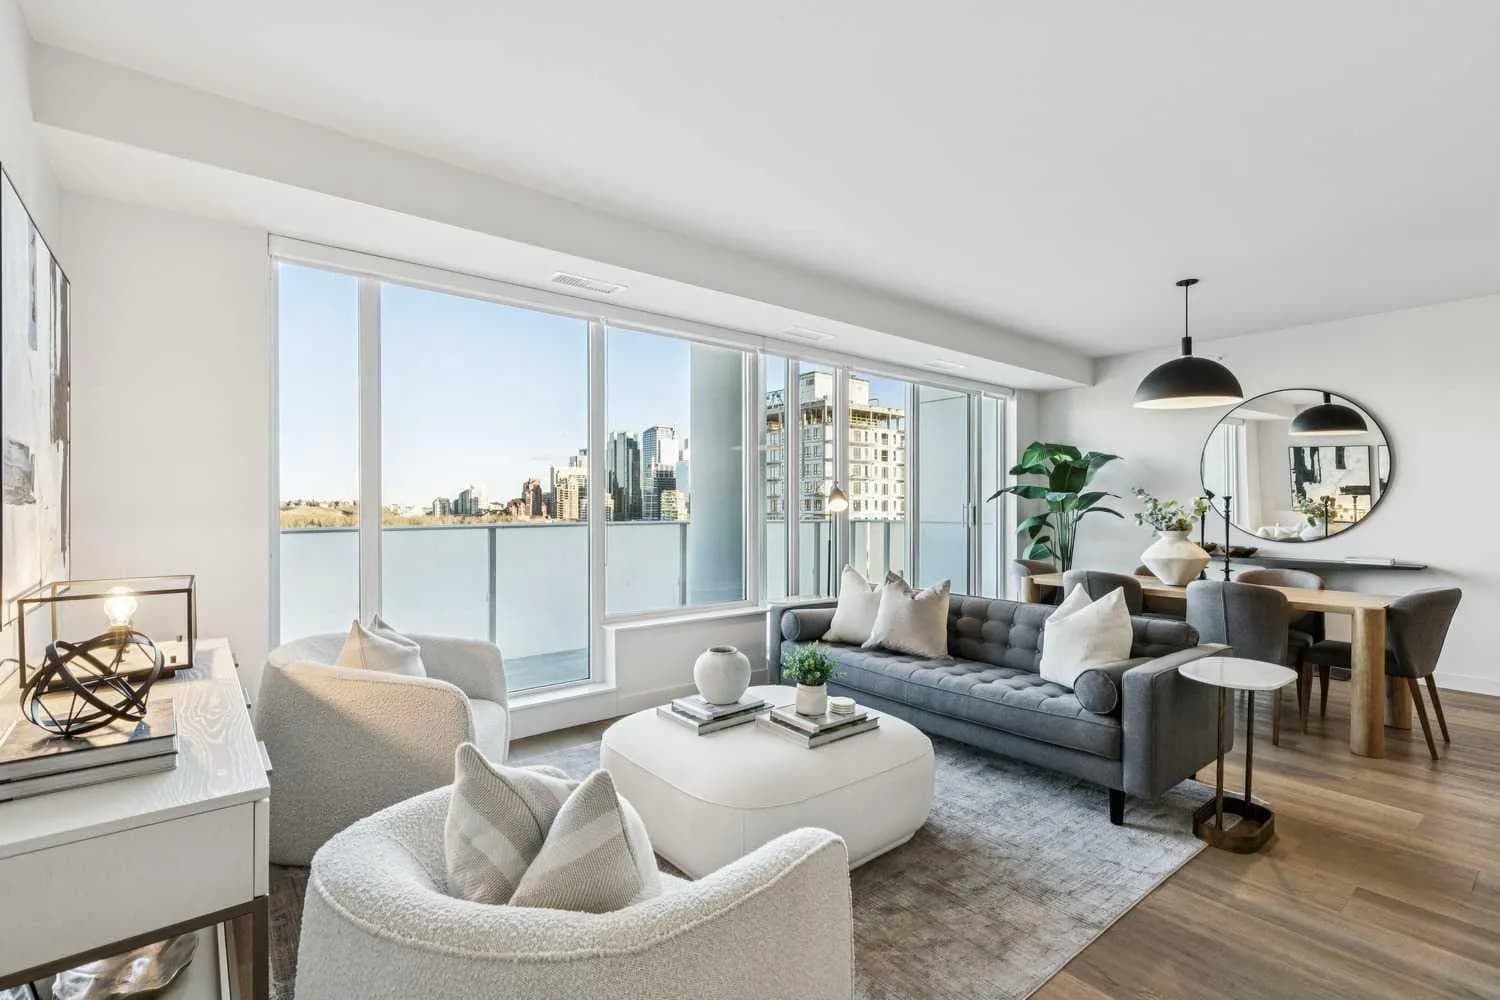
$1,000,000
$704/sq ft
1107 Gladstone Nw Road Unit 1004, Calgary, Alberta T2N 3T1
Hillhurst, Calgary
Listed 77 days ago
Listed by Sotheby's International Realty Canada
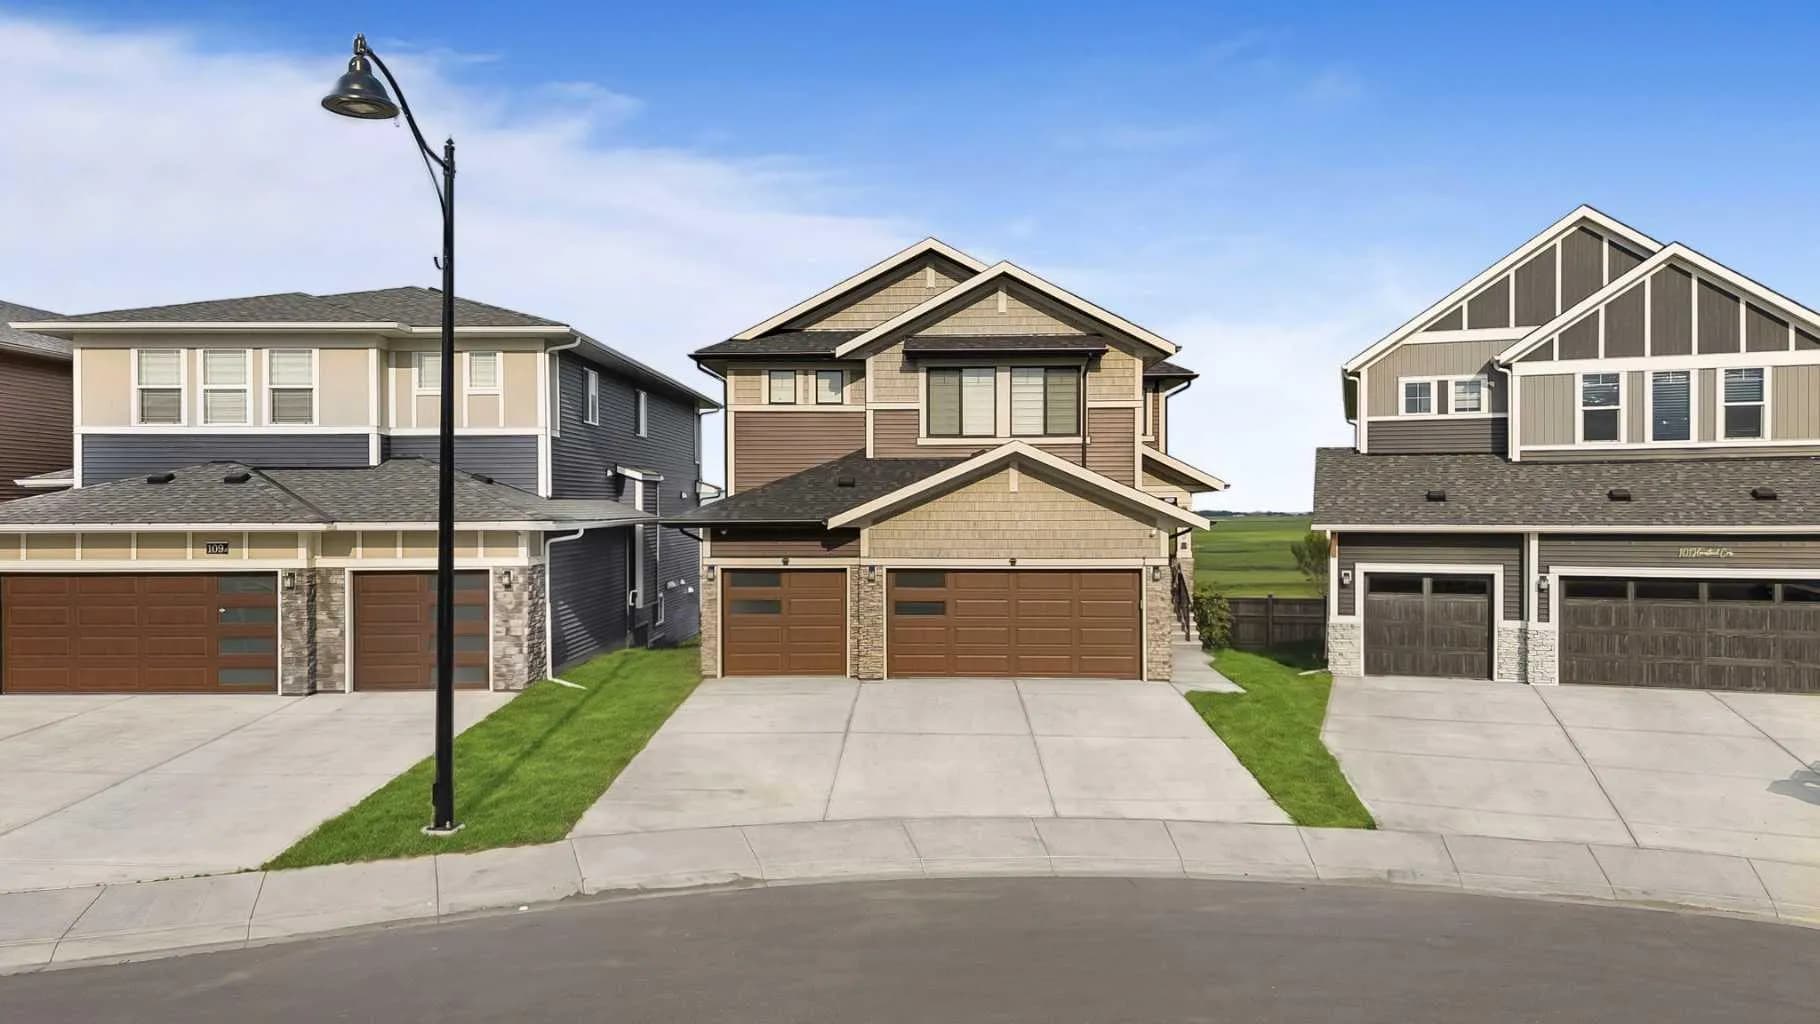
$999,999
$335/sq ft
105 Homestead Ne Crescent, Calgary, Alberta T3J 2K8
Homestead, Calgary
Listed 84 days ago
Listed by Diamond Realty & Associates Ltd
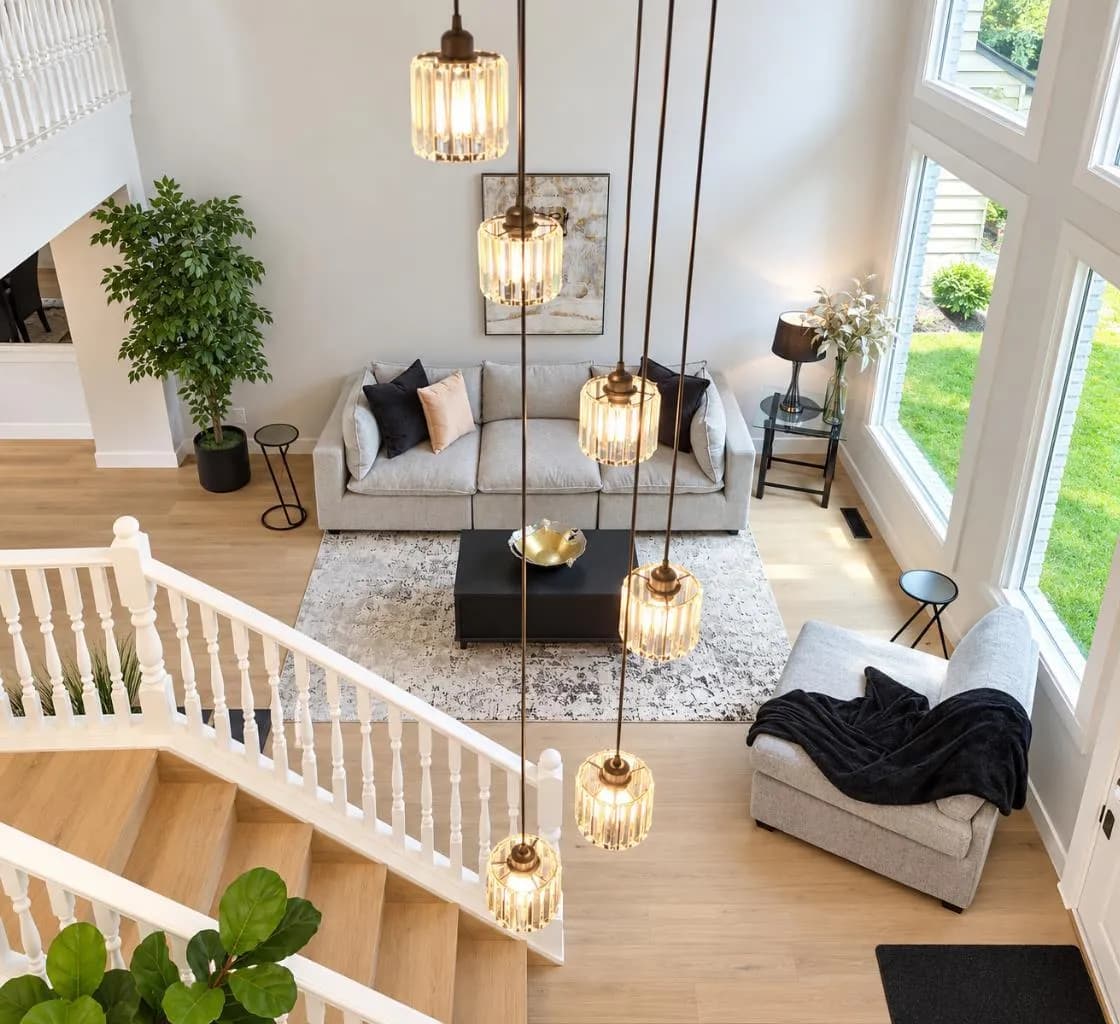
$999,999
$395/sq ft
40 Edforth Nw Road, Calgary, Alberta T3A 3V7
Edgemont, Calgary
Listed 51 days ago
Listed by The Real Estate District