177 Everglen Sw Way, Calgary, Alberta T2Y 5G1
$589,000
Bedrooms
Bathrooms
Sq Ft
Year Built
About This Property
Recently Developed Basement with Permits – The basement was professionally developed approximately one year ago, with permits obtained. Brand-New Oversized Double Garage – A newly built 20' × 24' detached double garage, offering generous parking and additional storage space. Functional and Spacious Layout – 4 bedrooms and 4 bathrooms, providing plenty of space and flexibility for families. Abundant Storage Space – Dedicated storage areas in both the basement and the garage. Welcome to this stunning two-storey home in the highly sought-after community of Evergreen! The main floor features a bright, open-concept layout with large windows that fill the space with an abundance of natural light. The spacious living room, complete with a cozy fireplace, flows seamlessly into the well-appointed kitchen, featuring a central island, corner pantry, ample maple cabinetry, and a generous dining area. A convenient 2-piece bathroom completes the main level. Upstairs, you'll find three generously sized bedrooms, including a sunny primary bedroom with a walk-in closet and 3-piece ensuite. A spacious 4-piece bathroom serves the additional bedrooms. The impressive open stairwell, with its soaring ceilings and abundant natural light, adds to the home's bright and airy atmosphere. The BRAND NEW finished basement offers additional living space, featuring a large bedroom and a spacious recreation area, perfect for family activities, entertaining, or fitness. Step outside to enjoy the private, fully fenced backyard, complete with a large deck—ideal for summer gatherings and outdoor enjoyment. The property also features a BRAND NEW 20' x 24' detached double garage, providing ample parking and storage. Ideally located close to schools, shopping, and the beautiful natural surroundings of Fish Creek Provincial Park, this home offers an excellent combination of comfort, space, and convenience. Don't miss this fantastic opportunity! Schedule your private showing today!
Essential Information
Parking
Exterior
Community Information
Interior
Construction & Details
Inclusions
Appliances
Listing Details
Location
Loading map...
MLS® Number: A2355768
Listing Brokerage: Homecare Realty Ltd.
Data is deemed reliable but is not guaranteed accurate by Pillar 9™.
Monthly Payment Estimate
~$2,454/mo
Based on 20% down, 5.5% interest rate, 25-year amortization
Similar Properties
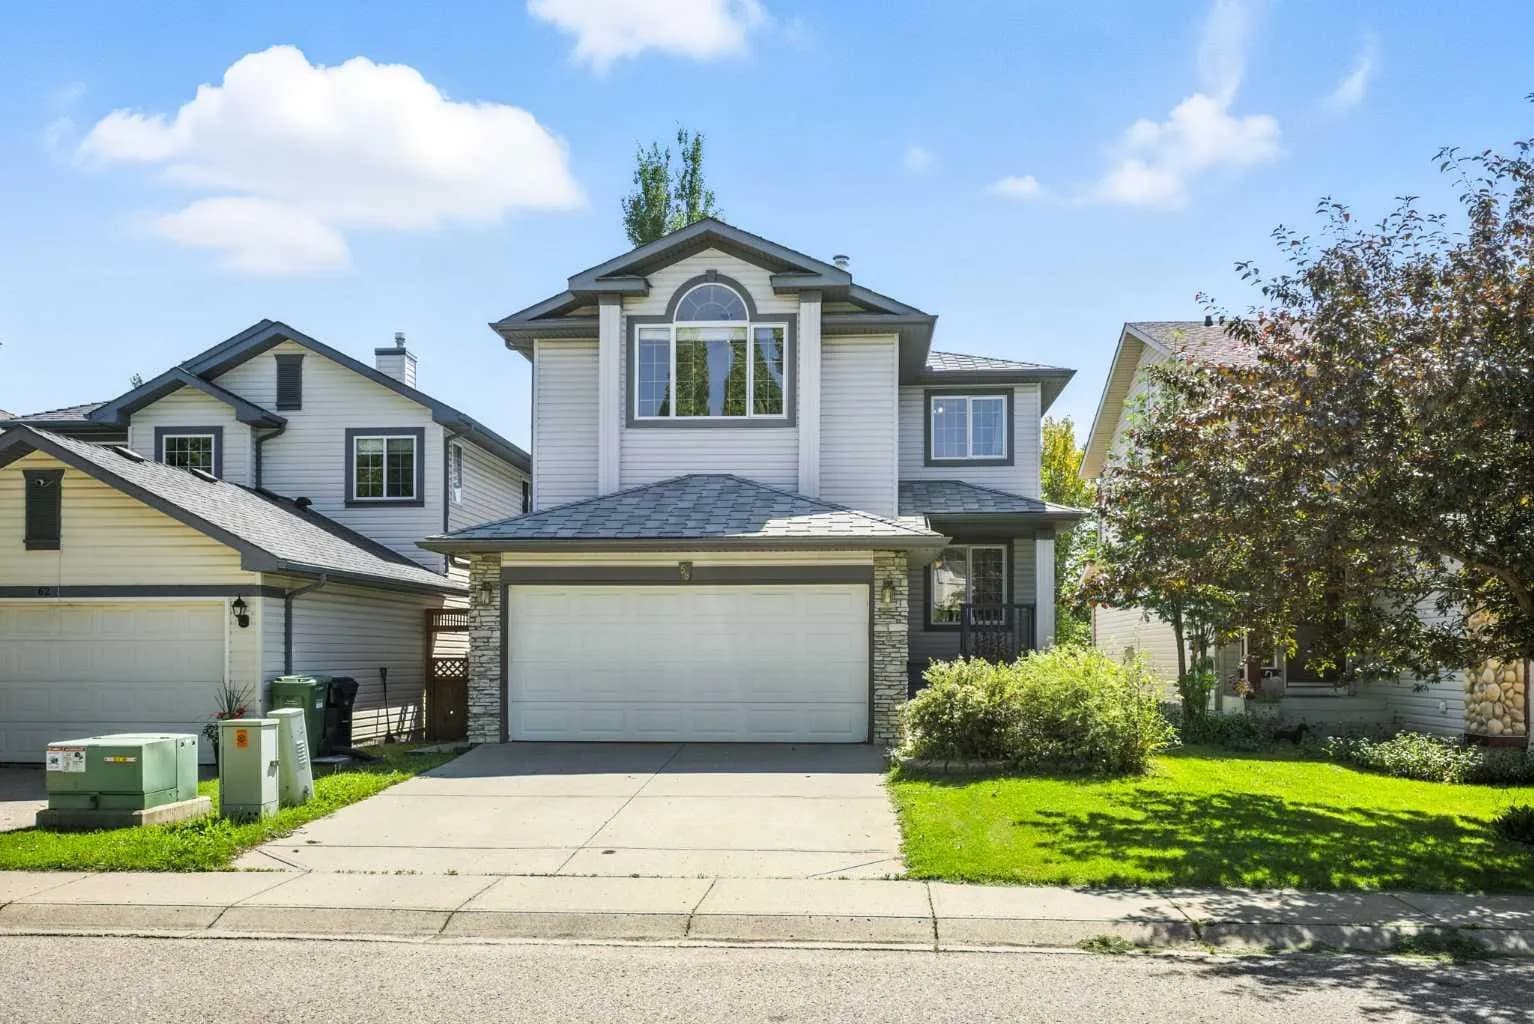
$765,000
$394/sq ft
58 Tuscany Ridge Nw View, Calgary, Alberta T3L 2J5
Tuscany, Calgary
Listed 34 days ago
Listed by Grand Realty
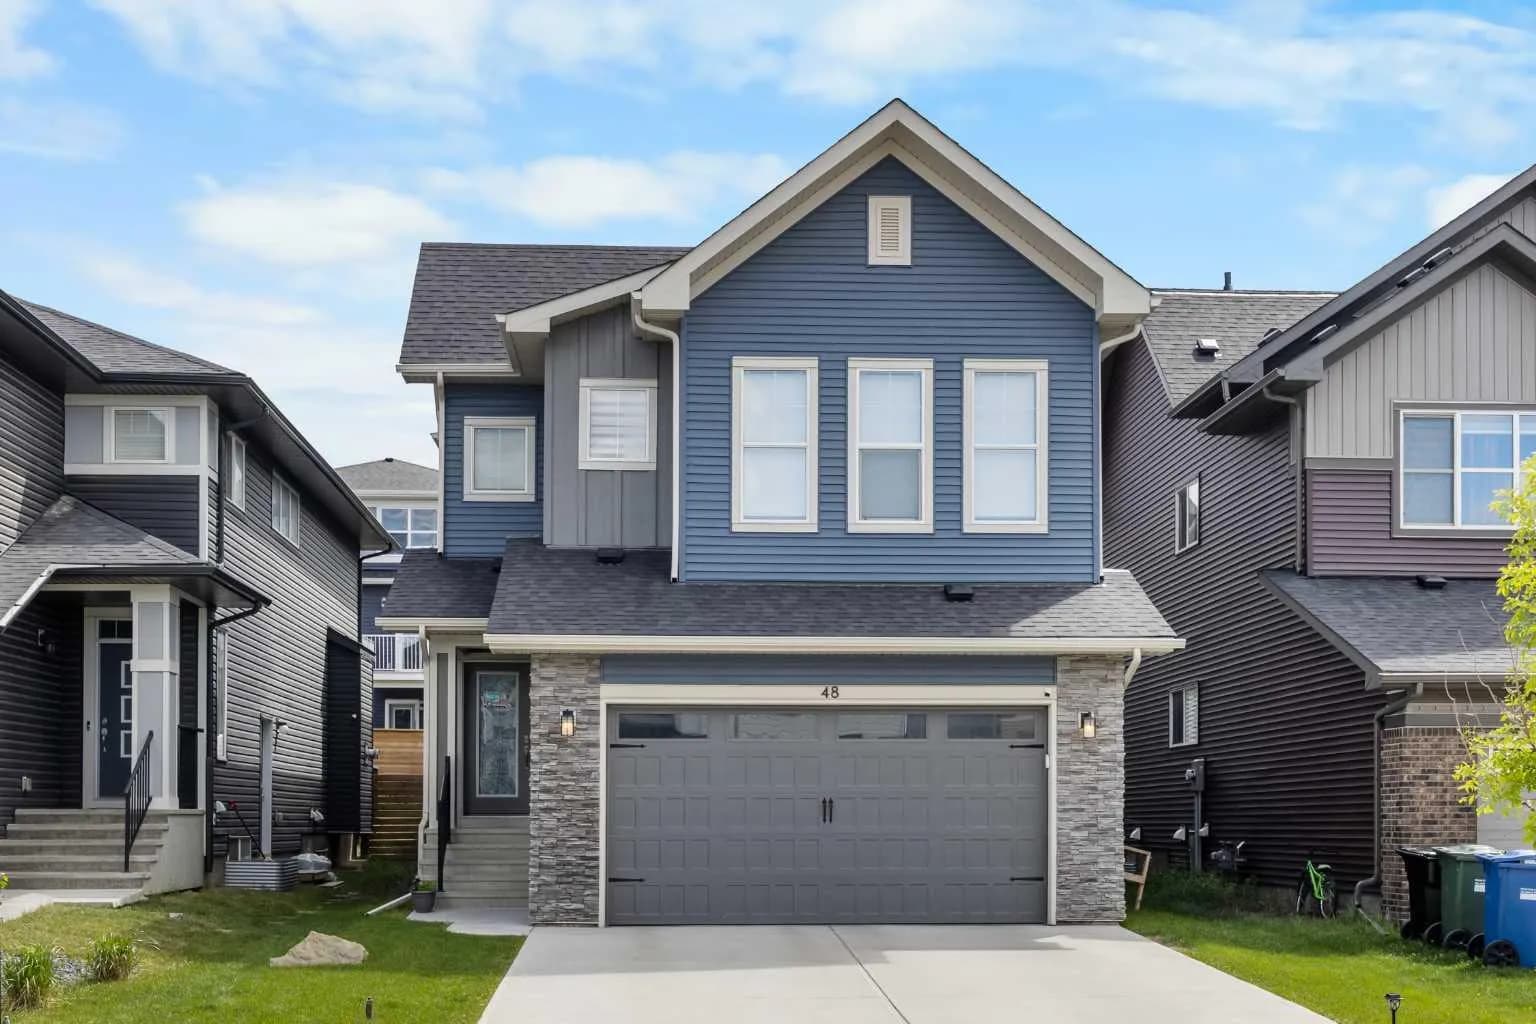
$765,000
$299/sq ft
48 Carringvue Nw Street, Calgary, Alberta T3P 1L7
Carrington, Calgary
Listed 27 days ago
Listed by Jessica Chan Real Estate & Management Inc.
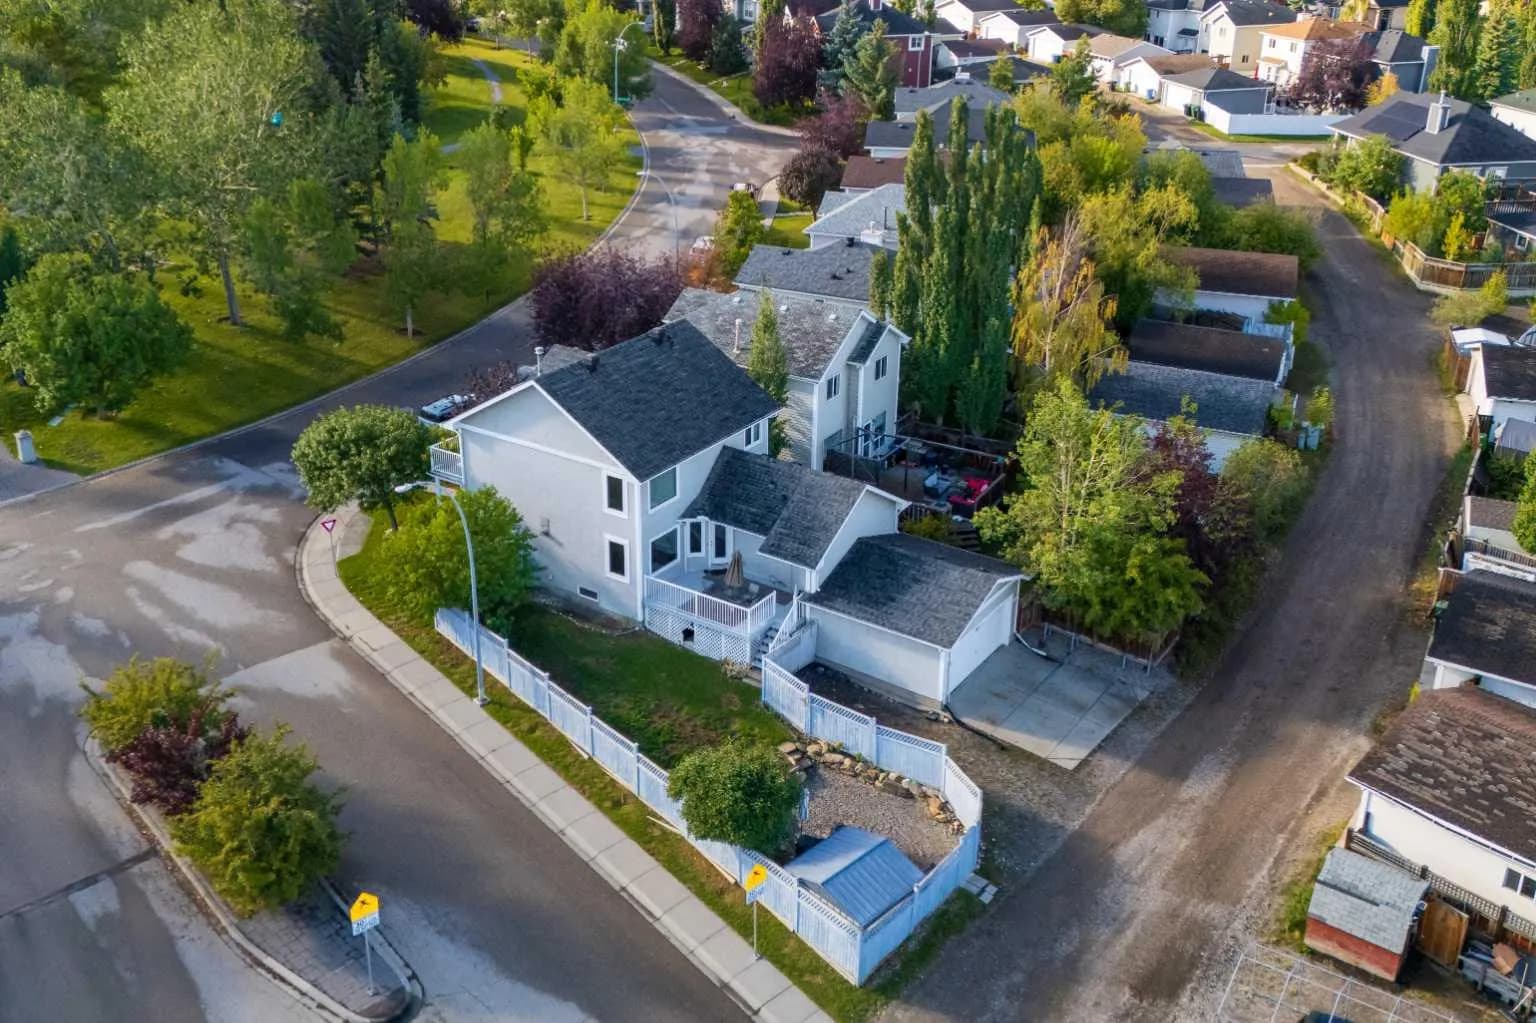
$765,000
$403/sq ft
188 Tuscany Valley Nw Drive, Calgary, Alberta T3L2C2
Tuscany, Calgary
Listed 7 days ago
Listed by RE/MAX House of Real Estate