642 Cottageclub Bend, Rural Rocky View County, Alberta T4C1B1
$660,000
Bedrooms
Bathrooms
Sq Ft
Year Built
About This Property
CHRISTMAS AT COTTAGE CLUB — Join us Sunday, November 29, from 12–3 PM! Register through me, PLEASE CALL FOR ACCESS THROUGH THE FRONT GATES! Welcome to 642 Cottageclub Bend! This brand-new home will offer three bedrooms and 2.5 bathrooms, including an additional bedroom and full bathroom in the basement. With modern finishes, mountain views and easy, low-maintenance living, there’s so much to love. The thoughtfully designed layout makes the most of the space, with the main living area looking out toward Darling Mountain. Whether you’re enjoying your morning coffee or winding down for the evening, the mountain backdrop makes being home feel a little more special. Two bedrooms upstairs, a full bathroom and a convenient half bath complement the main living space. The planned basement bedroom and full bathroom will provide extra room for family or overnight guests. Outside, the 5,000 sq. ft. lot offers room to garden, entertain or create your own outdoor retreat. Whether you’re looking for your first home, downsizing or searching for a getaway, come see what life at Cottage Club has to offer!
Essential Information
Parking
Exterior
Community Information
Interior
Construction & Details
Inclusions
Appliances
Listing Details
Location
Loading map...
MLS® Number: A2355753
Listing Brokerage: Century 21 Bravo Realty
Data is deemed reliable but is not guaranteed accurate by Pillar 9™.
Monthly Payment Estimate
~$2,750/mo
Based on 20% down, 5.5% interest rate, 25-year amortization
Similar Properties
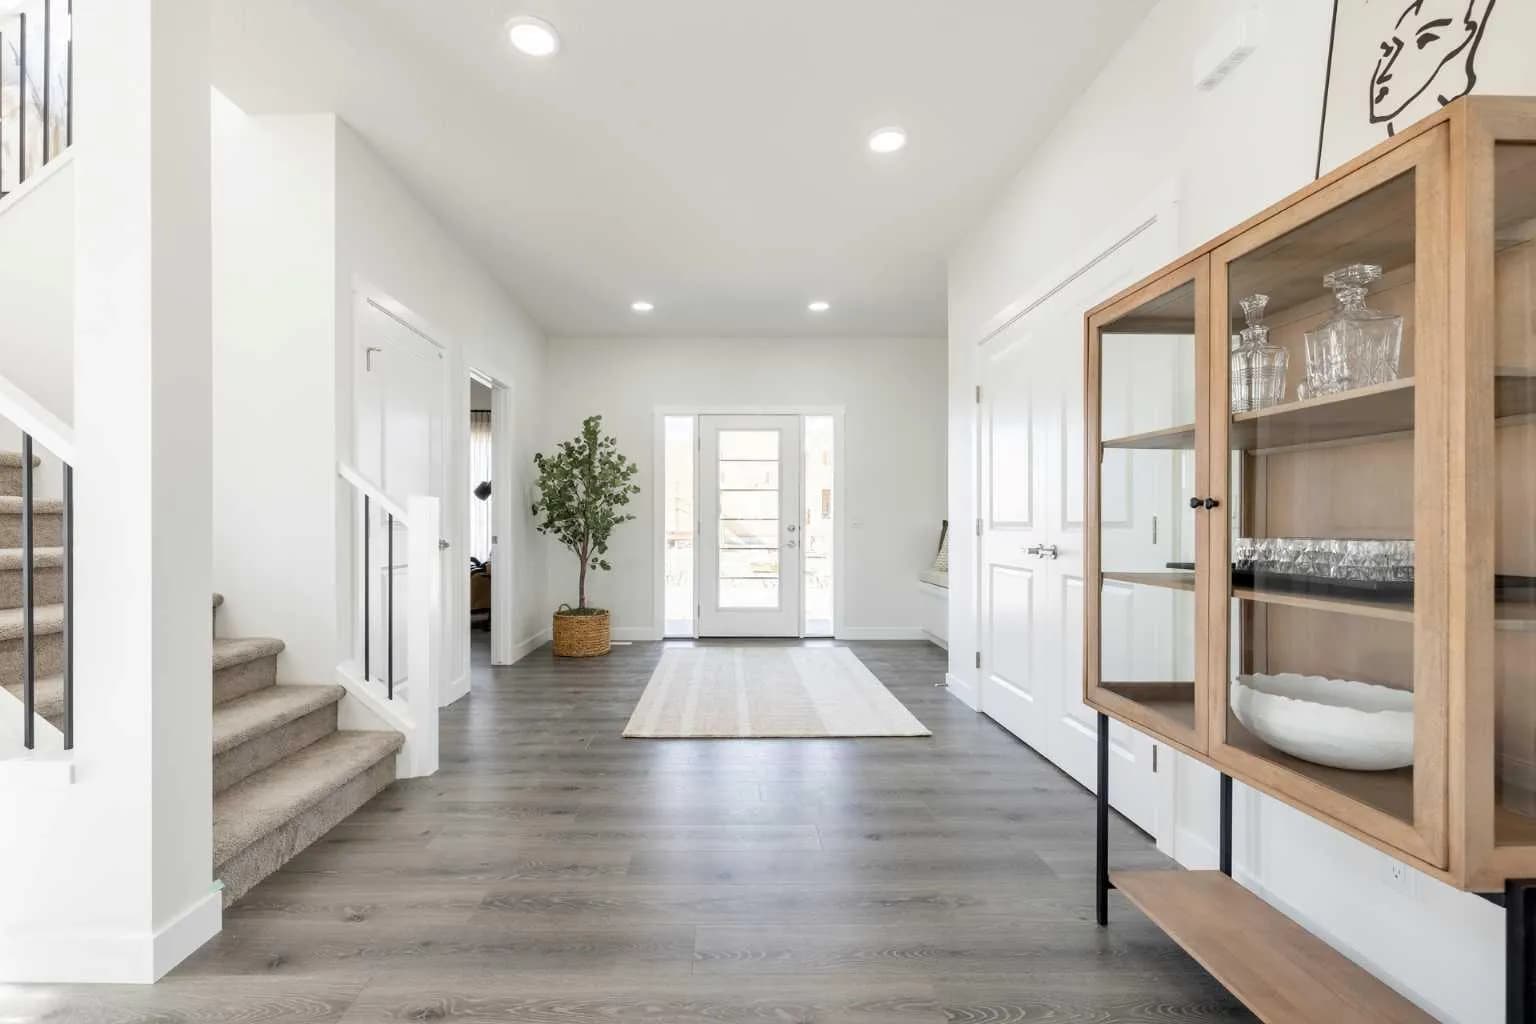
$849,900
$339/sq ft
9 Quartz Gate, Balzac, Alberta T4B 5W7
Balzac
Listed 51 days ago
Listed by Century 21 All Stars Realty Ltd.
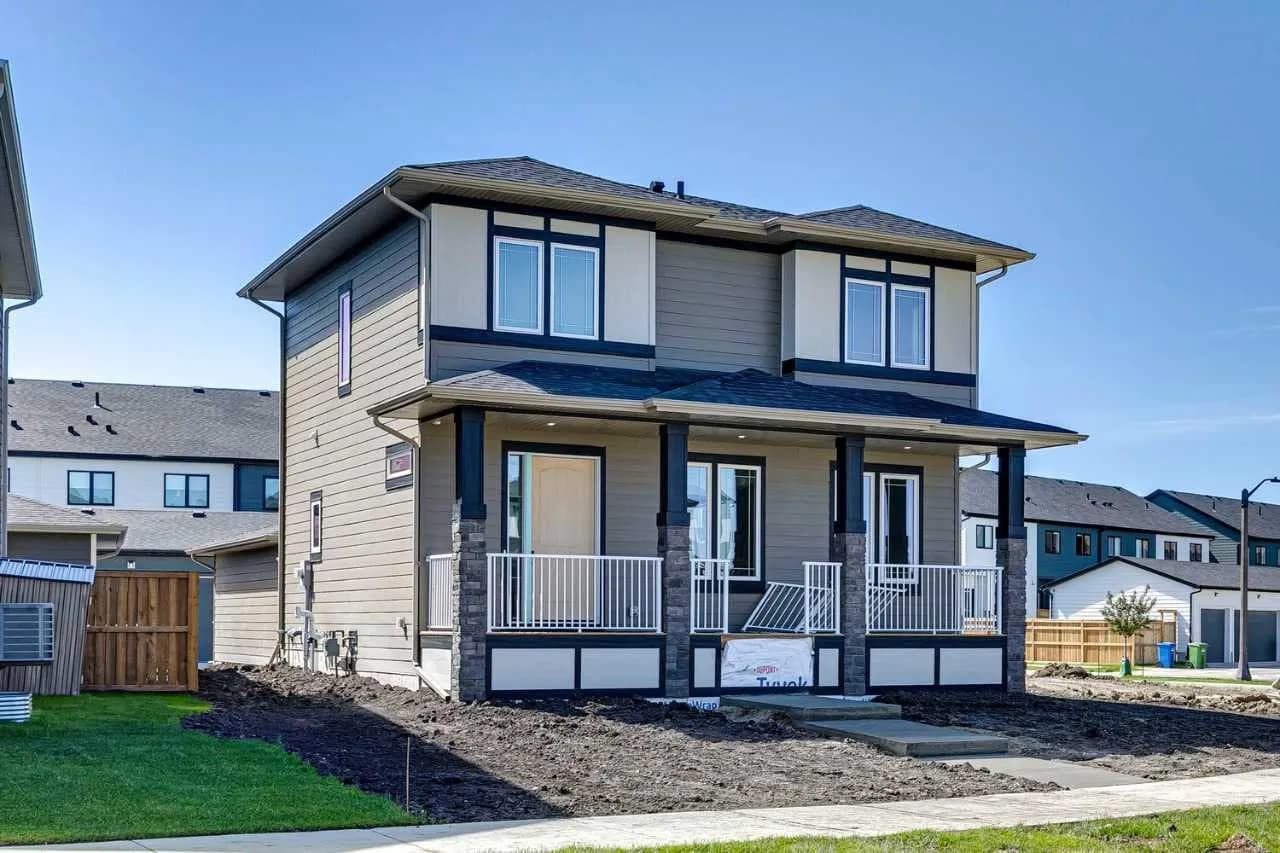
$847,350
$503/sq ft
191 Harmony Circle, Rural Rocky View County, Alberta T3Z 2G7
Harmony, Rocky View County
Listed 150 days ago
Listed by Bode Platform Inc.
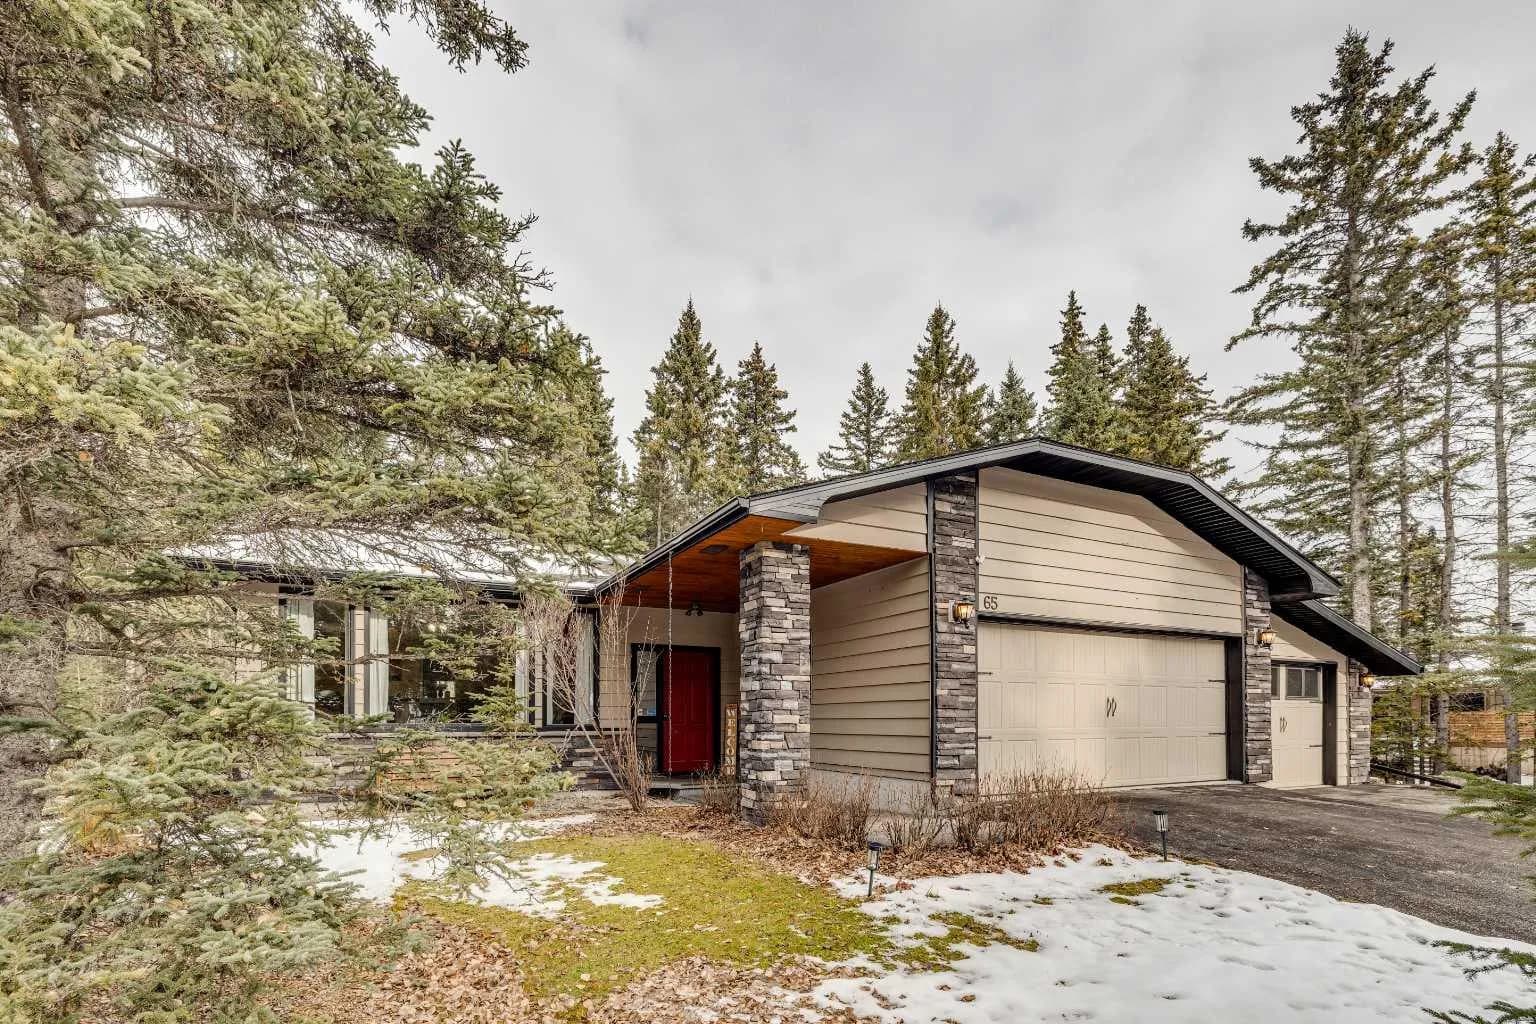
$825,000
$509/sq ft
65 Wolf Drive, Rural Rocky View County, Alberta T3Z1A3
Redwood Meadows, Rocky View County
Listed 5 days ago
Listed by Century 21 Bamber Realty LTD.