2141 15 Sw Street, Calgary, Alberta T2T 3Y9
$1,110,000
Bedrooms
Bathrooms
Sq Ft
Year Built
About This Property
OPEN HOUSE SUNDAY NOV 8, 1-3PM. Stunning, DETACHED two storey home in sought after Bankview! This home has been beautifully renovated and is ready for the next owners to enjoy. Rare inner city home with a HEATED double attached front drive garage! Enter to a spacious foyer leading up to the main living area which is very SPACIOUS and bright connecting to the gourmet kitchen and family room. Upstairs there are 3 bedrooms and 2 full baths. The master suite is very large with an abundance of natural light, a walk-in closet, AND, a NEW DELUXE ensuite bath! The lower level is fully finished with a cozy family room, full bath, and walkout to the rear yard! Some of the features of this home include a high efficient furnace, new HWT, water softener, and, Central Air Conditioning! If you're looking for a move-in condition Detached inner city home, don't miss this .gem! See floor plans in supplements.
Essential Information
Parking
Exterior
Community Information
Interior
Construction & Details
Inclusions
Appliances
Listing Details
Location
Loading map...
MLS® Number: A2355714
Listing Brokerage: RE/MAX House of Real Estate
Data is deemed reliable but is not guaranteed accurate by Pillar 9™.
Monthly Payment Estimate
~$4,625/mo
Based on 20% down, 5.5% interest rate, 25-year amortization
Similar Properties
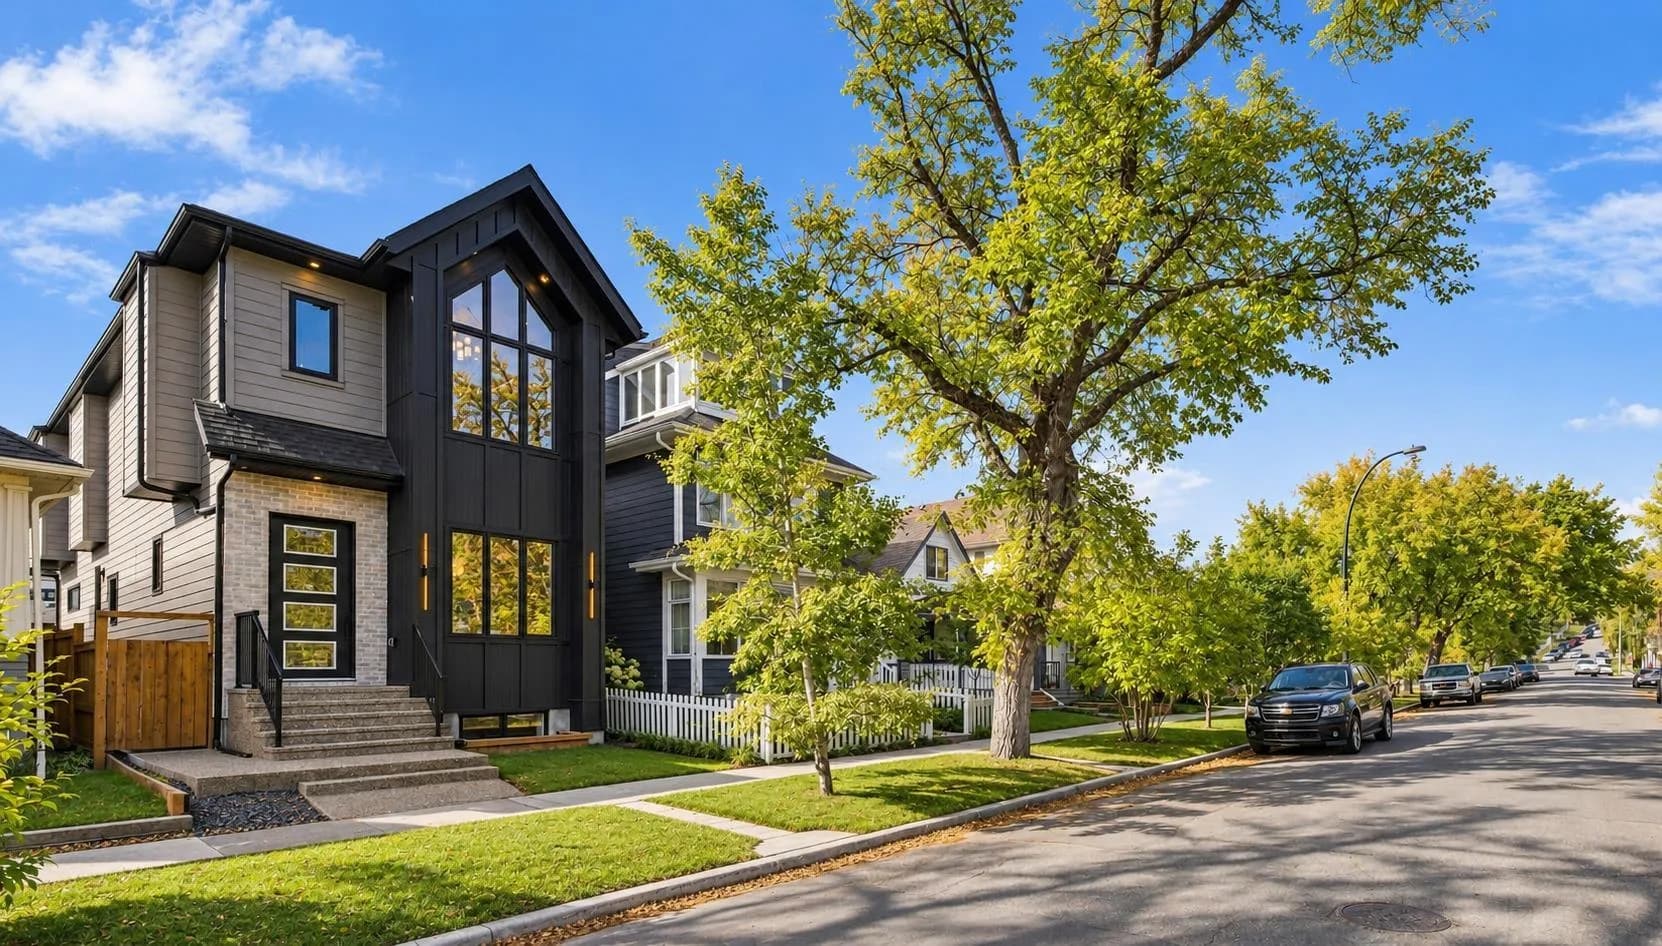
$1,439,900
$649/sq ft
727 15 Nw Street, Calgary, Alberta T2N 2B3
Hillhurst, Calgary
Listed 36 days ago
Listed by RE/MAX House of Real Estate
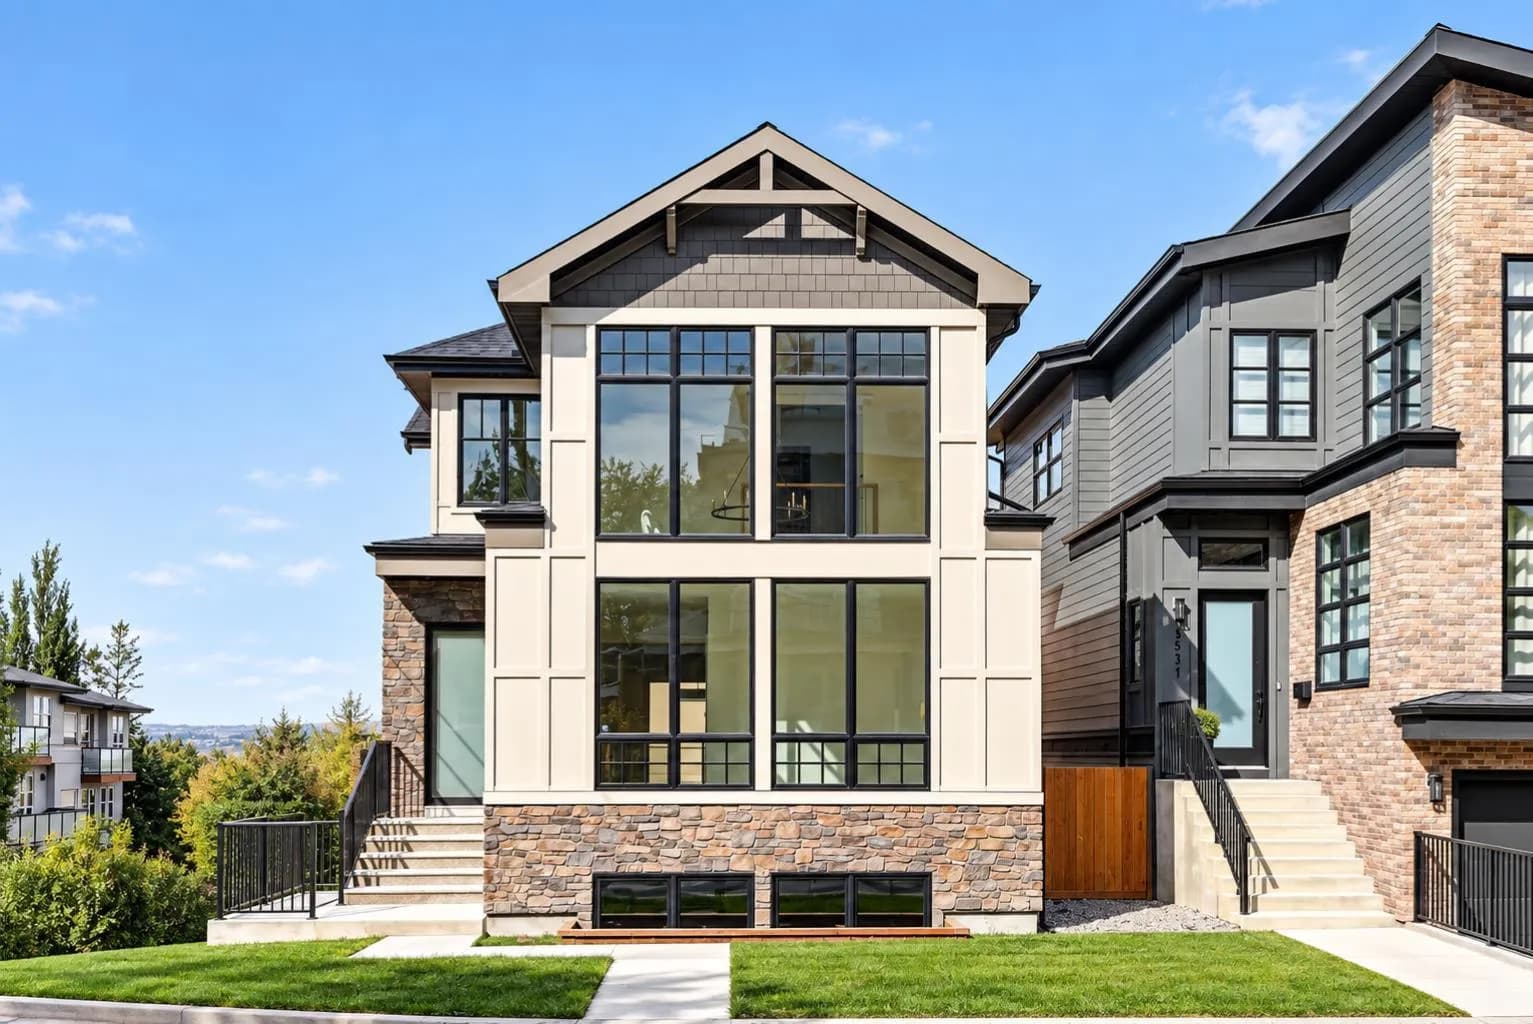
$1,439,000
$568/sq ft
1516 22 Sw Avenue, Calgary, Alberta T2T 0R5
Bankview, Calgary
Listed 52 days ago
Listed by Century 21 Bamber Realty LTD.
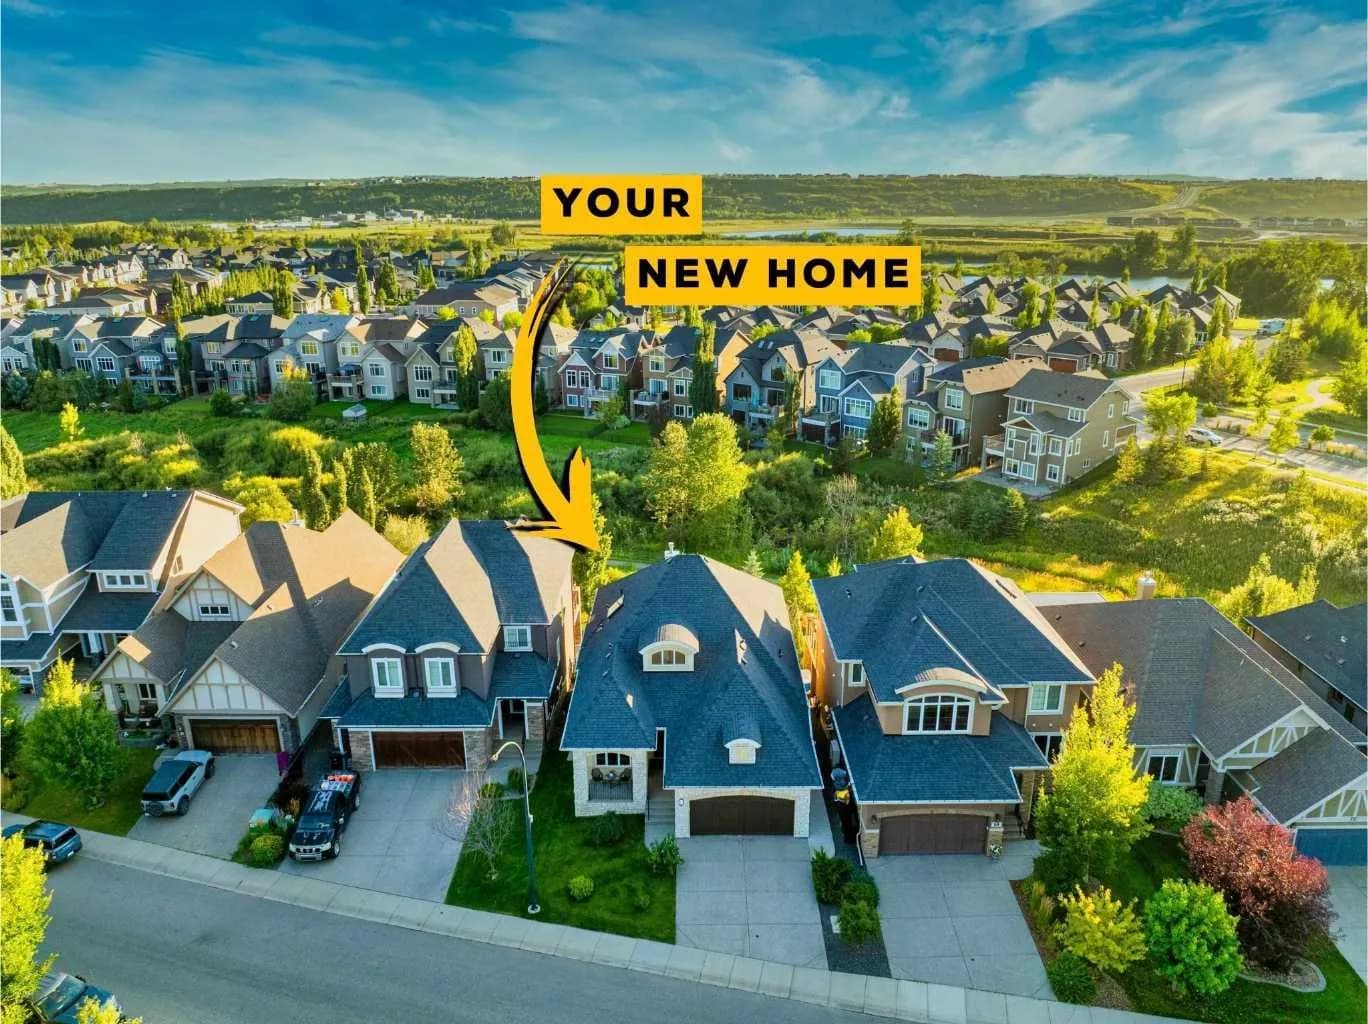
$1,425,000
$802/sq ft
23 Cranbrook Se Way, Calgary, Alberta T3M 1S5
Cranston, Calgary
Listed 70 days ago
Listed by Real Broker