52 Red Embers Ne Manor, Calgary, Alberta T3N 1K6
$479,000
Bedrooms
Bathrooms
Sq Ft
Year Built
About This Property
YOUR REDSTONE HOME AWAITS! MODERN COMFORT, GREAT LOCATION! Welcome to this well-maintained, side-by-side duplex in the desirable community of Redstone, Northeast Calgary! Step inside and feel right at home with an inviting open-concept layout, a well-appointed kitchen featuring quartz countertops, and durable laminate flooring. Features you’ll Love: Spacious Primary Bedroom with a private ensuite and walk-in closet; two additional bedrooms and a full common bathroom; convenient Upper-Level Laundry for everyday ease; Parking to Keep Your Vehicle Sheltered; Large Welcoming Wooden Front Porch; Deck for outdoor relaxation and entertaining; Unfinished Basement eady for your creative ideas and future development; excellent location! Enjoy easy access to Stoney Trail and convenient proximity to Calgary International Airport (YYC), making commuting and travel a breeze. Whether you’re a first-time homebuyer, a growing family, or an investor, this property is worth a closer look! ?? Call your favourite REALTOR® today to book your private showing. A MUST-SEE HOME IN REDSTONE!??
Essential Information
Parking
Exterior
Community Information
Interior
Construction & Details
Inclusions
Appliances
Listing Details
Location
Loading map...
MLS® Number: A2355459
Listing Brokerage: First Place Realty
Data is deemed reliable but is not guaranteed accurate by Pillar 9™.
Monthly Payment Estimate
~$1,996/mo
Based on 20% down, 5.5% interest rate, 25-year amortization
Similar Properties
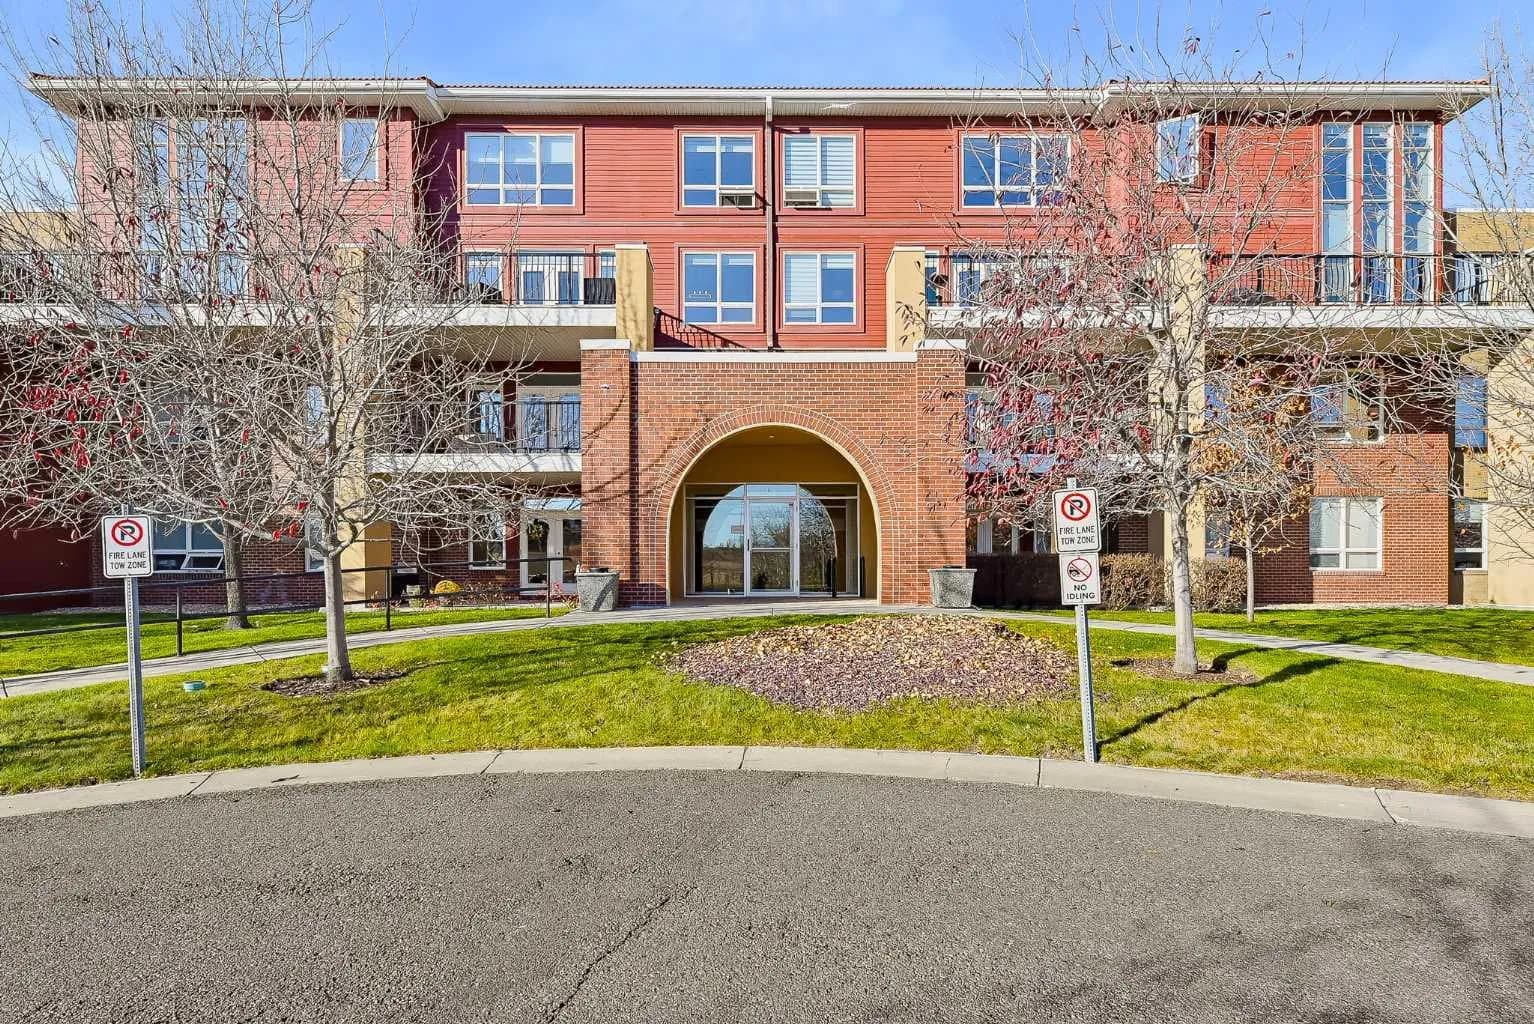
$622,500
$421/sq ft
10221 Tuscany Nw Boulevard Unit 2312, Calgary, Alberta T3L0A3
Tuscany, Calgary
Listed 10 days ago
Listed by Real Broker
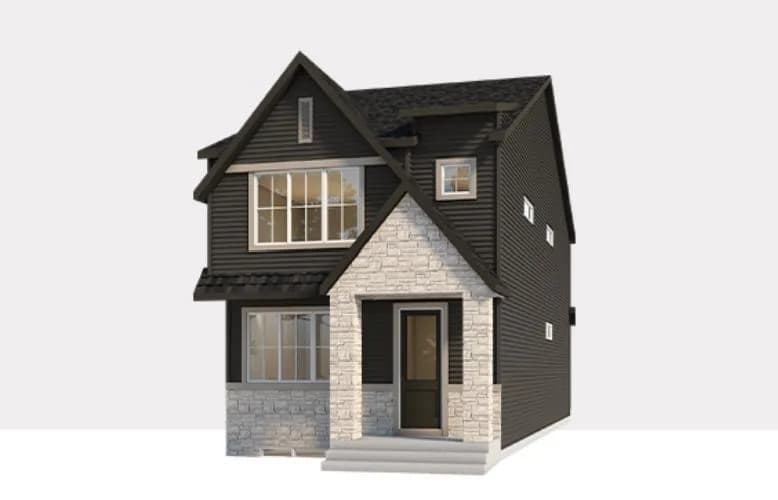
$621,900
$319/sq ft
1269 Creekview Sw Drive, Calgary, Alberta T2X 4Y1
Pine Creek, Calgary
Listed 36 days ago
Listed by RE/MAX First
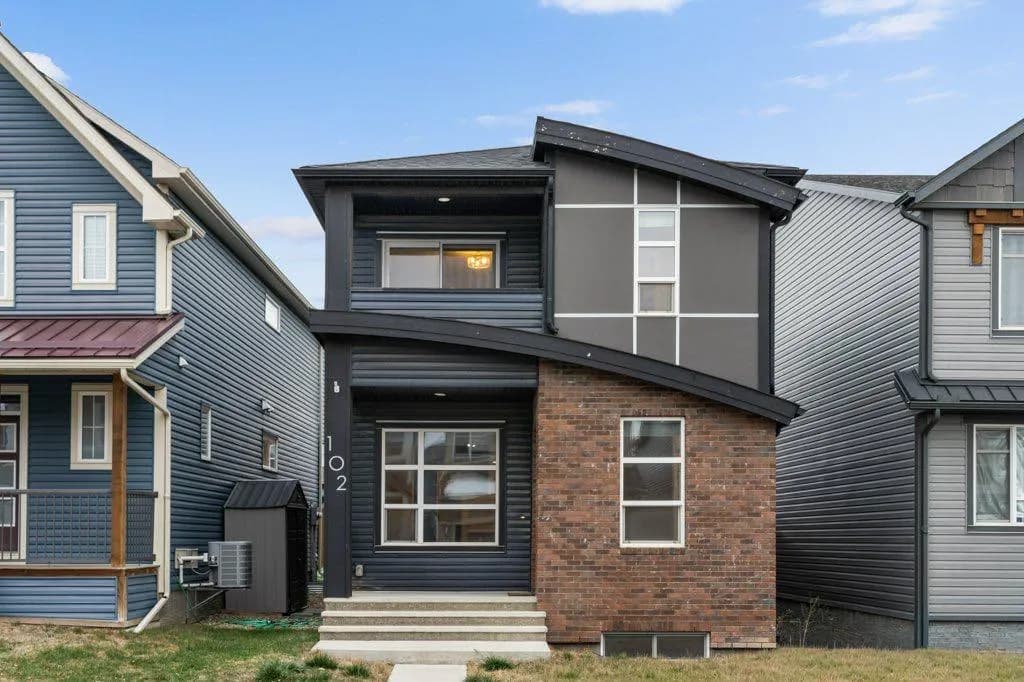
$621,000
$378/sq ft
102 Seton Se Grove, Calgary, Alberta T3M2Y6
Seton, Calgary
Listed 9 days ago
Listed by Real Broker