40 Livingston Ne Parade Unit 113, Calgary, Alberta T3P 2K4
$207,900
Bedrooms
Bathrooms
Sq Ft
Year Built
About This Property
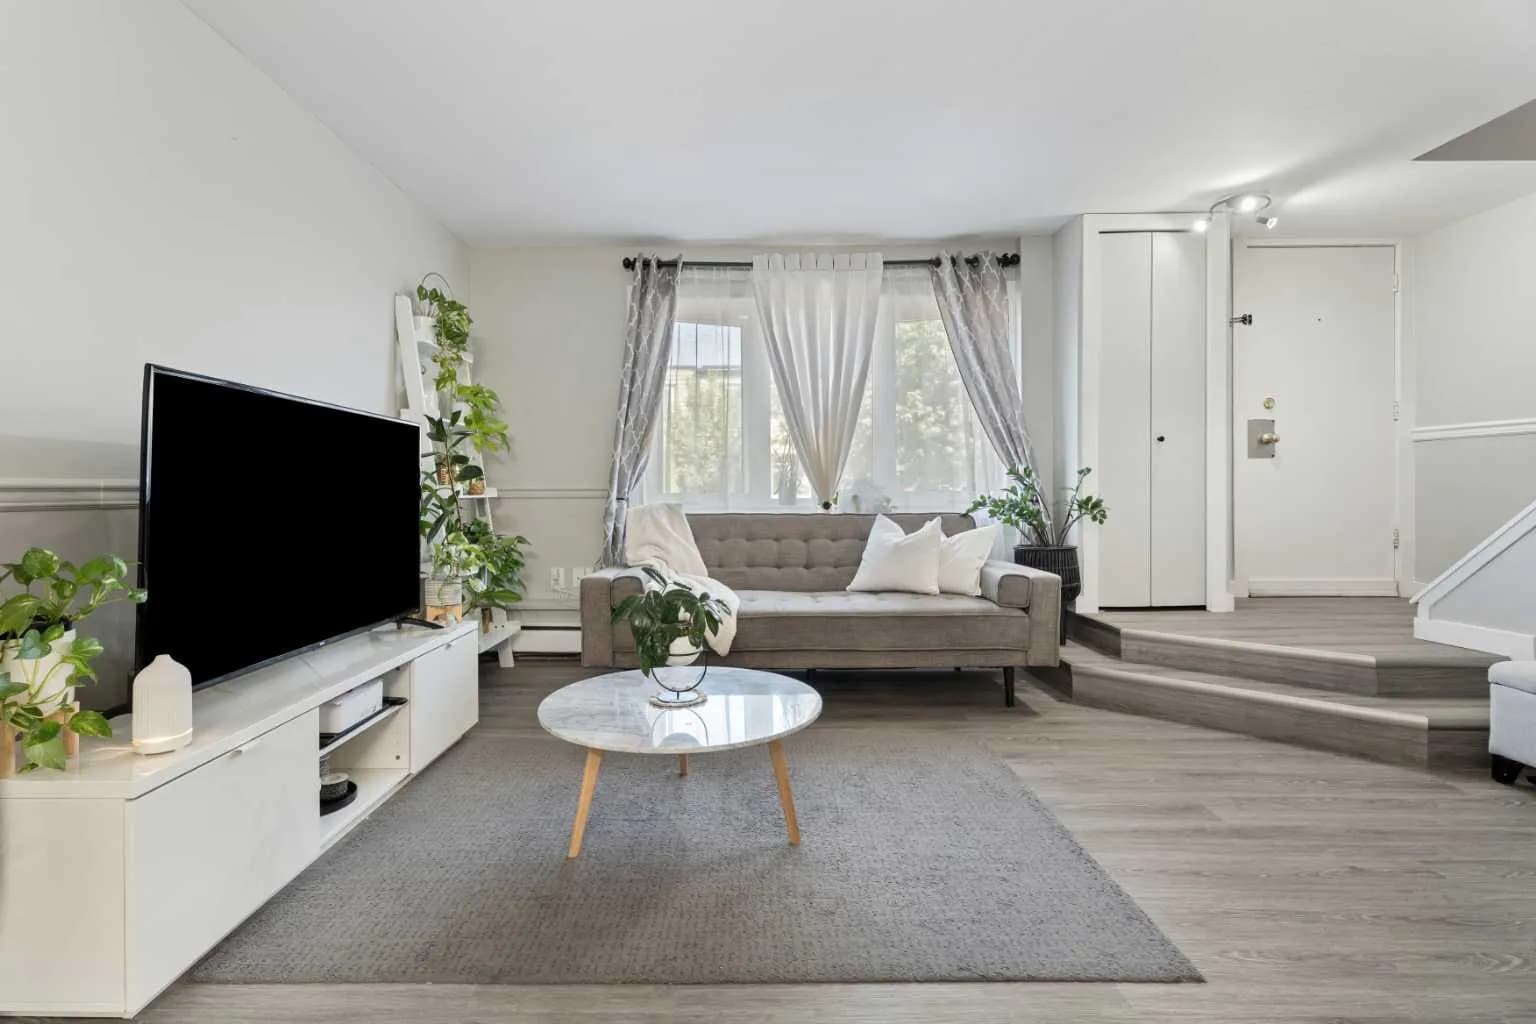
UNDER $200K FOR FIRST-TIME BUYERS + IMMEDIATE POSSESSION! Listed at $207,900 GST included; with the full First-Time Home Buyers' GST rebate your effective price is approx. $198,000. Brand new and never lived in, this bright, south-facing 608 sq ft 1 bed, 1 bath garden-level home has its own private entrance, large windows in the living room and bedroom, and an open layout that lives bigger than it looks. White shaker cabinets with 36" uppers, quartz in the kitchen and bath, a peninsula with breakfast bar and a full-height tile backsplash. ALL APPLIANCES INCLUDED: stainless fridge, range, microwave and dishwasher, plus a full-size washer and dryer. Dark LVP, assigned parking and the Alberta New Home Warranty. CHBA NET ZERO READY: double-coated triple-pane windows, insulation 40% above code and an HRV fresh-air system keep it quiet, healthy and cheap to run. INVESTORS: SHORT-TERM RENTALS ALLOWED under the condo bylaws, Stoney Trail is about 1.5 km away for the run to YYC, and it qualifies for the RBC Green Home Mortgage with up to 35-year amortization for a lower payment. Insured buyers may qualify for a 25% refund of their mortgage insurance premium. 7-minute walk to the Livingston Hub, a 35,000 sq ft community centre. Interior photos show an identical neighbouring unit in a different colour scheme; some are virtually staged. All square footage is below grade.
Essential Information
Parking
Exterior
Community Information
Interior
Construction & Details
Inclusions
Appliances
Listing Details
Location
Loading map...
MLS® Number: A2355451
Listing Brokerage: eXp Realty
Data is deemed reliable but is not guaranteed accurate by Pillar 9™.
Monthly Payment Estimate
~$866/mo
Based on 20% down, 5.5% interest rate, 25-year amortization
Similar Properties

$270,000
$320/sq ft
1111 15 Sw Avenue Unit 204, Calgary, Alberta t2r0s8
Beltline, Calgary
Listed 289 days ago
Listed by Royal LePage METRO
$270,000
$281/sq ft
3809 45 Sw Street Unit 63, Calgary, Alberta T3E3H4
Glenbrook, Calgary
Listed 113 days ago
Listed by CIR Realty
$270,000
$489/sq ft
3830 Brentwood Nw Road Unit 903, Calgary, Alberta T2L 2J9
Brentwood, Calgary
Listed 79 days ago
Listed by REMAX Innovations