1301 Legacy Se Circle, Calgary, Alberta T2X 3C7
$512,500
Bedrooms
Bathrooms
Sq Ft
Year Built
About This Property
Welcome to this end-unit townhome with NO CONDO FEES! This beautiful home still feels new! It has a great location in the family-friendly community of Legacy, close to the new Living Spirit Elementary/Jr High school, parks, and more! This open and bright home features luxury vinyl plank flooring throughout, high ceilings and loads of room! The kitchen has abundant full-height maple cabinetry, a walk-in pantry, and lots of beautiful quartz countertops! Upstairs you will find a large primary bedroom with a 4-piece ensuite, large walk in closet, two other good-sized bedrooms and another full bathroom as well as conveniently located laundry! The basement has recently been developed with a large family room or home office, full bath and a space that is currently being used as a large home gym but could easily be converted to a 4th bedroom. This home also features A/C, which was added in 2024. You will love having your own fenced backyard with a deck and a HEATED double detached garage. This beautifully kept smoke-free, pet-free home in a quiet location is ready for its new family!
Essential Information
Parking
Exterior
Community Information
Interior
Construction & Details
Inclusions
Appliances
Listing Details
Location
Loading map...
MLS® Number: A2355409
Listing Brokerage: MaxWell Capital Realty
Data is deemed reliable but is not guaranteed accurate by Pillar 9™.
Monthly Payment Estimate
~$2,135/mo
Based on 20% down, 5.5% interest rate, 25-year amortization
Similar Properties
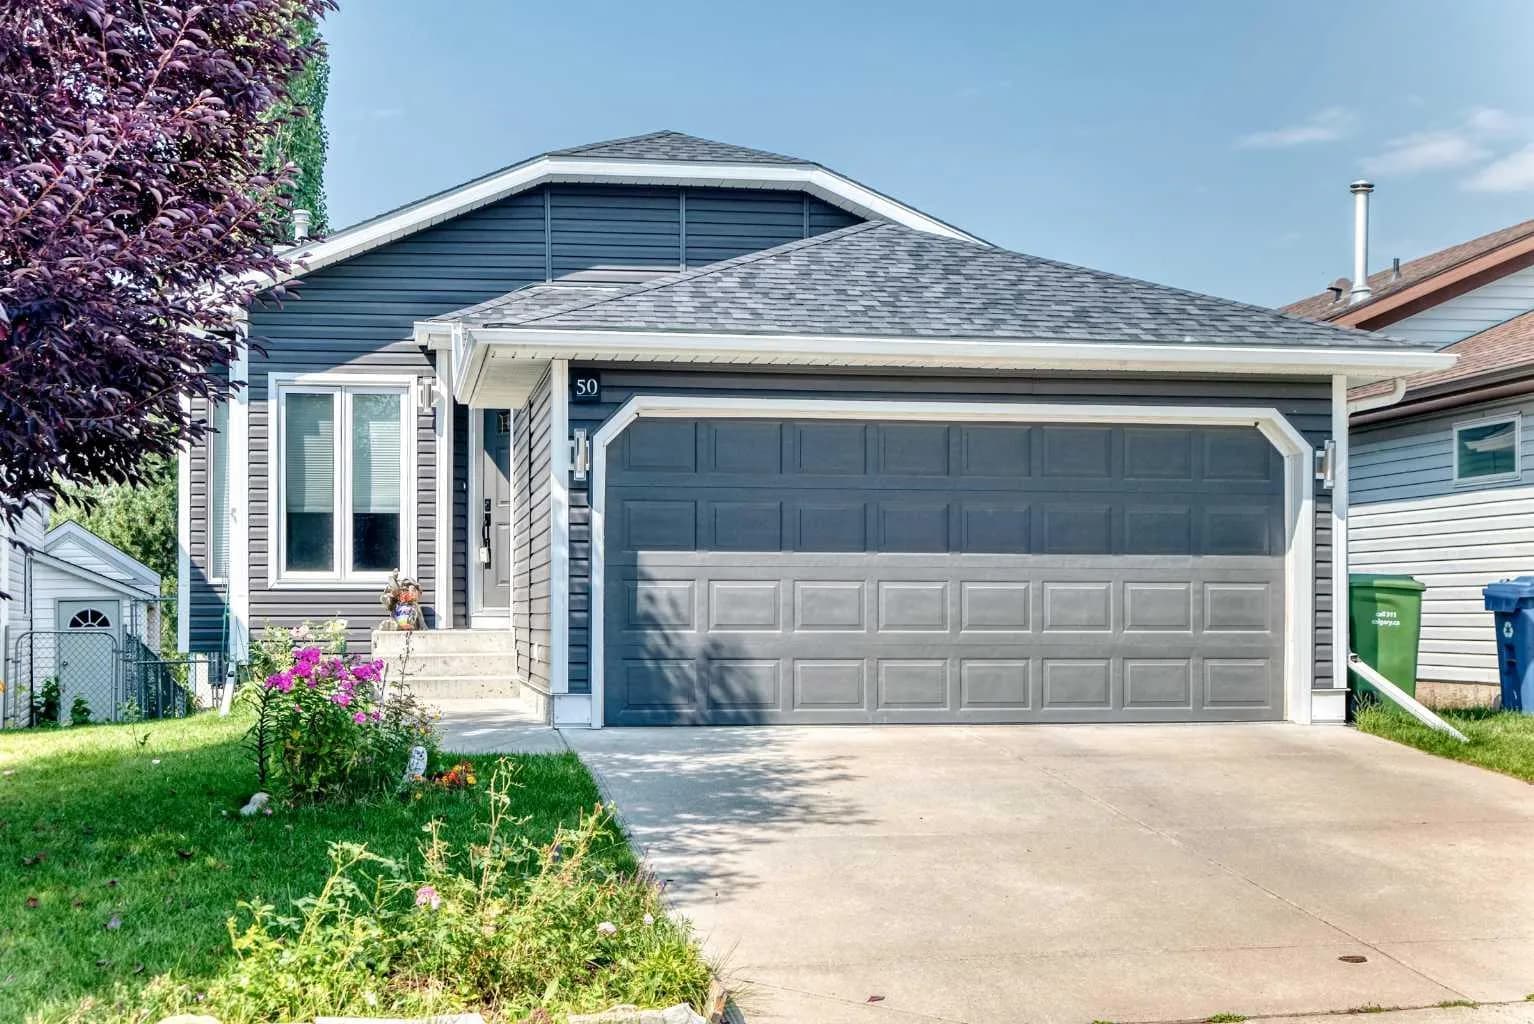
$665,900
$670/sq ft
50 Somerside Sw Manor, Calgary, Alberta T2Y 3G4
Somerset, Calgary
Listed 77 days ago
Listed by 2% Realty
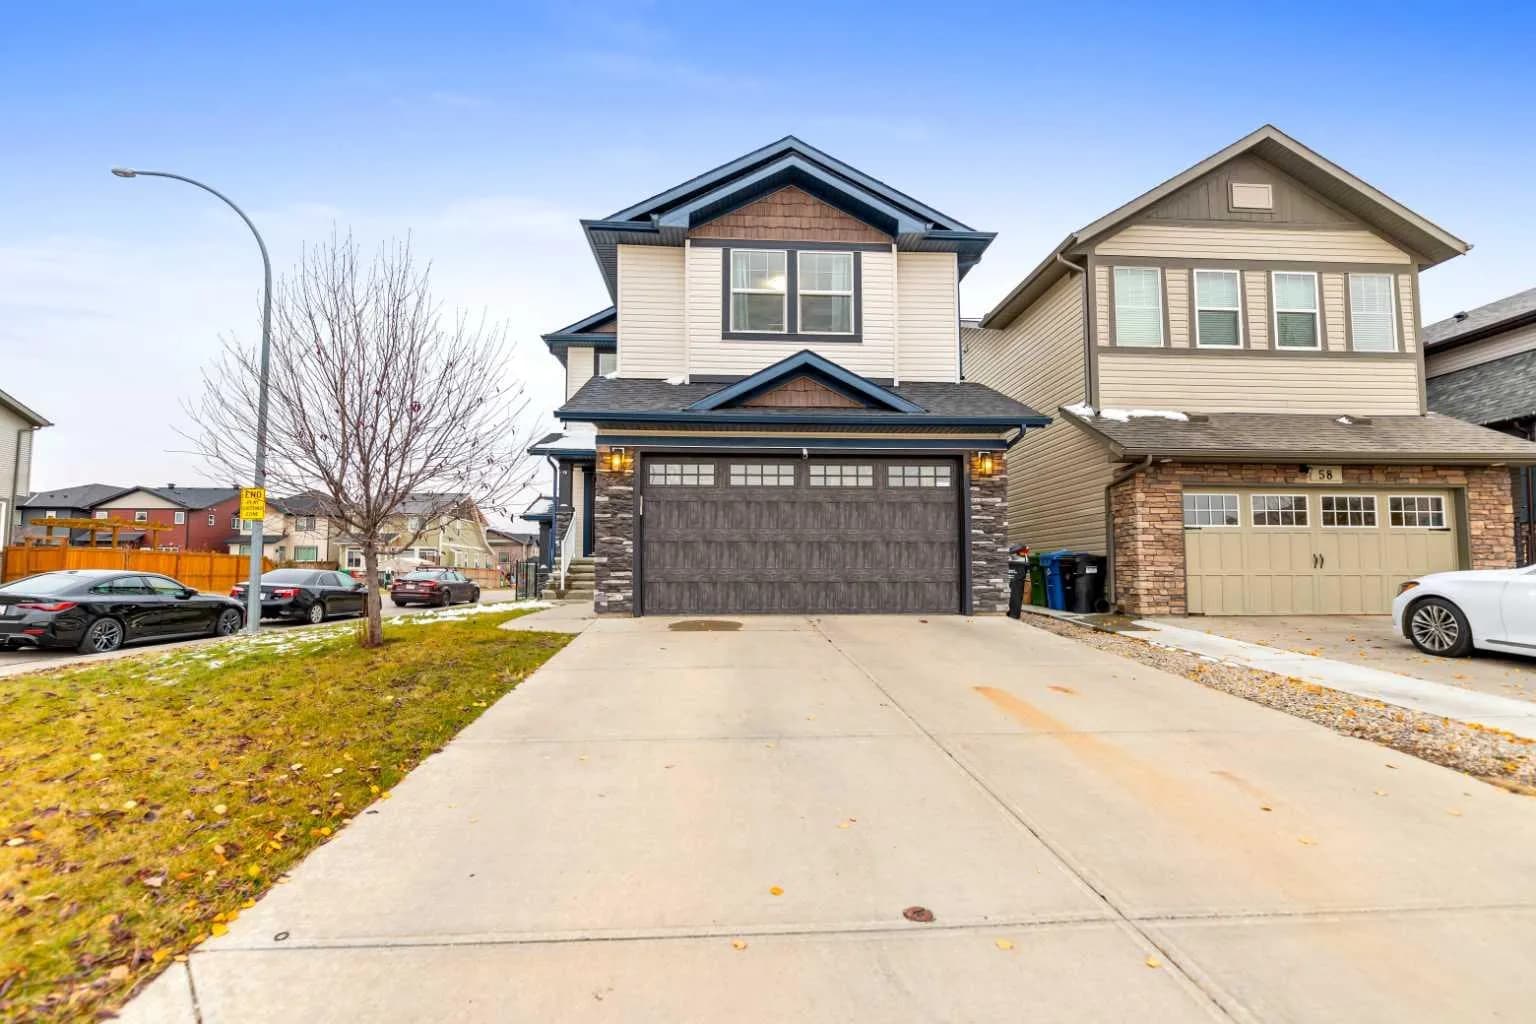
$665,800
$348/sq ft
62 Skyview Ranch Ne Street, Calgary, Alberta T3N0G9
Skyview Ranch, Calgary
Listed 10 days ago
Listed by eXp Realty
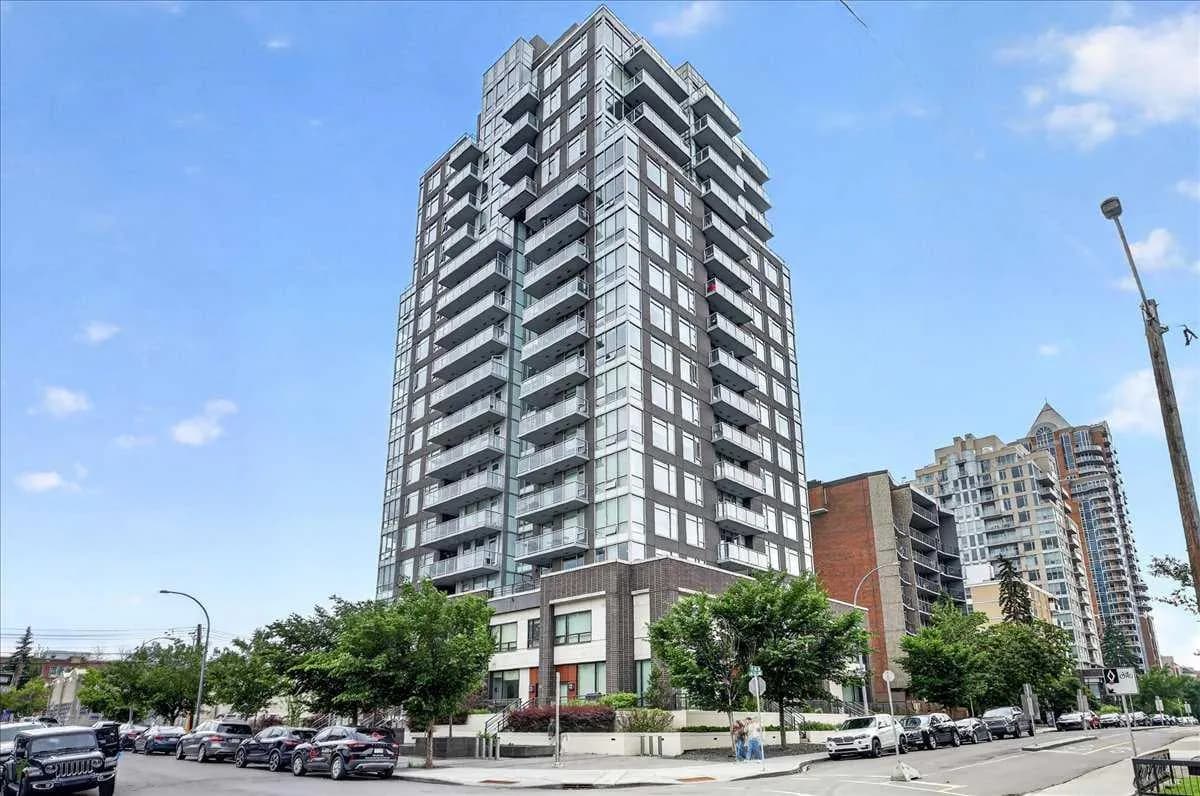
$665,000
$508/sq ft
1501 6 Street Unit 1305, Calgary, Alberta T2R 0Z7
Beltline, Calgary
Listed 130 days ago
Listed by Century 21 Bamber Realty LTD.