23 Sweetgrass Circle, Okotoks, Alberta T1S 4C4
$674,645
Bedrooms
Bathrooms
Sq Ft
Year Built
About This Property
This beautiful duplex home backs onto greenspace pathway with a 2-bedroom developed basement, 9' basement ceilings, lengthened garage, A/C rough-in, and added windows for a bright, open feel. Vaulted ceilings in the main floor common areas create an impressive gathering space, while the flex room with double French doors is perfect for an office, homework zone, or playroom. Enjoy LVP throughout the main, basement common areas, and primary bedroom, quartz countertops with undermount sinks, and a cozy electric fireplace with paint-grade mantel and tile below. Mudroom flip-top bench and coat rack keep busy days organized. Rear deck with glass railing and BBQ gas line is perfect for family time and entertaining. This energy-efficient home is Built Green certified and includes triple-pane windows, a high-efficiency furnace, and a solar chase for a solar-ready setup. Home includes blower door testing for energy efficiency, plus an electric car charger rough-in, it’s designed for sustainable, future-forward living. Featuring smart home technology, this home includes a programmable thermostat, ring camera doorbell, smart front door lock, smart and motion-activated switches—all seamlessly controlled via an Amazon Alexa touchscreen hub. Photos are representative.
Essential Information
Parking
Exterior
Community Information
Interior
Construction & Details
Inclusions
Appliances
Listing Details
Location
Loading map...
MLS® Number: A2355407
Listing Brokerage: Bode Platform Inc.
Data is deemed reliable but is not guaranteed accurate by Pillar 9™.
Monthly Payment Estimate
~$2,811/mo
Based on 20% down, 5.5% interest rate, 25-year amortization
Similar Properties
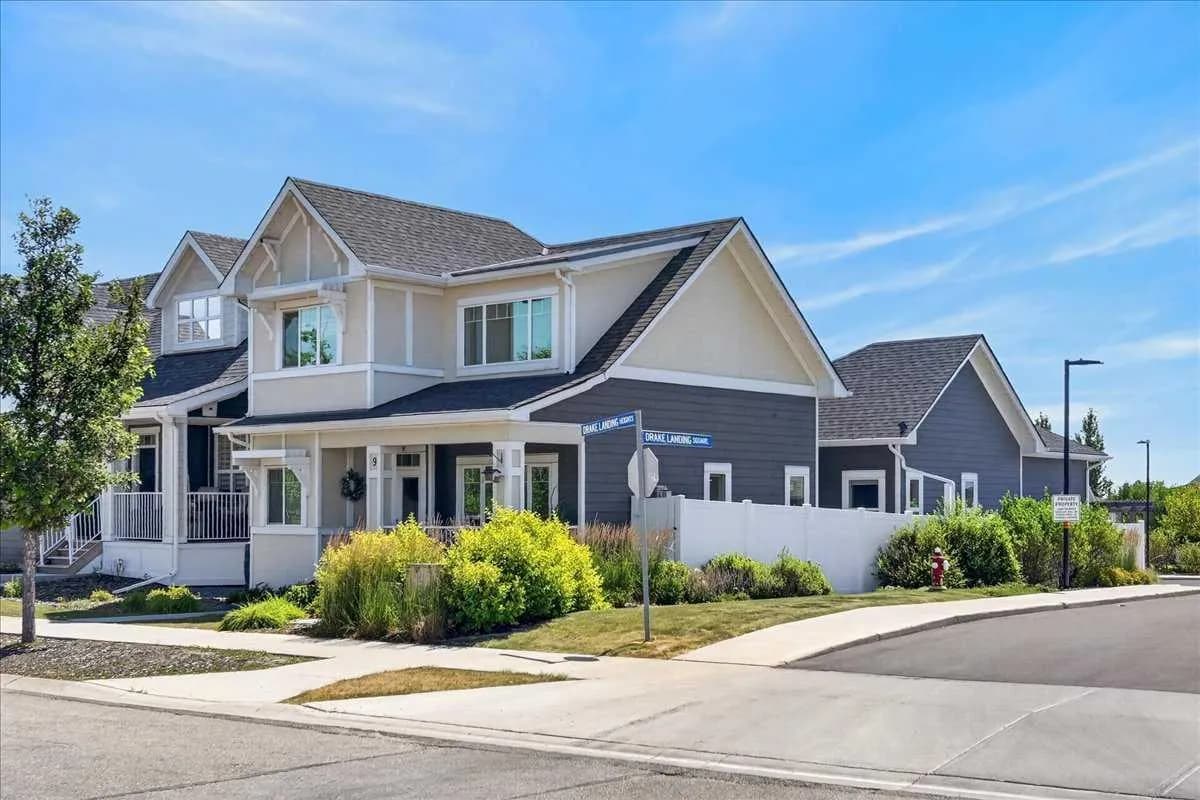
$875,000
$524/sq ft
9 Drake Landing Square, Okotoks, Alberta T1S 0R4
Drake Landing, Okotoks
Listed 88 days ago
Listed by RE/MAX Realty Professionals
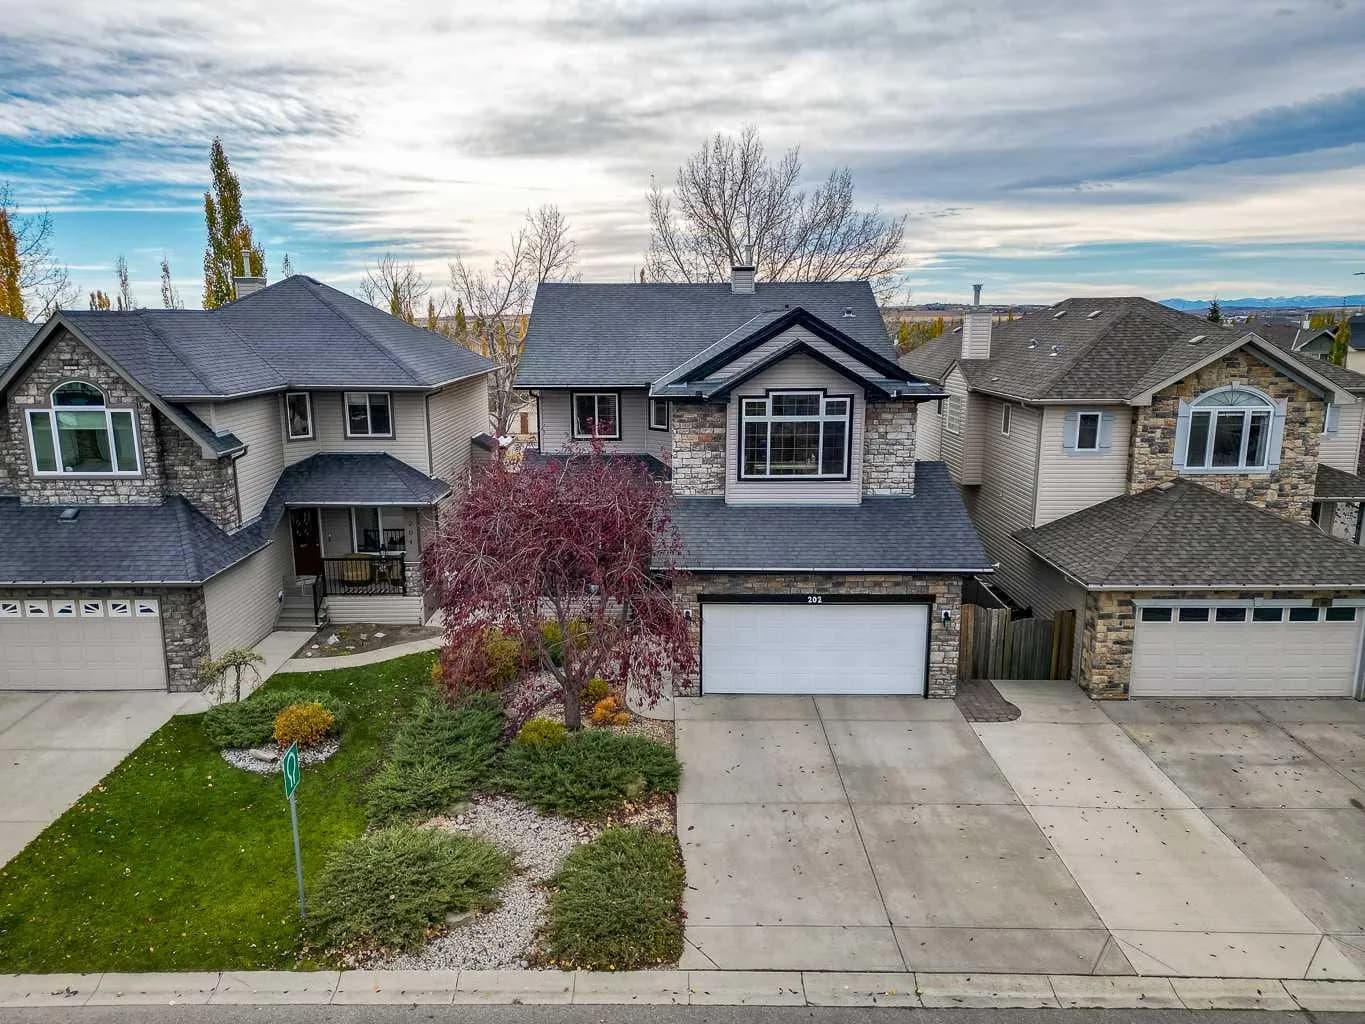
$835,000
$378/sq ft
202 Crystal Green Place, Okotoks, Alberta T1S2N4
Crystal Green, Okotoks
Listed 21 days ago
Listed by RE/MAX Complete Realty
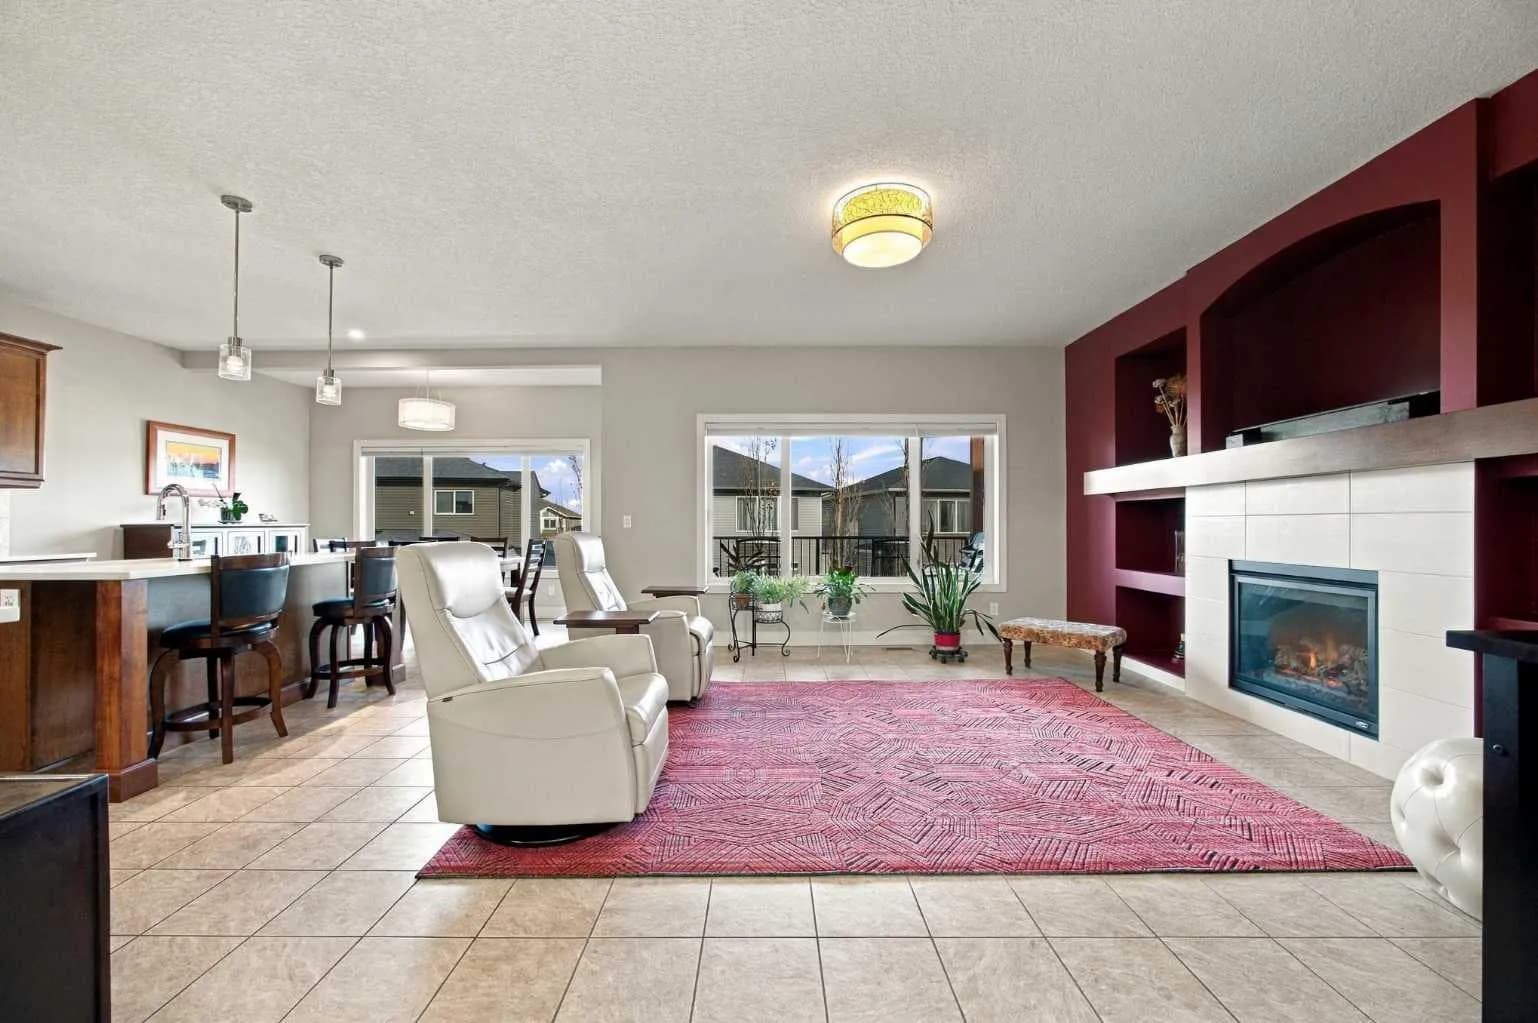
$820,000
$367/sq ft
25 Cimarron Springs Court, Okotoks, Alberta T1S0M1
Cimarron Springs, Okotoks
Listed 44 days ago
Listed by CIR Realty