42 Crestridge Sw Bay, Calgary, Alberta T3B 6H2
$750,000
Bedrooms
Bathrooms
Sq Ft
Year Built
About This Property
Welcome to this beautifully maintained villa bungalow in Crestmont, offering an energy-efficient design, modern finishes, and a low-maintenance lifestyle in one of Calgary’s most desirable communities. Originally completed in 2020 as a certified Built Green home, this property has been freshly painted throughout and is ready for its next owners. The main floor features vaulted ceilings, recessed lighting, contemporary fixtures, and expansive windows that fill the open-concept living space with natural light. The kitchen is both stylish and functional, with a spacious island, stainless steel appliances, sleek white cabinetry, and a tiled backsplash, flowing seamlessly into the dining and living areas. A striking gas fireplace creates a warm focal point, while power blinds in the living room offer added comfort and convenience. The primary bedroom is a relaxing retreat with its own power blinds, walk-in closet, and luxurious five-piece ensuite. A dedicated main-floor office, laundry room, and convenient half bath complete this level. Downstairs, the fully developed basement offers impressive ceiling height, oversized windows, a spacious recreation room with plenty of room for a pool table, two additional bedrooms, and a three-piece bathroom. The oversized garage features a durable epoxy floor and ample space to accommodate a full-size truck, while the single-step access into the home adds everyday convenience. Outside your door, enjoy miles of walking paths, parks, playgrounds, and the welcoming atmosphere of Crestmont, including its community hall, spray park, and year-round resident events. Shopping, dining, and everyday amenities are just a short drive away, with convenient access to downtown Calgary and the mountains. If you’re looking for the space of a bungalow, the comfort of modern living, and a lifestyle that makes it easy to enjoy both the city and the outdoors, this Crestmont home is well worth a closer look.
Essential Information
Parking
Exterior
Community Information
Interior
Construction & Details
Inclusions
Appliances
Listing Details
Location
Loading map...
MLS® Number: A2355391
Listing Brokerage: Real Broker
Data is deemed reliable but is not guaranteed accurate by Pillar 9™.
Monthly Payment Estimate
~$3,125/mo
Based on 20% down, 5.5% interest rate, 25-year amortization
Similar Properties
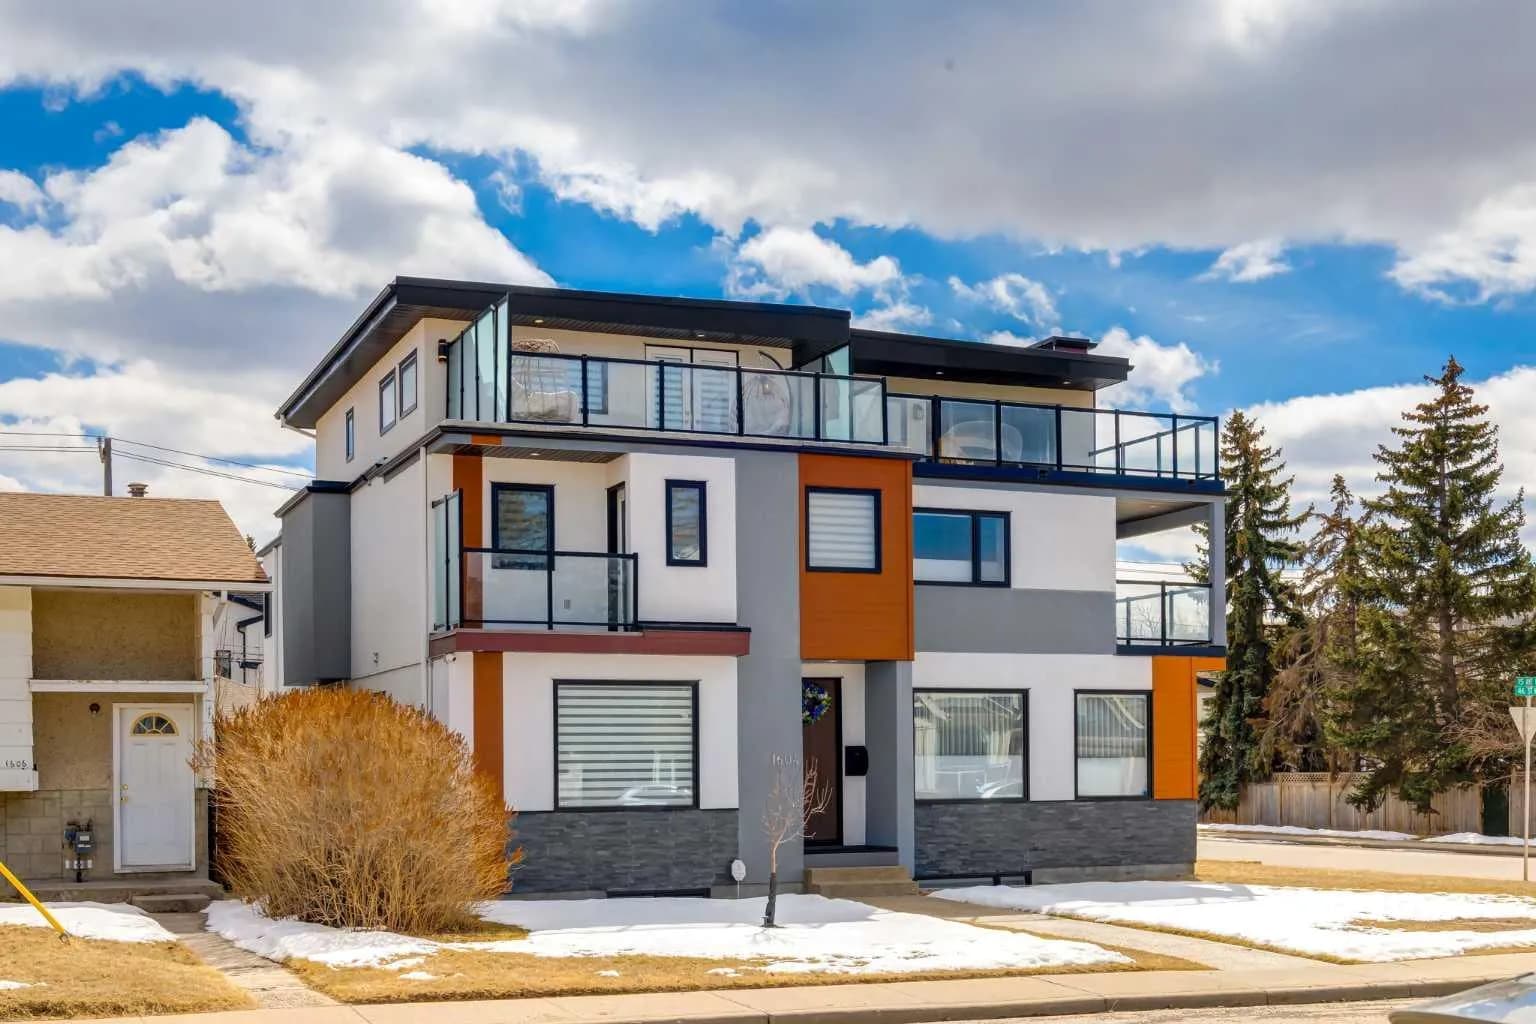
$975,000
$342/sq ft
1604 46 Nw Street, Calgary, Alberta T3B 1A9
Montgomery, Calgary
Listed 59 days ago
Listed by Bow Realty
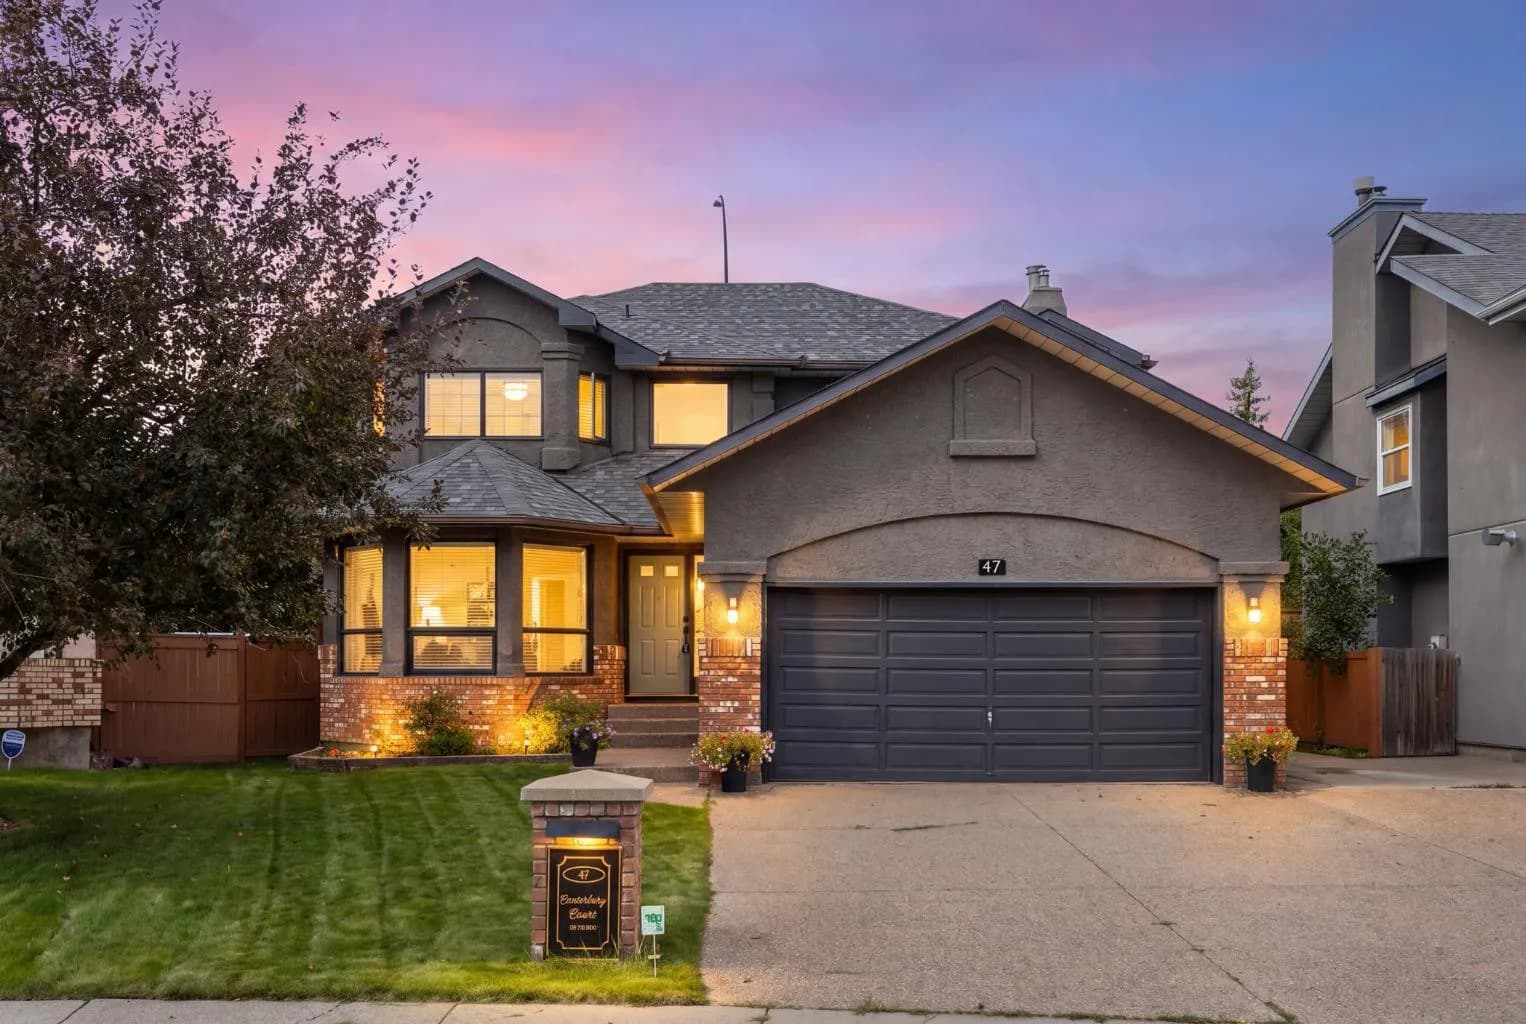
$975,000
$422/sq ft
47 Canterbury Sw Court, Calgary, Alberta T2W 6C2
Canyon Meadows, Calgary
Listed 57 days ago
Listed by RE/MAX First
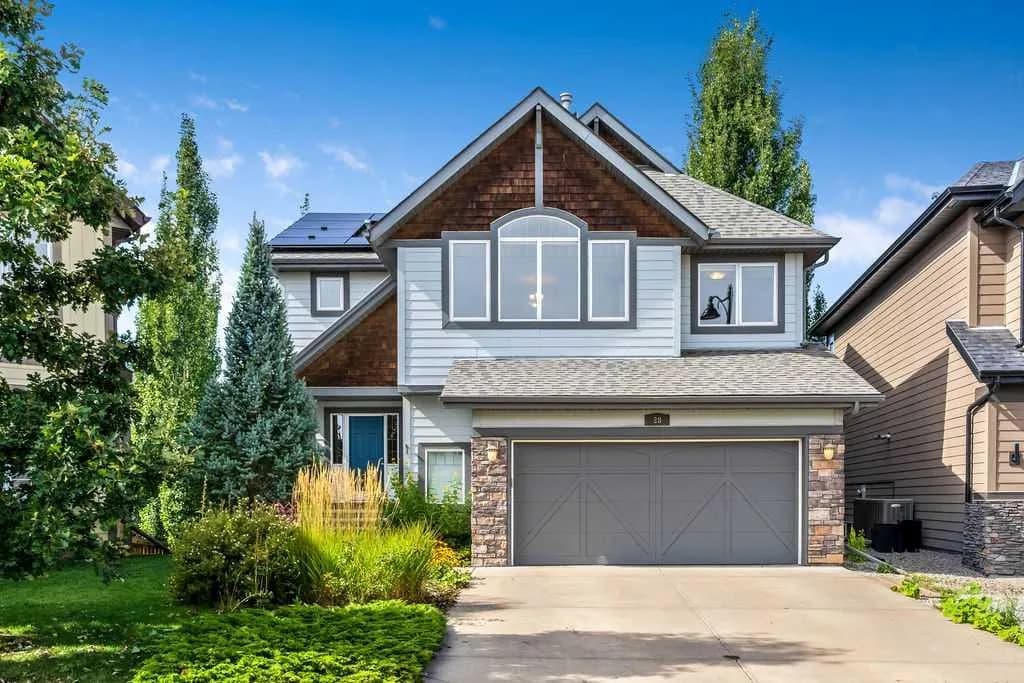
$975,000
$425/sq ft
28 Auburn Sound Se Terrace, Calgary, Alberta T3M 1L6
Auburn Bay, Calgary
Listed 57 days ago
Listed by RE/MAX First