55 Royal Abbey Nw Rise, Calgary, Alberta T3G 4Y5
$1,049,900
Bedrooms
Bathrooms
Sq Ft
Year Built
About This Property
Backing onto beautiful green space on a large, landscaped lot in Royal Oak, this distinctive home offers thoughtful design, inviting living spaces, and a peaceful setting. Built by boutique custom builder Dream West Homes, this property features unique architectural details and a warmth that sets it apart. The impressive front entrance welcomes you with soaring ceilings, beautiful tile detailing, a wood-and-wrought-iron staircase, and plenty of natural light from the large upper window. Just off the foyer, French doors open to a versatile den or formal dining room, ideal for a home office or additional entertaining space. Continuing through the main floor, you'll find a bright, open-concept kitchen, dining, and living area with large windows overlooking the backyard and green space with playground. The kitchen is truly the heart of this home, featuring two-tone cabinetry, custom hickory hardwood floors, a walk-in pantry, generous storage, and an impressive 10.5-foot island perfect for cooking and entertaining. The adjoining dining area is surrounded by windows on three sides, while the living room offers a cozy fireplace with custom built-in shelving. A convenient half bathroom completes the main floor. The upper level features three bedrooms, including a spacious primary retreat with oversized windows, a cedar-lined storage bench, and a beautiful ensuite with vaulted ceilings and dual sinks. Two additional bedrooms and a full bathroom complete the upper level. The fully finished basement offers a spacious recreation and games room with large windows that fill the space with natural light. A generously sized utility room provides plenty of additional storage. Outside, the beautifully landscaped backyard overlooks the neighbouring green space, with a northwest-facing deck featuring glass railings and convenient storage underneath. The 18-foot front porch offers another inviting space to enjoy the outdoors. Located in the welcoming community of Royal Oak, known for its peaceful residential streets, parks, pathways, and cul-de-sacs, this home offers convenient access to major roadways for an easy commute downtown or a weekend escape to the mountains. A thoughtfully designed home in a beautiful setting, ready for its next chapter.
Essential Information
Parking
Exterior
Community Information
Interior
Construction & Details
Inclusions
Appliances
Listing Details
Location
Loading map...
MLS® Number: A2355369
Listing Brokerage: CIR Realty
Data is deemed reliable but is not guaranteed accurate by Pillar 9™.
Monthly Payment Estimate
~$4,375/mo
Based on 20% down, 5.5% interest rate, 25-year amortization
Similar Properties
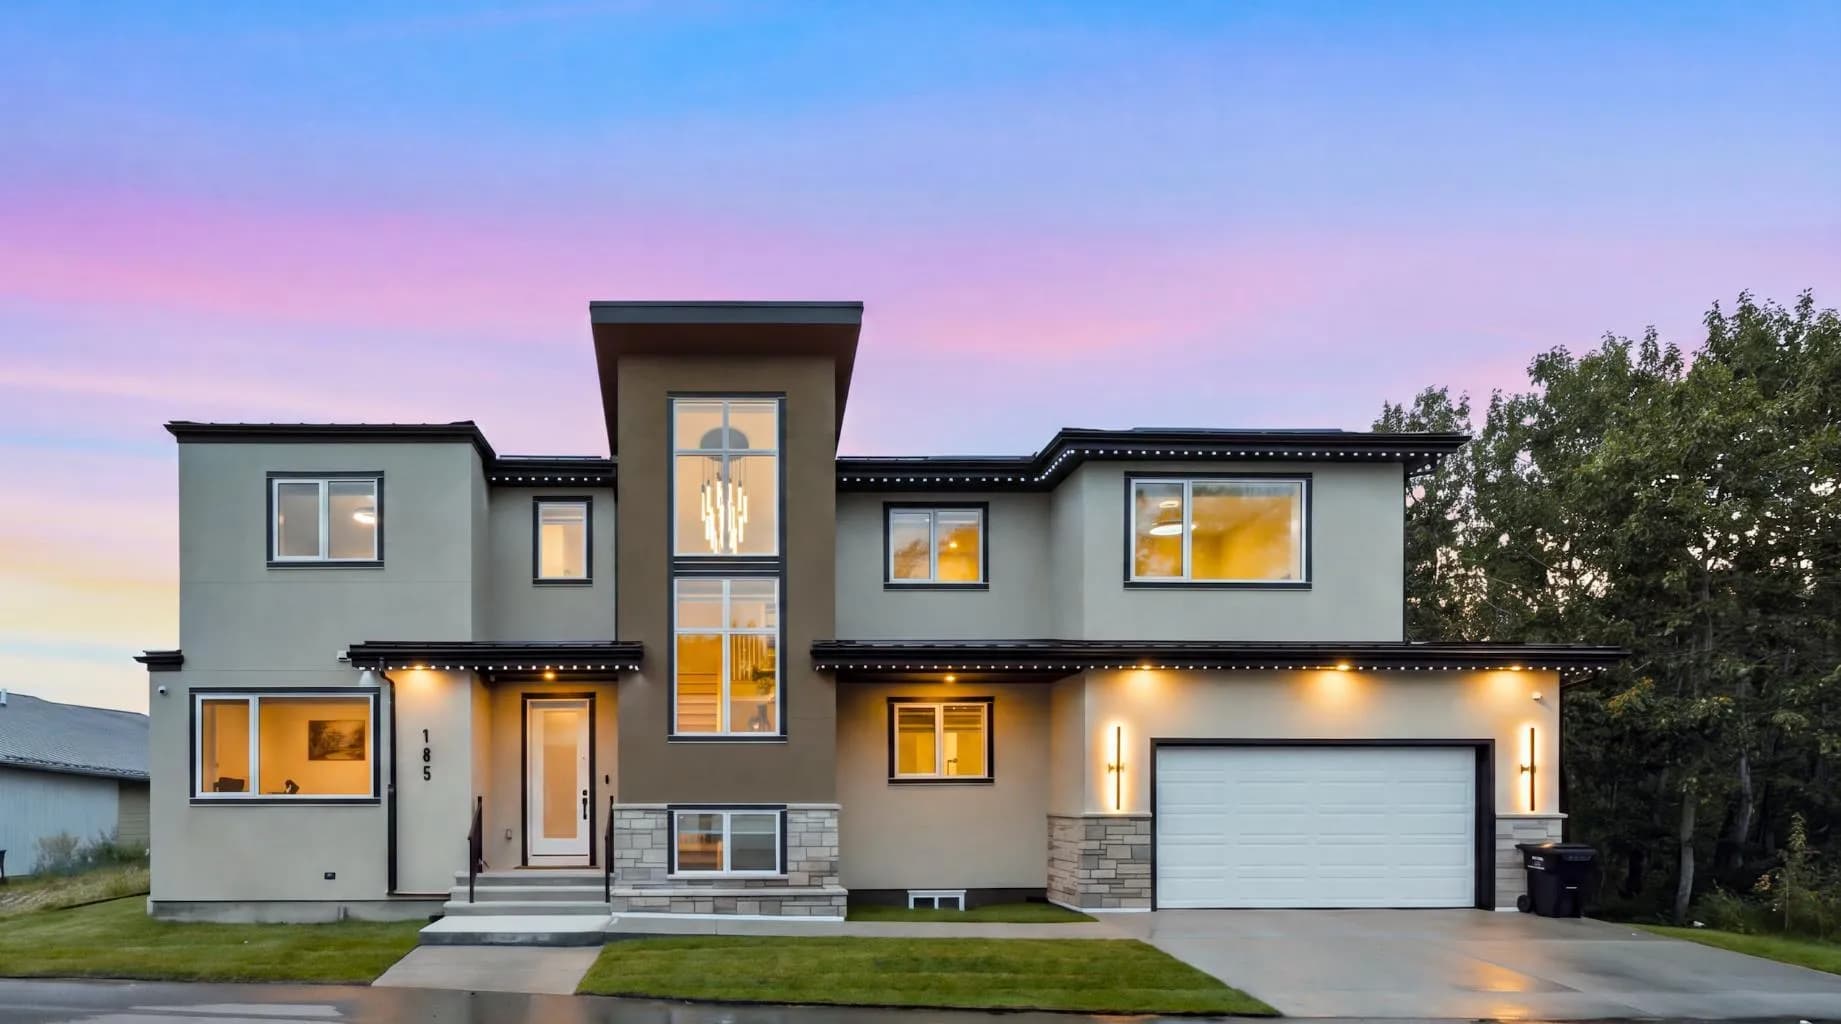
$1,349,999
$483/sq ft
105 Rockhaven Nw Green, Calgary, Alberta T3G 0C5
Rocky Ridge, Calgary
Listed 40 days ago
Listed by Town Residential
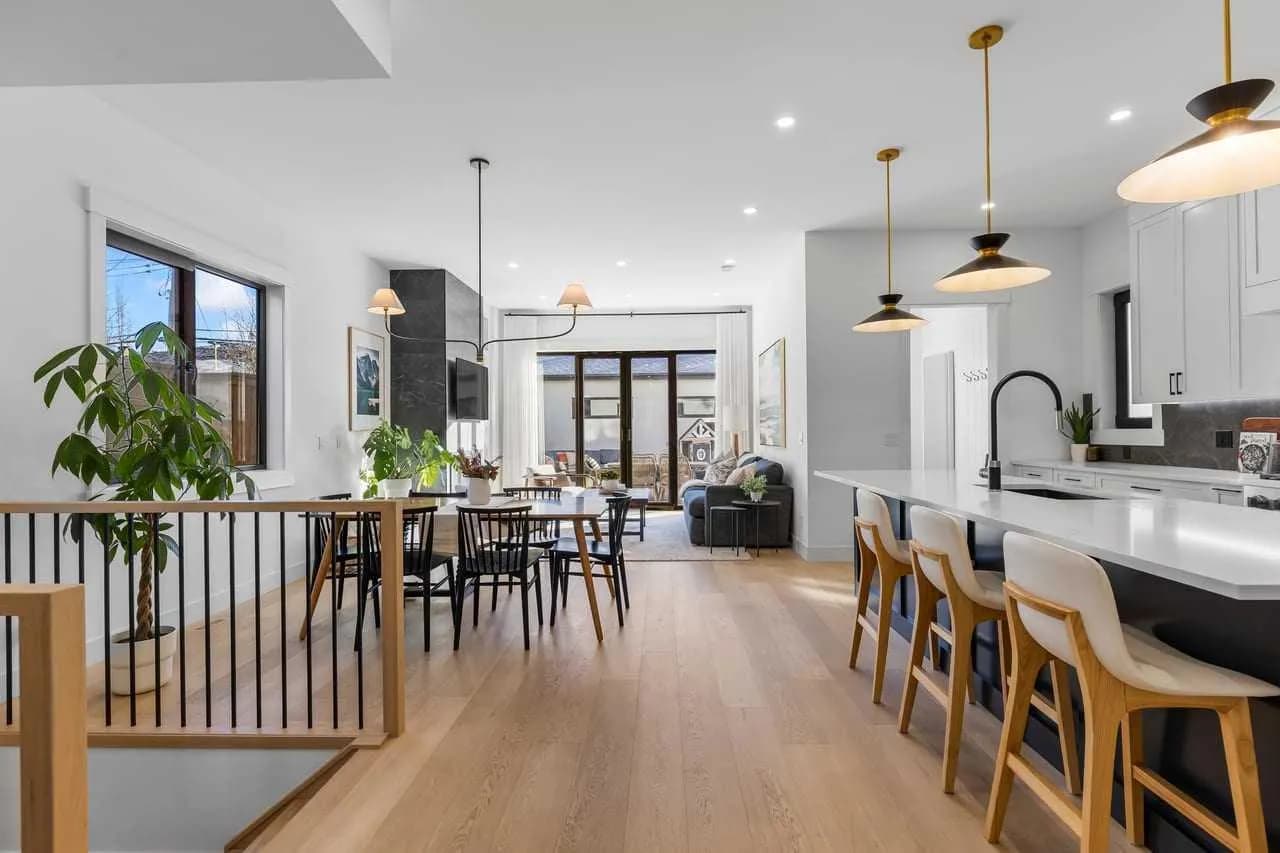
$1,349,900
$546/sq ft
532 37 Sw Street, Calgary, Alberta T3C 1R6
Spruce Cliff, Calgary
Listed 4 days ago
Listed by Charles
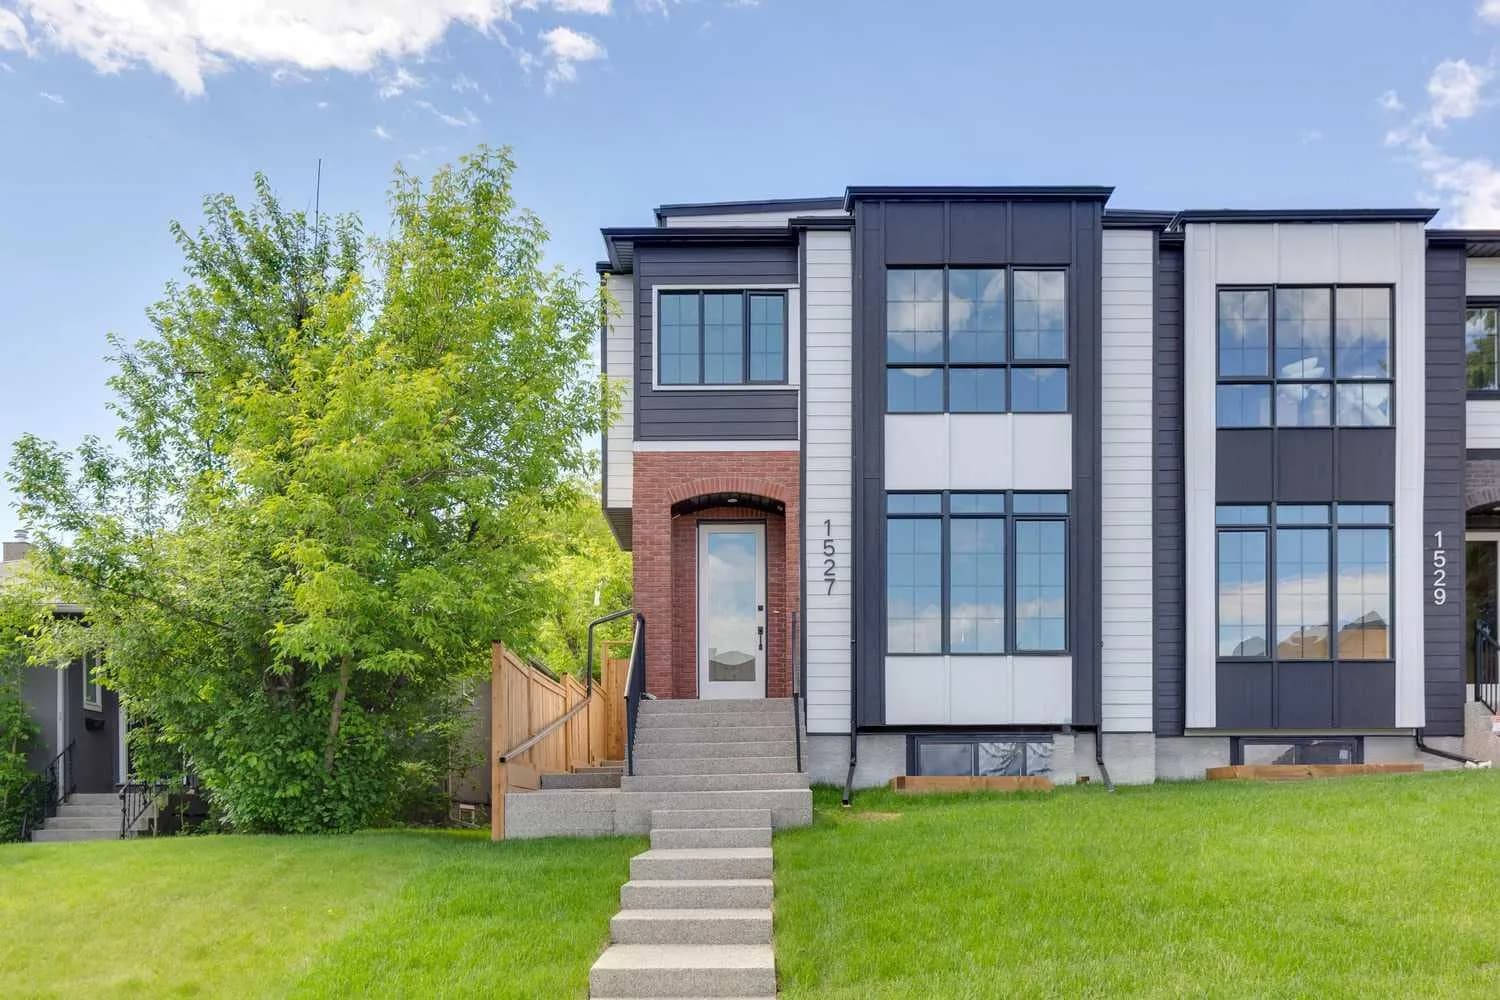
$1,349,000
$514/sq ft
1527 29 Sw Avenue, Calgary, Alberta T2T 1M4
South Calgary, Calgary
Listed 61 days ago
Listed by RE/MAX Realty Professionals