10711 Mapleglen Se Crescent, Calgary, Alberta T2J1X1
$769,000
Bedrooms
Bathrooms
Sq Ft
Year Built
About This Property
Attention All interested Buyers and Renovators.Beautiful Home in the Sought after community of Maple.Ridge.The house under went extensive renovations in the mid 1980s.The kitchen has custom cabinets,and are still very stylish for todays sophisticated purchasers.Main level windows were replaced several years ago with modern Triple pane units.The home was originally 3 Bedrooms converted to 2 large Bedrooms.The primary (master)Bedroom has its own Ensuite.Living Room has a brick fireplace with natural gas insert.Massive private deck off the kitchen for your family get togethers.The basement while somewhat dated, is fully functional as it is.There is a ton of space here that could be converted into your new ideas.Large double detached garage. Shingles and deck were replaced approximately 9 years ago.Please note the listing agent is related to the sellers Estate and has an interest in the property.New RPR with Compliance issued October 26th 2026 so you know what you are buying.Agents please read private remarks.
Essential Information
Parking
Exterior
Community Information
Interior
Construction & Details
Inclusions
Appliances
Listing Details
Location
Loading map...
MLS® Number: A2355363
Listing Brokerage: CIR Realty
Data is deemed reliable but is not guaranteed accurate by Pillar 9™.
Monthly Payment Estimate
~$3,204/mo
Based on 20% down, 5.5% interest rate, 25-year amortization
Similar Properties

$999,000
$520/sq ft
5104 21 Nw Avenue, Calgary, Alberta T3B 0X4
Montgomery, Calgary
Listed 205 days ago
Listed by eXp Realty
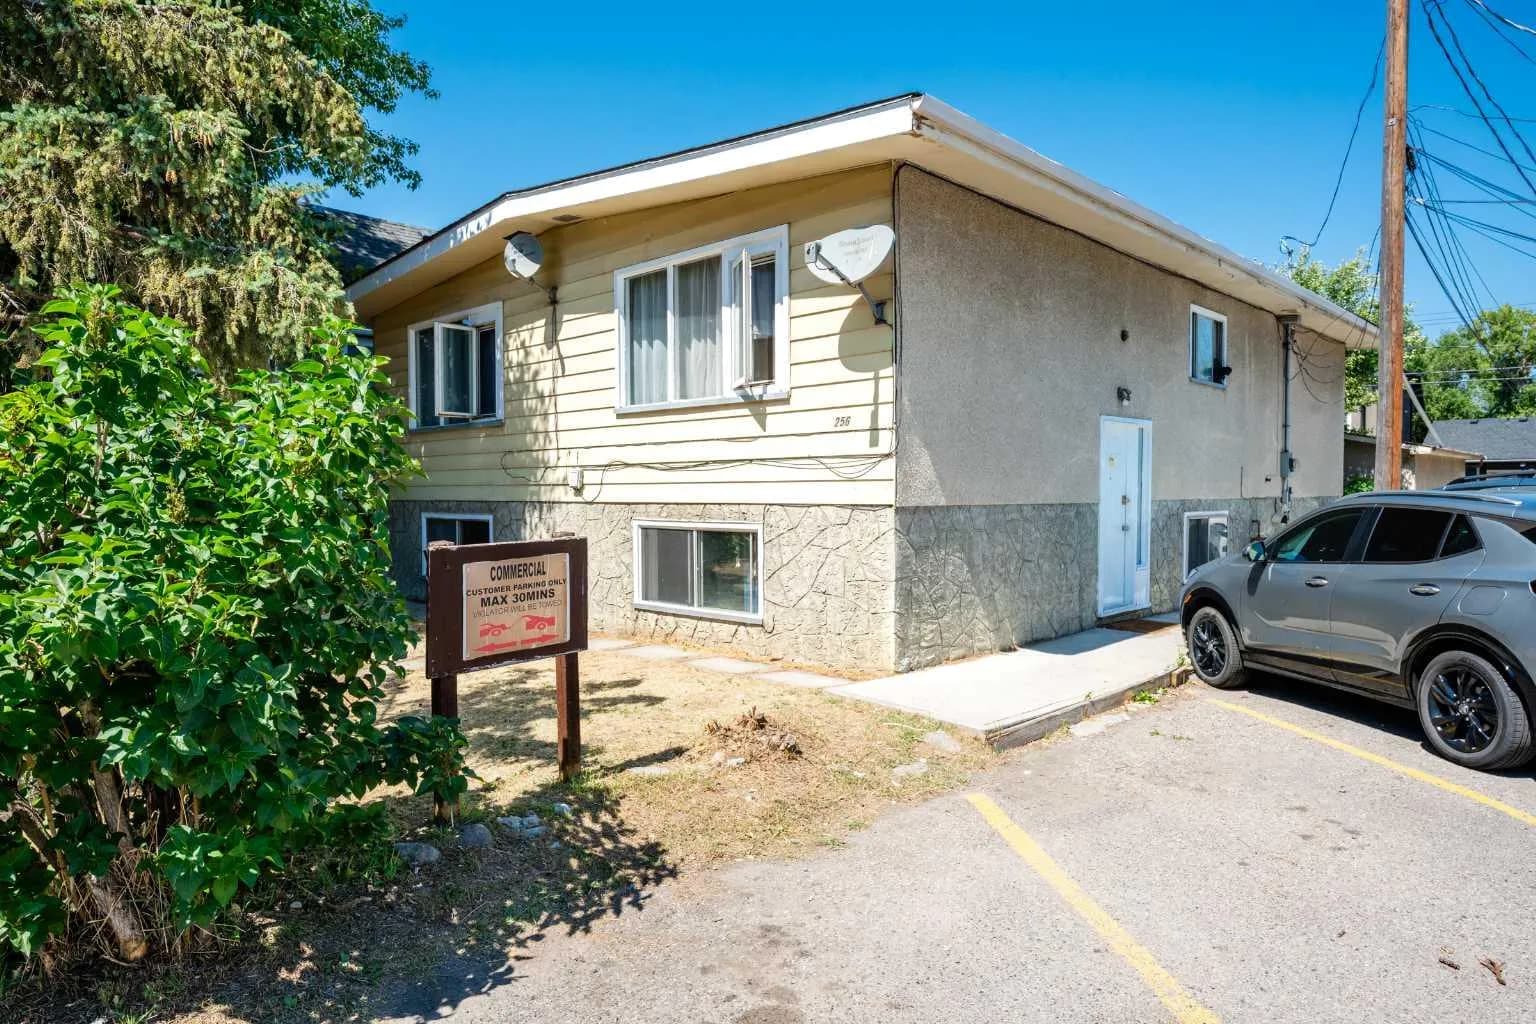
$999,000
$730/sq ft
254 23 Ne Avenue, Calgary, Alberta T2E 1V7
Tuxedo Park, Calgary
Listed 102 days ago
Listed by First Place Realty
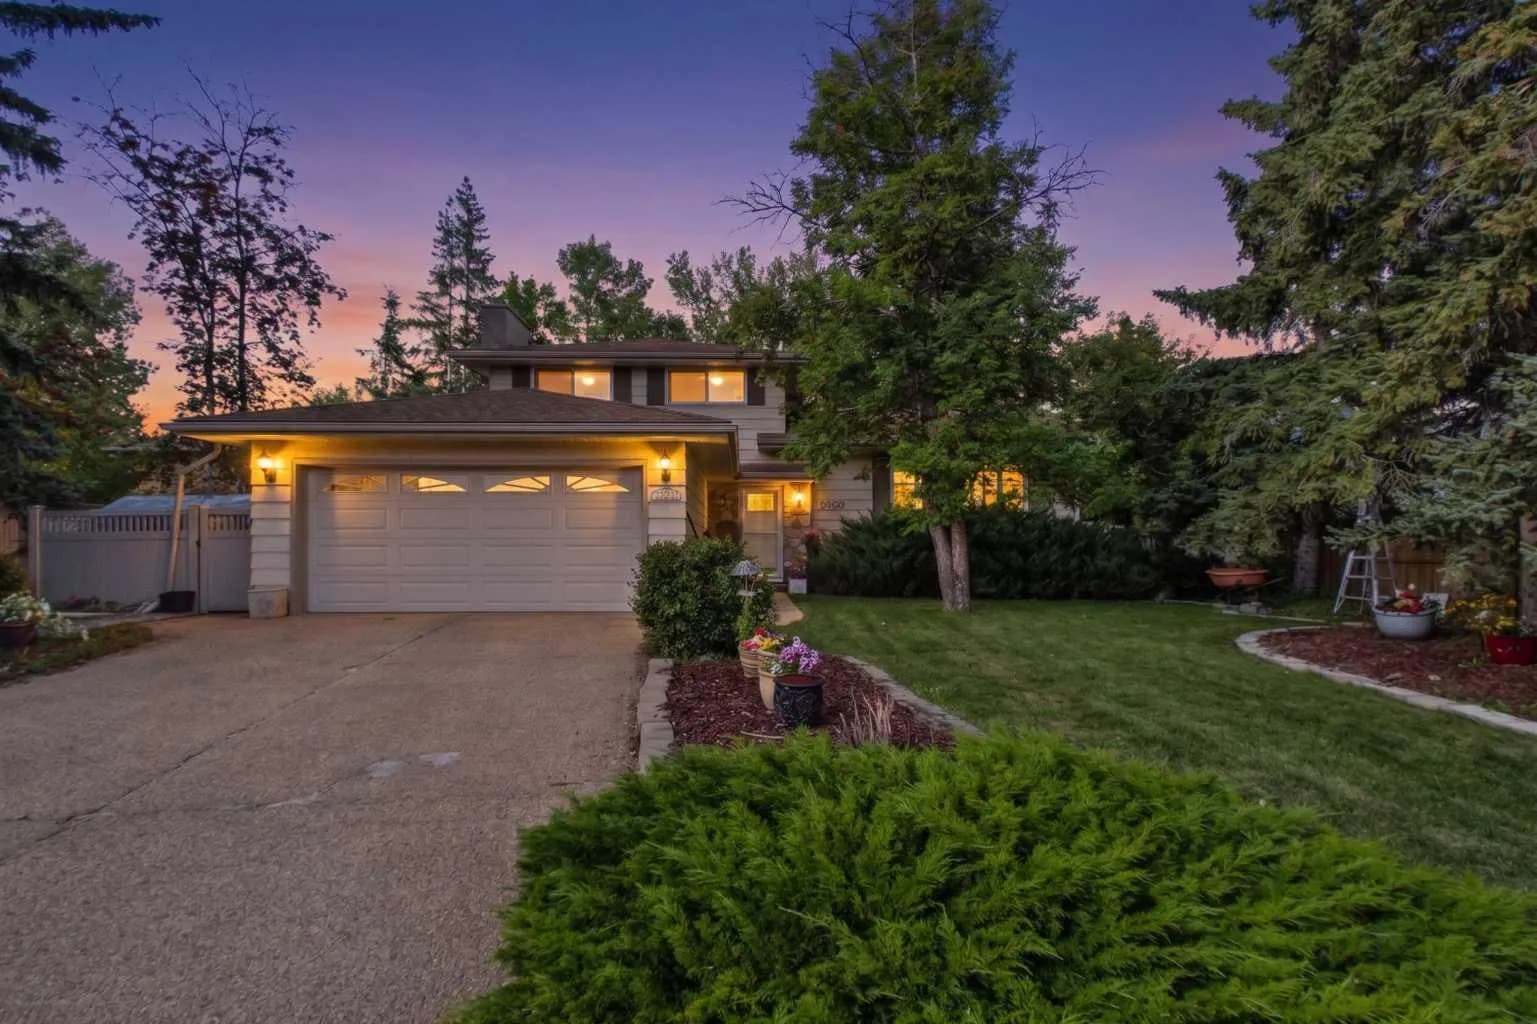
$999,000
$529/sq ft
10716 Mapleshire Se Crescent, Calgary, Alberta T2J1Y9
Maple Ridge, Calgary
Listed 60 days ago
Listed by CIR Realty