1001 14 Sw Avenue Unit 804, Calgary, Alberta T3N 0P1
$318,000
Bedrooms
Bathrooms
Sq Ft
Year Built
About This Property
Opportunity for investors and buyers looking to enjoy Calgary’s vibrant Beltline! Discover an exciting opportunity to own a 2 bedroom, 2 bathroom condo in the sought-after Cozart complex, offering an appealing combination of location, lifestyle and investment potential. Featuring approximately 1,150 sq. ft. of living space, this unit offers an open-concept layout with beautiful downtown views from the living and dining room windows. The functional floor plan provides two bedrooms and two bathrooms, making it an attractive option for first-time buyers, professionals, roommates or investors. Enjoy the benefits of this concrete-built building, offering enhanced sound insulation and a greater sense of privacy. Building amenities include an assigned parking stall, fitness room, party room, car wash bay and the impressive Sky Lounge rooftop patio, where you can take in breathtaking city views. Step outside and experience the best of urban living! You’re just moments from vibrant 17th Avenue, downtown Calgary, popular restaurants, cafés, shopping, parks and public transit. Whether you’re commuting to work, meeting friends or enjoying the city’s lively atmosphere, this location puts convenience and lifestyle at your doorstep. Offered as a foreclosure opportunity, this property presents an option for buyers seeking an affordable opportunity or investors looking to expand their portfolio. Book your private showing today and explore the possibilities!
Essential Information
Parking
Exterior
Community Information
Interior
Construction & Details
Inclusions
Appliances
Listing Details
Location
Loading map...
MLS® Number: A2355343
Listing Brokerage: RE/MAX House of Real Estate
Data is deemed reliable but is not guaranteed accurate by Pillar 9™.
Monthly Payment Estimate
~$1,325/mo
Based on 20% down, 5.5% interest rate, 25-year amortization
Similar Properties
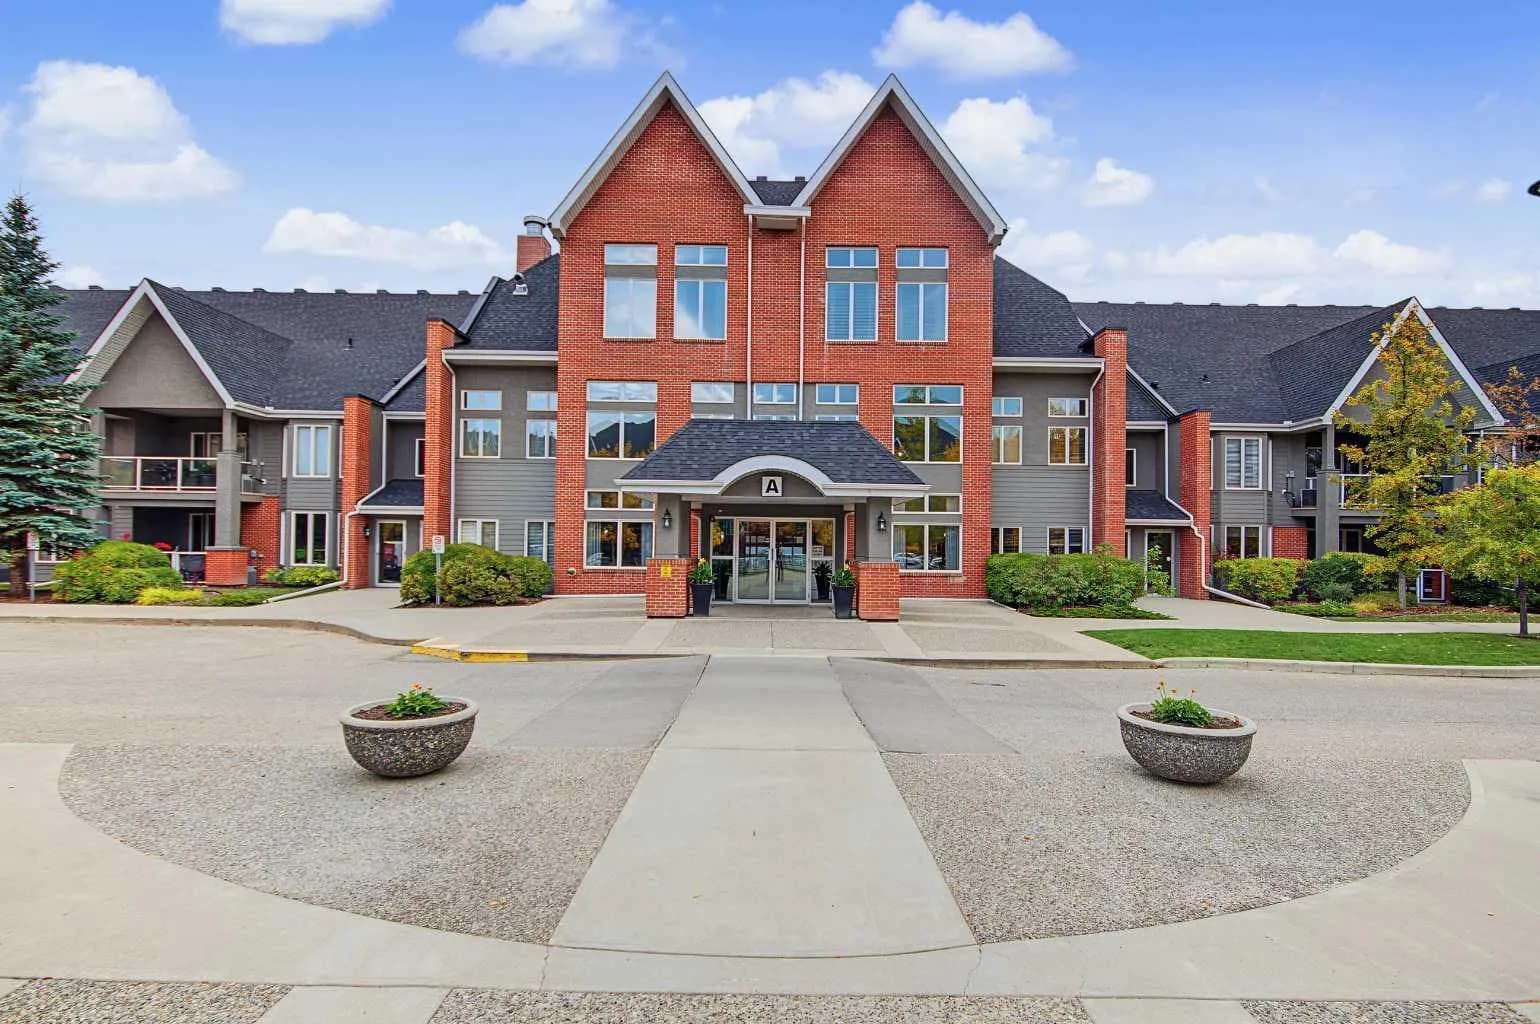
$412,534
$416/sq ft
15 Everstone Sw Drive Unit 209, Calgary, Alberta T2Y 5B5
Evergreen, Calgary
Listed 40 days ago
Listed by RE/MAX First

$410,000
$492/sq ft
8355 19 Sw Avenue Unit 110, Calgary, Alberta T3H 6G3
Springbank Hill, Calgary
Listed 278 days ago
Listed by Honestdoor Inc.
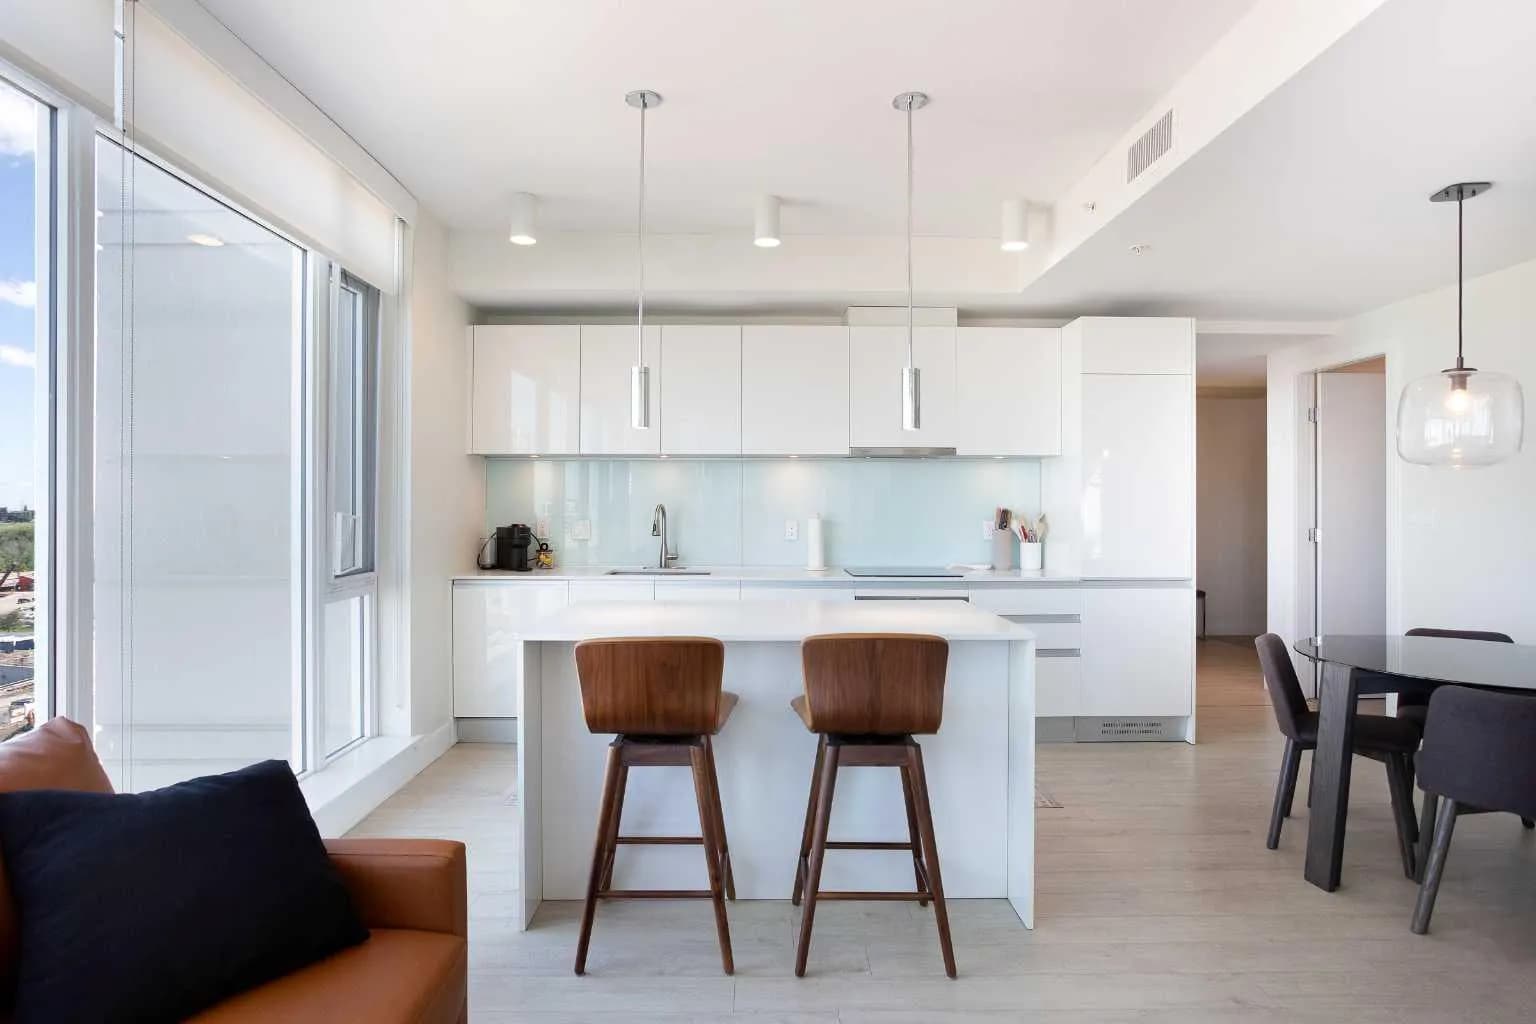
$410,000
$563/sq ft
1188 3 Se Street Unit 1204, Calgary, Alberta T2G 1H8
Beltline, Calgary
Listed 247 days ago
Listed by Real Broker