619 Confluence Se Way Unit 124, Calgary, Alberta T2G0G1
$290,000
Bedrooms
Bathrooms
Sq Ft
Year Built
About This Property
Welcome to 619 Confluence Way SE, a beautifully designed residence offering a rare combination of architectural charm, modern finishes, and an unbeatable inner-city location. With its distinctive brick exterior, private street-level entrance, and expansive gated outdoor patio, this home offers a unique alternative to traditional condo living. Inside, soaring 9-foot ceilings, oversized windows, and an open-concept layout create a bright and inviting space filled with natural light. The thoughtfully designed kitchen features quartz countertops, stainless steel appliances, generous cabinetry, and a movable island that offers flexibility for both everyday living and entertaining. The spacious living area provides plenty of room to relax or host friends, while privacy blinds throughout add comfort and convenience. The bedroom offers ample closet space and direct access to the well-appointed bathroom through a convenient cheater ensuite. Beyond the home itself, residents enjoy an impressive collection of amenities, including a fitness centre, yoga studio, guest suite, and a top-floor social space featuring a billiards table, workspaces, and an entertaining lounge with a kitchen and bar. Underground parking and a separate storage locker complete the package. Step outside and discover the vibrant restaurants, independent cafés, and neighbourhood destinations that make East Village one of Calgary's most exciting urban communities. Enjoy morning walks along the Bow River, bike rides through Calgary's extensive pathway network, or an afternoon exploring nearby St. Patrick's Island. With the RiverWalk, downtown core, and an abundance of dining and entertainment options just moments from your door, this is an exceptional opportunity to enjoy a connected, walkable lifestyle without sacrificing comfort or character. A distinctive home in a dynamic neighbourhood, offering the very best of inner-city Calgary living.
Essential Information
Parking
Exterior
Community Information
Interior
Construction & Details
Inclusions
Appliances
Listing Details
Location
Loading map...
MLS® Number: A2355301
Listing Brokerage: RE/MAX House of Real Estate
Data is deemed reliable but is not guaranteed accurate by Pillar 9™.
Monthly Payment Estimate
~$1,208/mo
Based on 20% down, 5.5% interest rate, 25-year amortization
Similar Properties
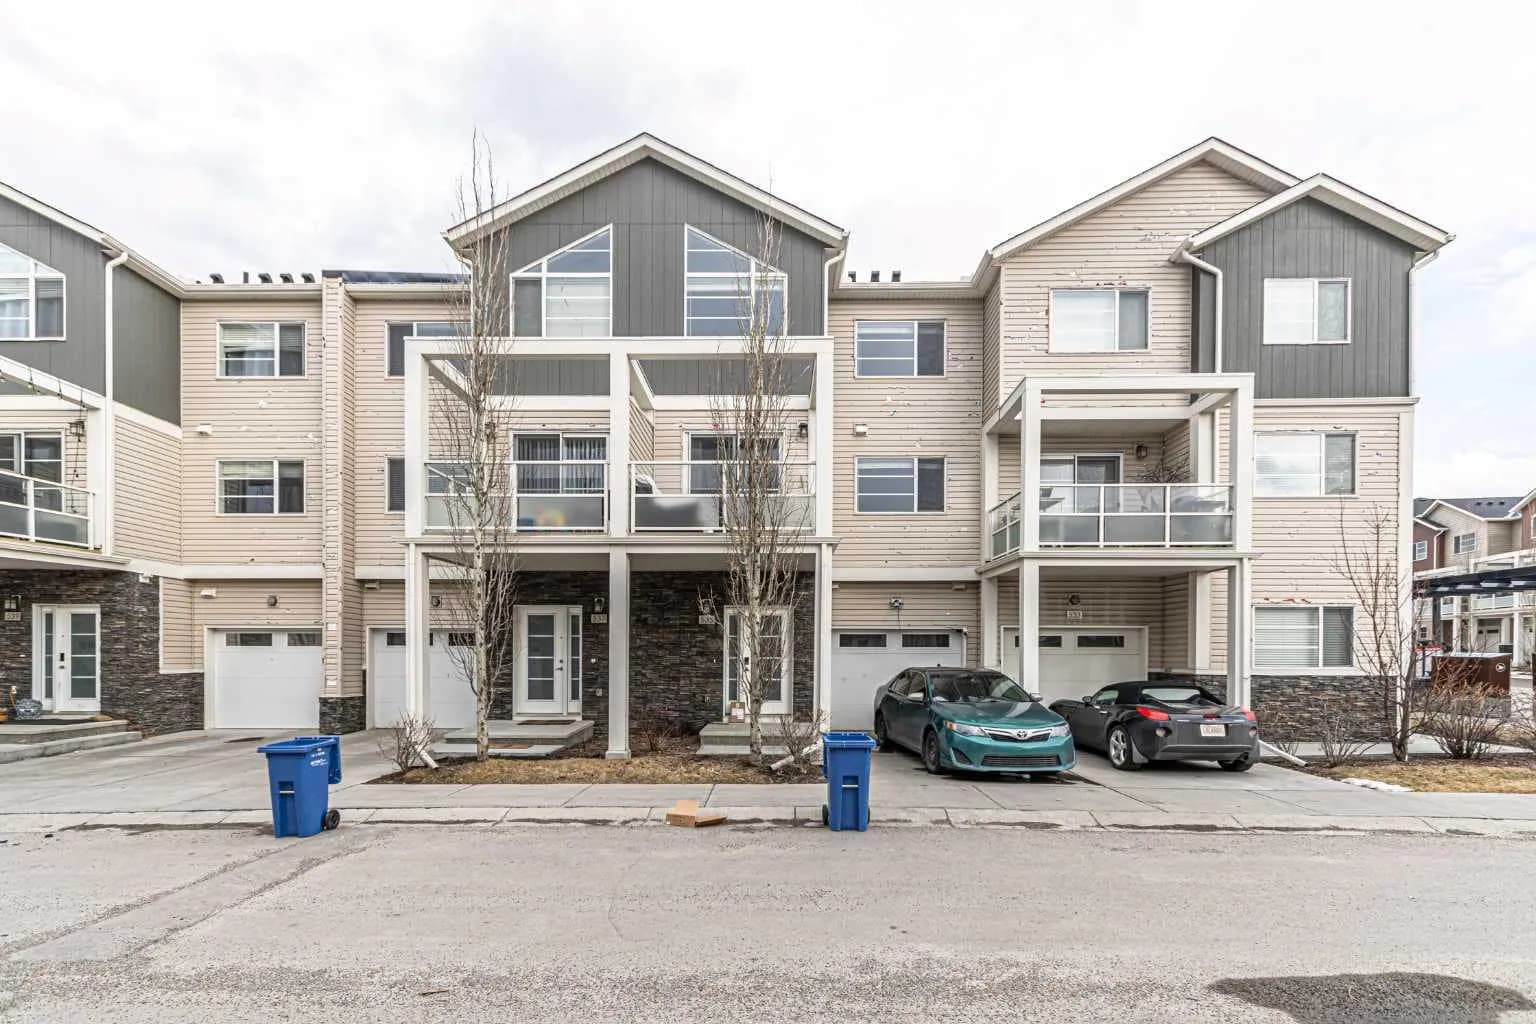
$375,000
$264/sq ft
535 Redstone Ne View, Calgary, Alberta T3N 0M0
Redstone, Calgary
Listed 125 days ago
Listed by TREC The Real Estate Company
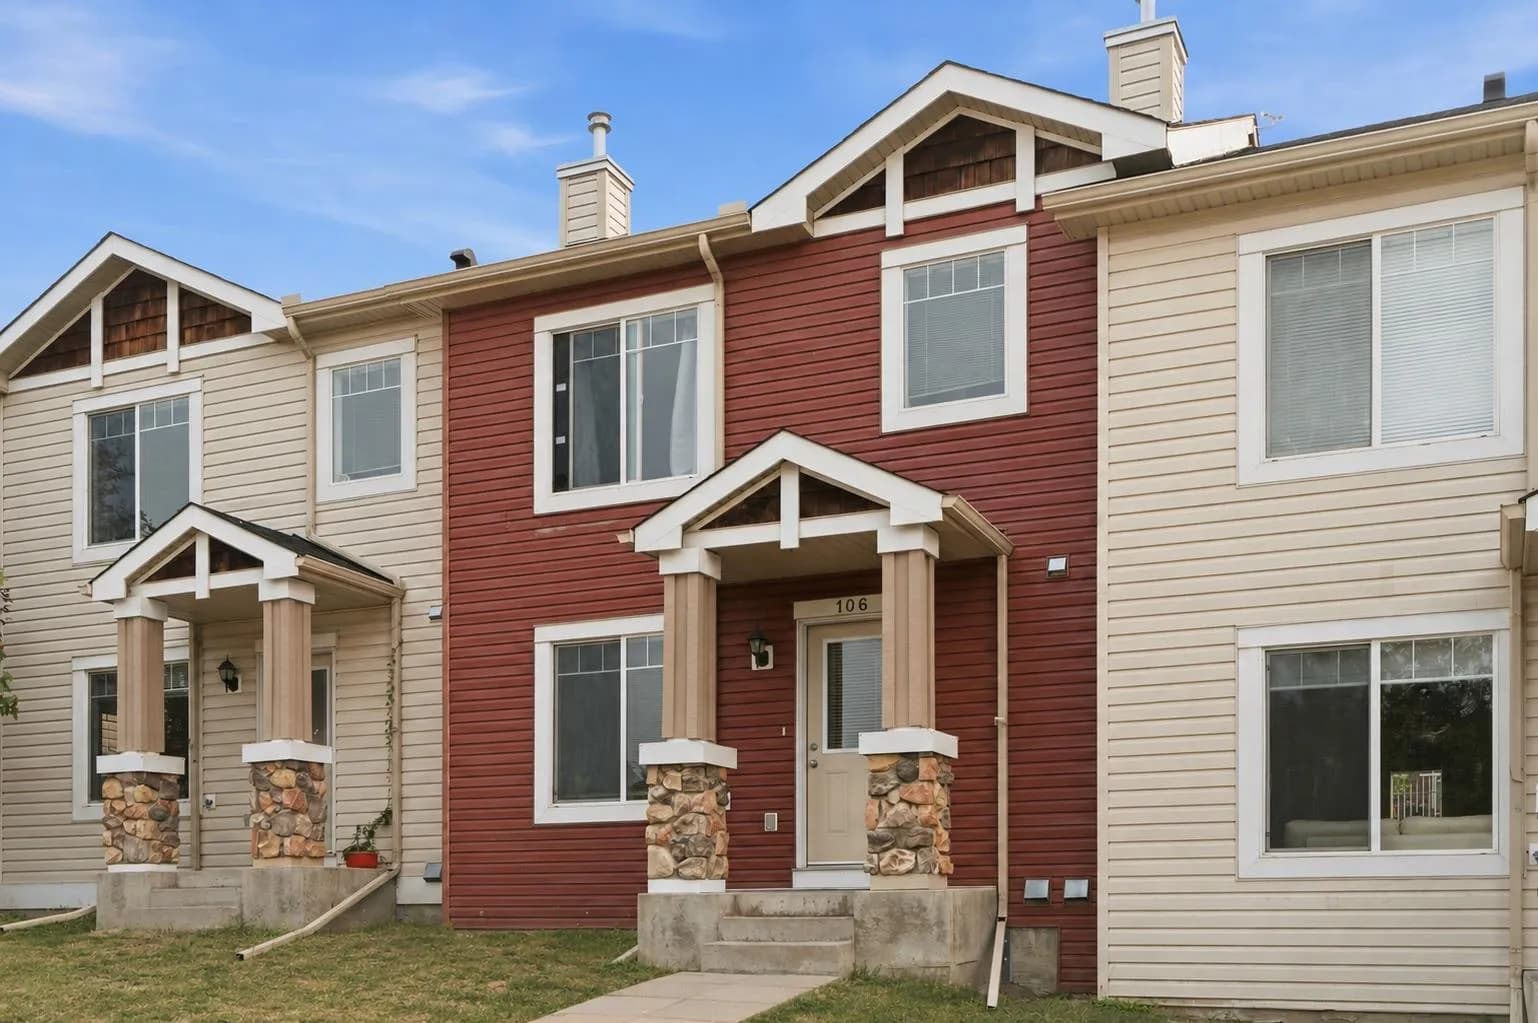
$375,000
$328/sq ft
106 Panamount Nw Drive, Calgary, Alberta T3K 6K3
Panorama Hills, Calgary
Listed 77 days ago
Listed by MaxWell Capital Realty
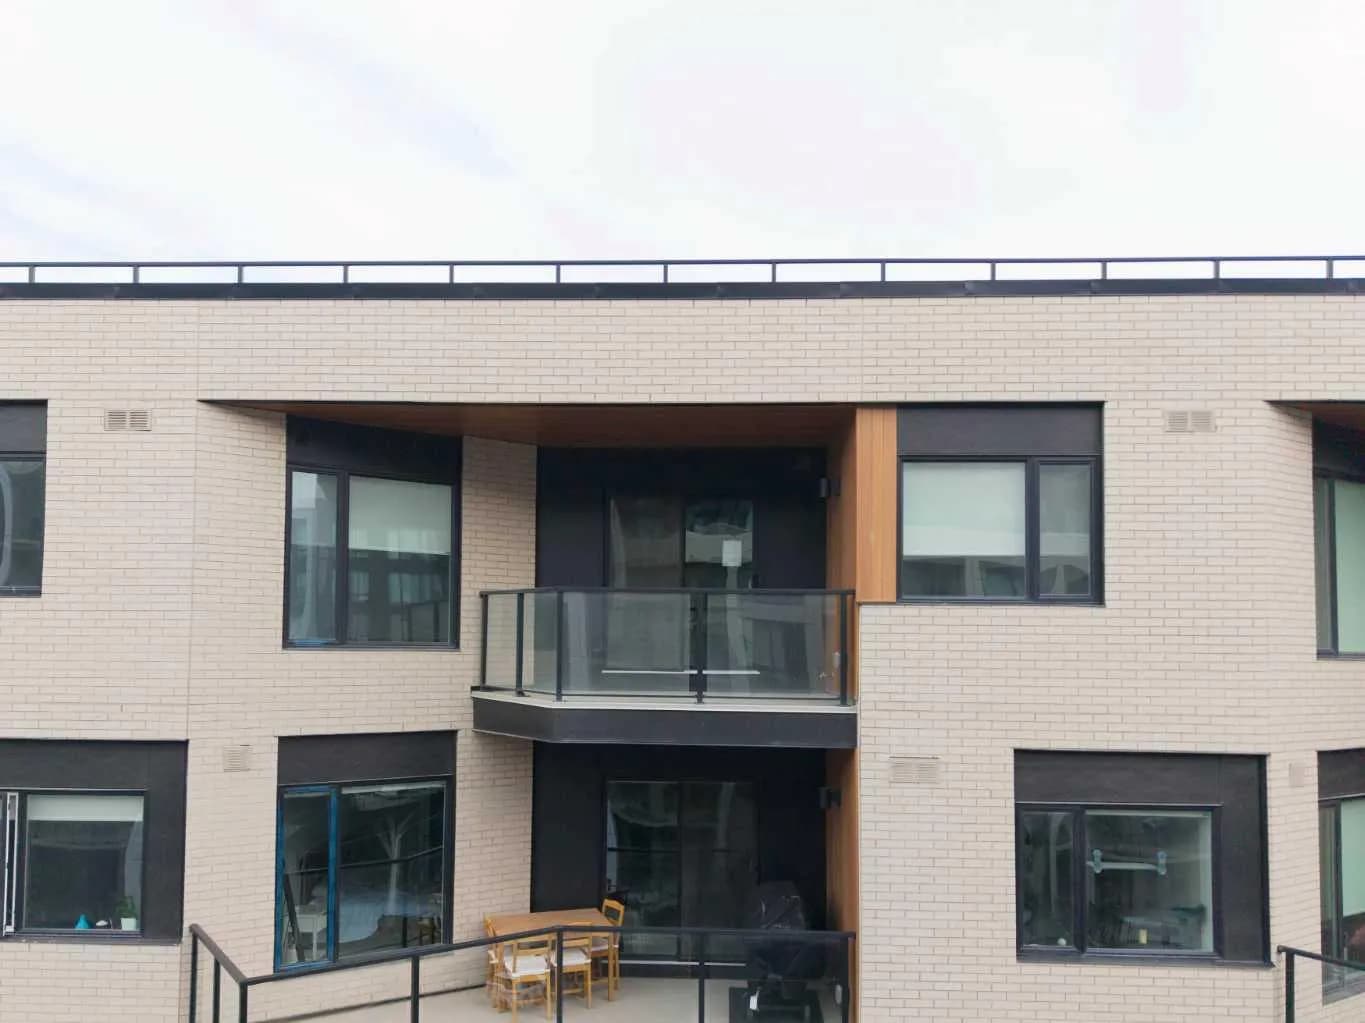
$375,000
$479/sq ft
8370 Broadcast Sw Avenue Unit 606, Calgary, Alberta T3H 6L3
West Springs, Calgary
Listed 66 days ago
Listed by Royal LePage Benchmark