24 Marquis Se Green, Calgary, Alberta T3M 1X7
$625,000
Bedrooms
Bathrooms
Sq Ft
Year Built
About This Property
Open the Door to Your Future in Calgary Lake Community Mahogany! This charming 4 Bedroom family home, located just steps to Rock Park playground, and all of the walking and biking pathways surrounding the Mahogany wetlands, is absolutely Turn Key. Complete with a fully finished basement, and a Detached Double Garage, you'll find comfort and convenience the moment you step from the covered front porch into this lovely home. Recent upgrades include A/C a Newer Furnace and Hot Water tank along with a New Refrigerator. The main floor features a contemporary open concept, with laminate flooring providing an effortless flow for entertaining from the Living Room, to Dining Room to the Kitchen. The culinary enthusiasts in your home will appreciate the ample supply of full height cupboard storage along with all of the functional work space for food prep on the large island with quartz counter tops. Supporting all of your cooking supplies, you'll be delighted to find a large walk-in pantry. A 2-piece power room right next to the mudroom are a must have for any busy family, leading out to the sundeck in the back yard. Upstairs, the Primary Suite includes a walk-in closet, a 3 piece en-suite, and the bedroom is large enough to accommodate a king sized bed. Just down the hall you will find a 4-piece bathroom, 2 more bedrooms, plus the conveniently located Upper Floor Laundry. The Fully Finished Basement, complete with a bathroom with walk-in shower, a bedroom or home office, and an expansive recreation room offers all kinds of possibilities. How would you use this space? Do you have vehicles or off road toys that need a home too? Not to worry, the double detached garage is already built and ready! Book your viewing today, so you can be in your new home by the Holidays!
Essential Information
Parking
Exterior
Community Information
Interior
Construction & Details
Inclusions
Appliances
Listing Details
Location
Loading map...
MLS® Number: A2355297
Listing Brokerage: RE/MAX First
Data is deemed reliable but is not guaranteed accurate by Pillar 9™.
Monthly Payment Estimate
~$2,604/mo
Based on 20% down, 5.5% interest rate, 25-year amortization
Similar Properties
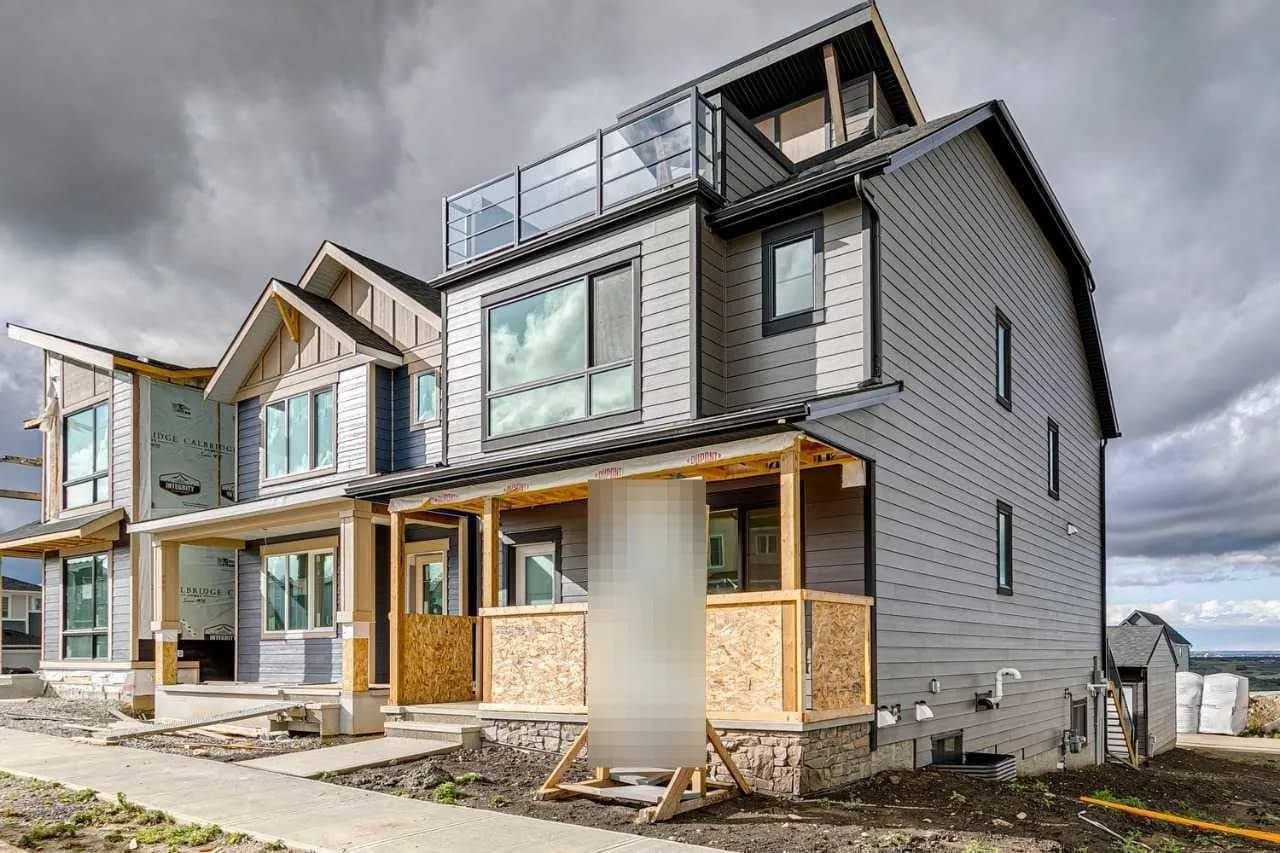
$810,000
$385/sq ft
69 Bluerock Sw Hill, Calgary, Alberta T2Y 0V7
Alpine Park, Calgary
Listed 49 days ago
Listed by Bode Platform Inc.

$809,990
$360/sq ft
210 Royal Oak Nw Bay, Calgary, Alberta T3G 6A4
Royal Oak, Calgary
Listed 5 days ago
Listed by Homecare Realty Ltd.
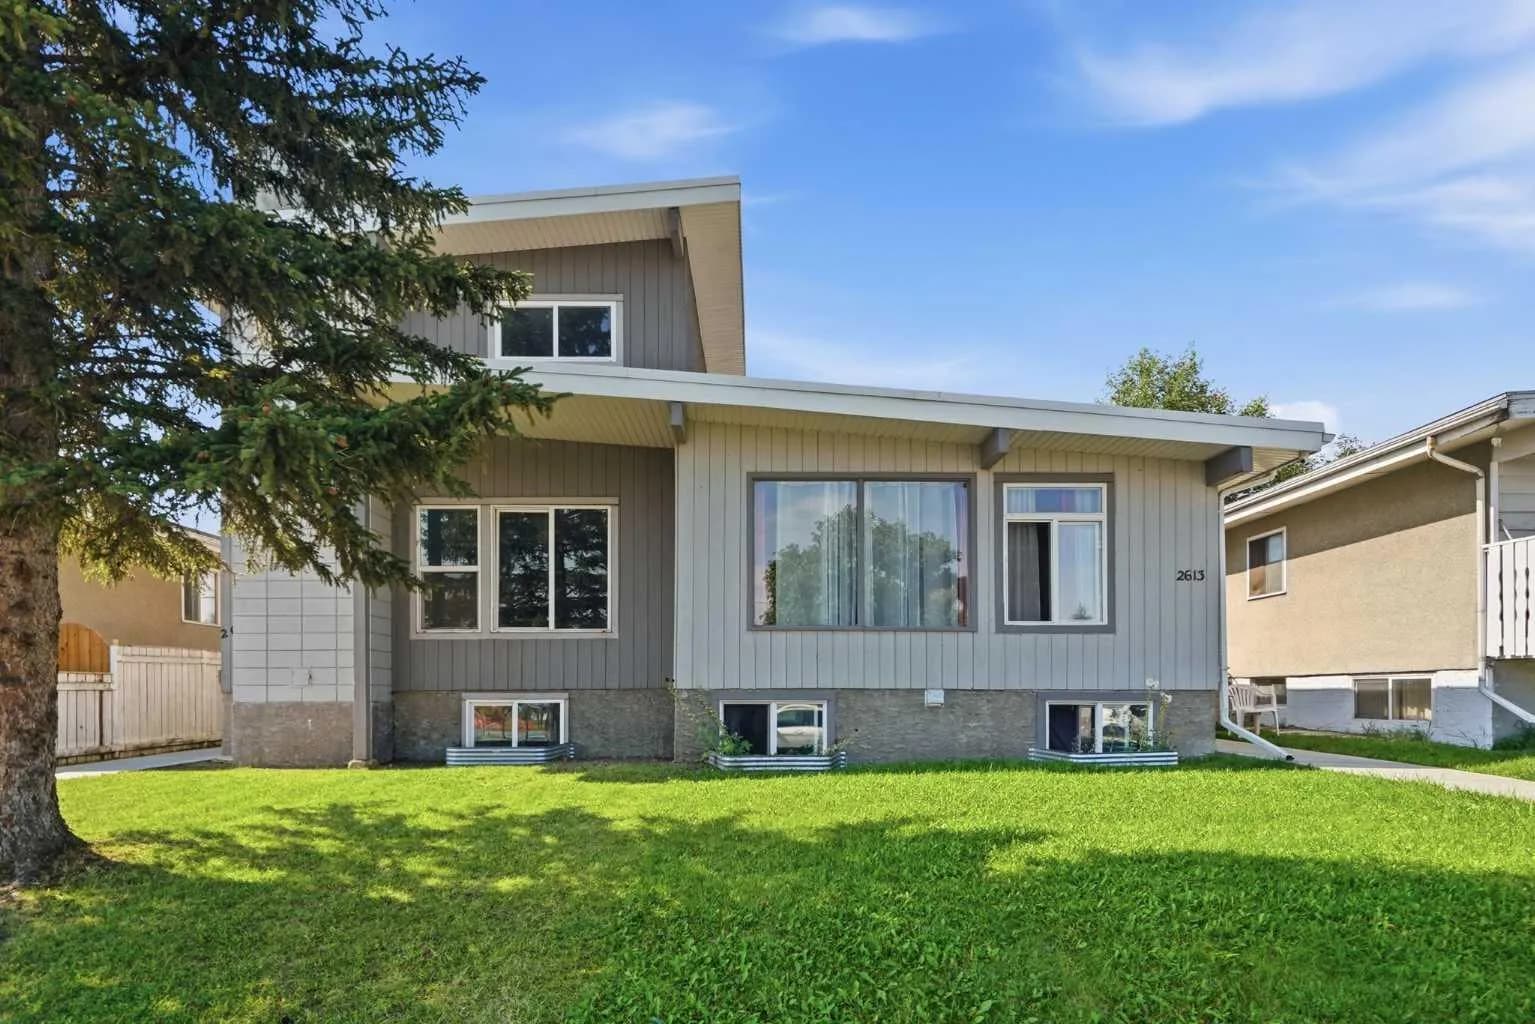
$809,900
$250/sq ft
2615/2613 39 Se Street, Calgary, Alberta T2B 1A8
Forest Lawn, Calgary
Listed 69 days ago
Listed by RE/MAX First