312 Precedence Hill, Cochrane, Alberta T4C 3B4
$584,900
Bedrooms
Bathrooms
Sq Ft
Year Built
About This Property
***OPEN HOUSE THIS THURSDAY, NOVEMBER 5th, FROM 4- 6 PM*** There’s something special about a home that feels welcoming from the moment you walk in, and this beautiful semi-detached home in the highly sought after neighbourhood of Precedence is just that. Warm upgraded hardwood floors, stylish black hardware and lighting, and a gorgeous two-toned chef-inspired kitchen with a walk-in pantry create a space that’s both beautiful and functional. Upstairs, you’ll find three bedrooms, a spacious bonus room perfect for cozy movie nights or a little extra room to spread out, and the convenience of upper-level laundry. With 2.5 bathrooms, an attached double car garage, and a fully fenced backyard ready for summer evenings, weekend barbecues, and time spent outdoors, this home is ready for its next chapter. The addition of a side entrance to the main level and basement offers endless possibilities. Located close to schools, shopping, walking and biking paths, and the Spray Lake Sawmills Family Sports Centre, you’ll love the convenience of having so much nearby. A lovely place to settle in, make memories, and enjoy everything Cochrane has to offer!
Essential Information
Parking
Exterior
Community Information
Interior
Construction & Details
Inclusions
Appliances
Listing Details
Location
Loading map...
MLS® Number: A2355249
Listing Brokerage: Royal LePage Benchmark
Data is deemed reliable but is not guaranteed accurate by Pillar 9™.
Monthly Payment Estimate
~$2,437/mo
Based on 20% down, 5.5% interest rate, 25-year amortization
Similar Properties
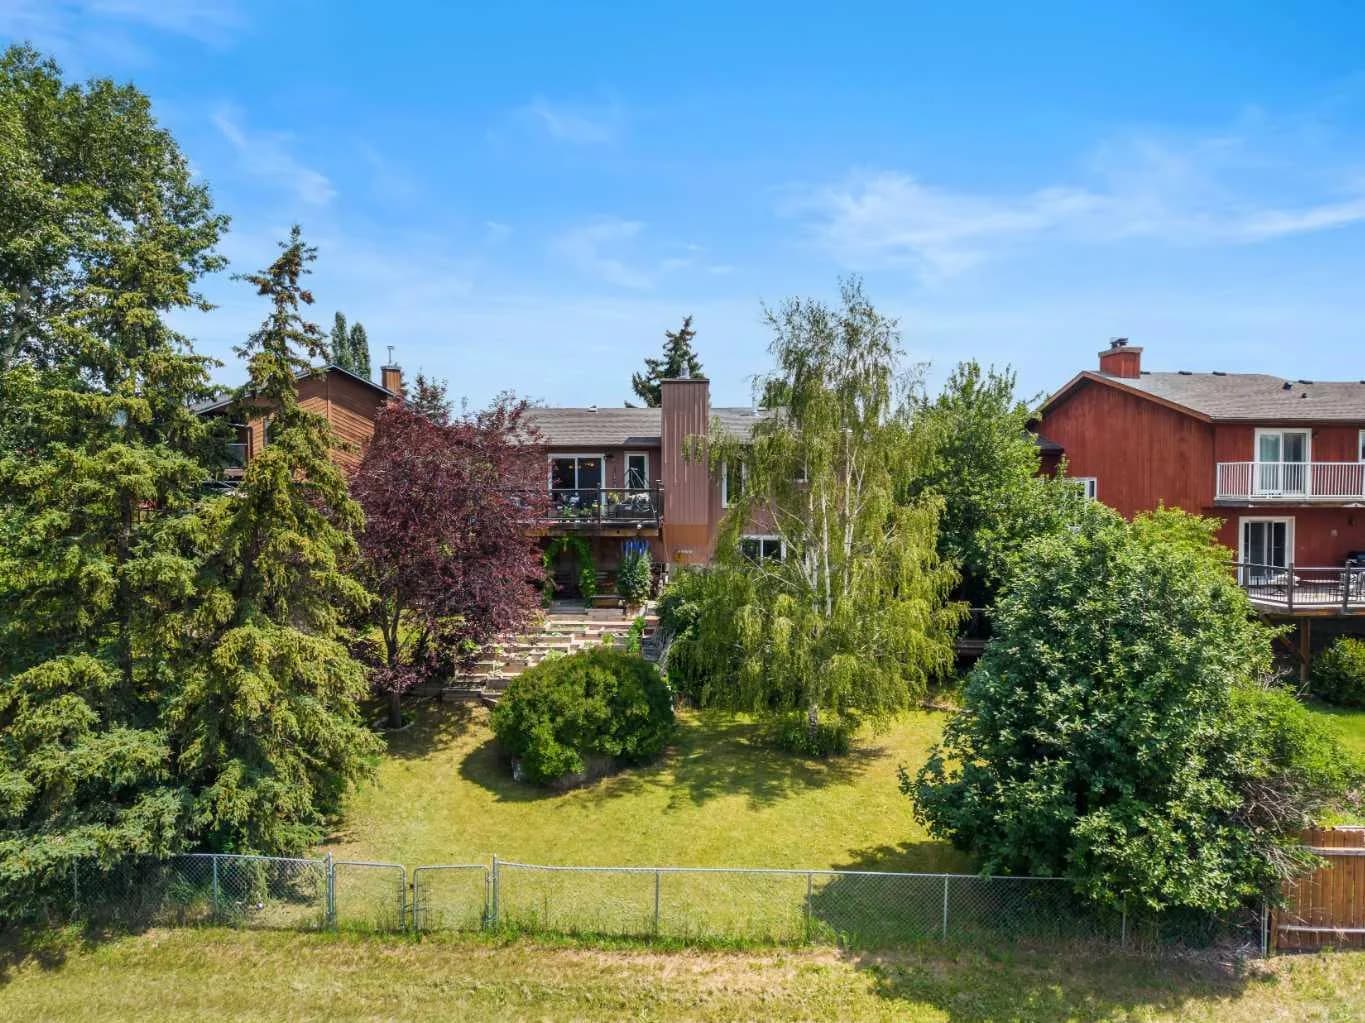
$759,900
$583/sq ft
34 Cascade Place, Cochrane, Alberta T4C1G6
Glenbow, Cochrane
Listed 84 days ago
Listed by The Real Estate District
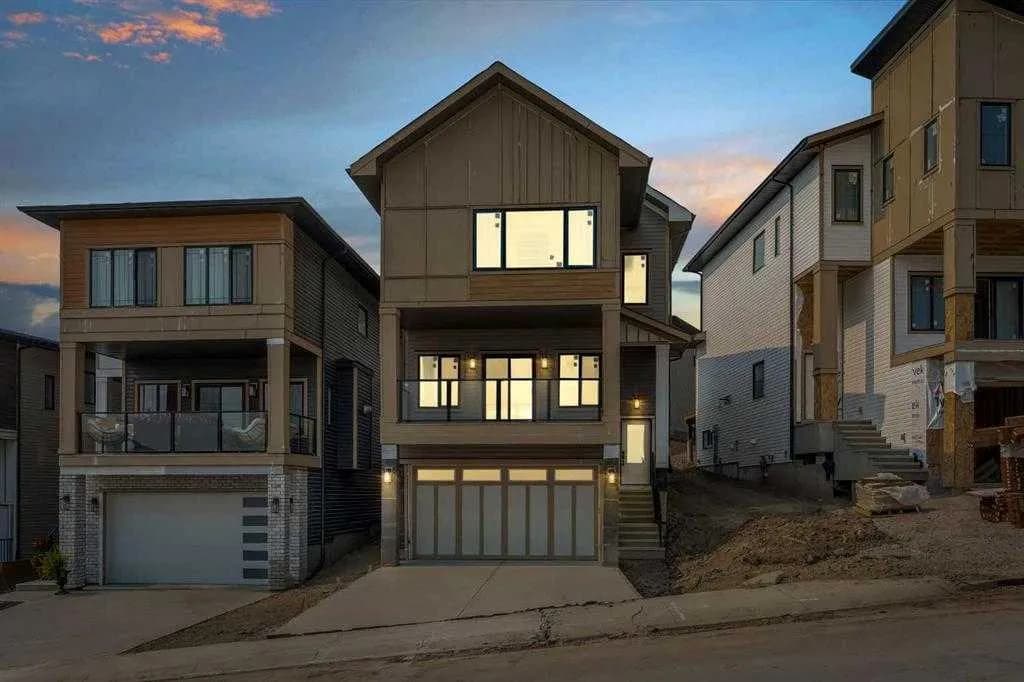
$759,000
$324/sq ft
39 Heritage Ridge, Cochrane, Alberta T4C3L2
Heritage Hills, Cochrane
Listed 5 days ago
Listed by Five Star Realty
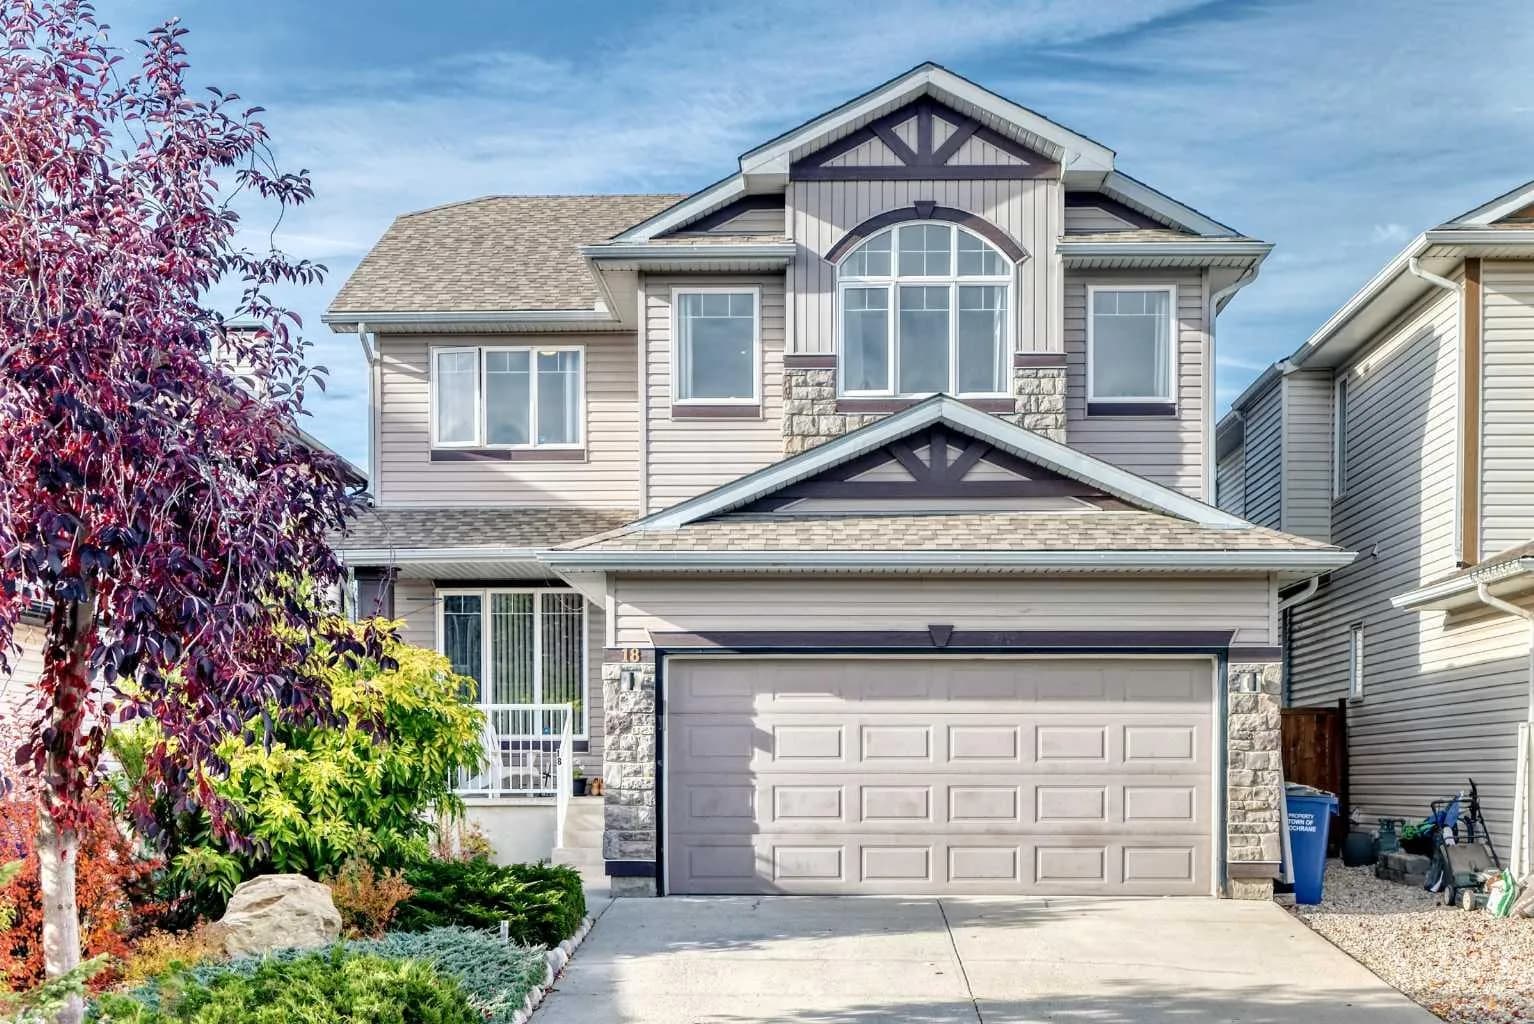
$754,900
$331/sq ft
18 West Pointe Way, Cochrane, Alberta T4C0B9
West Pointe, Cochrane
Listed 32 days ago
Listed by CIR Realty